7 Pettee's Pond Lane
VIEW PHOTOS
$1,615,000

7 Pettee's Pond Lane

4 Beds 5 Baths 4,230 Sq.Ft. 1.6 Acres

Description

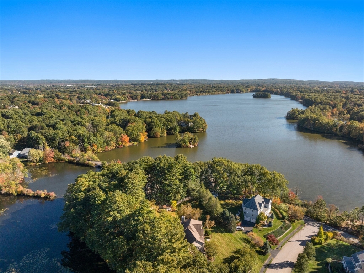
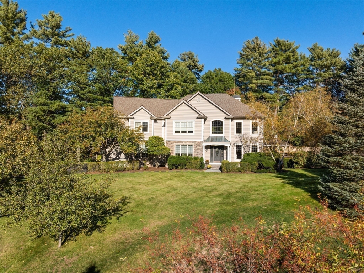
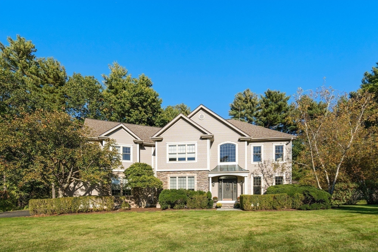
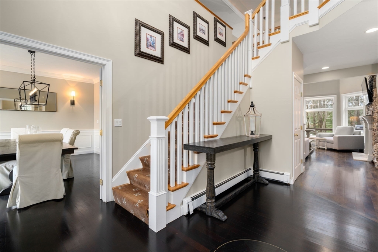
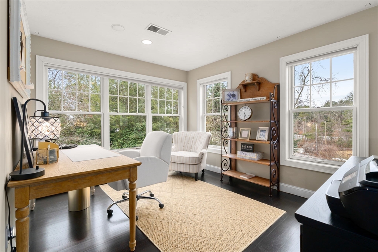
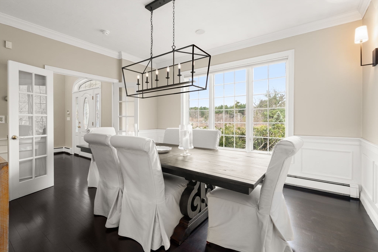
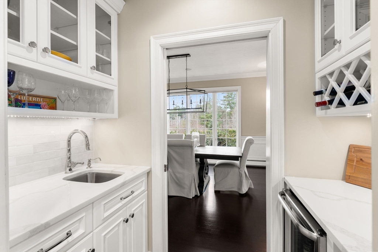
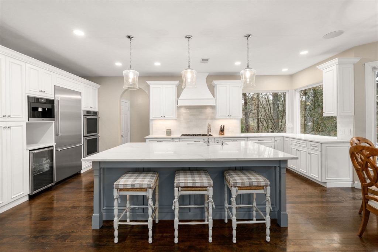
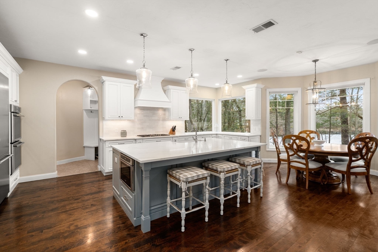
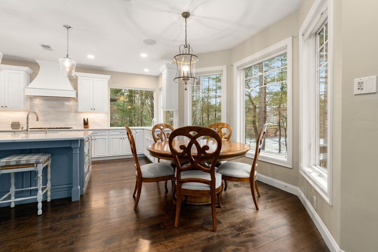
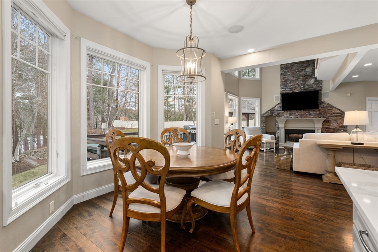
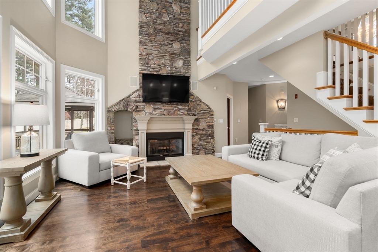
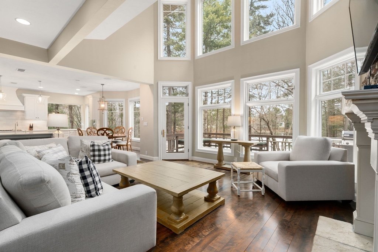
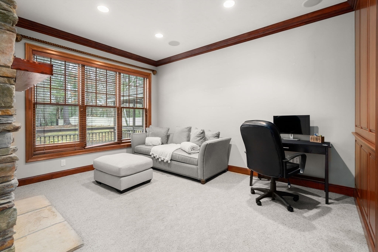
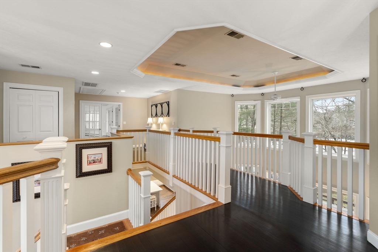
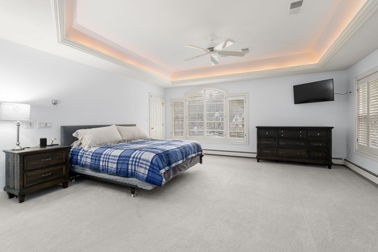
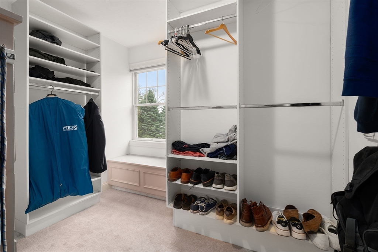
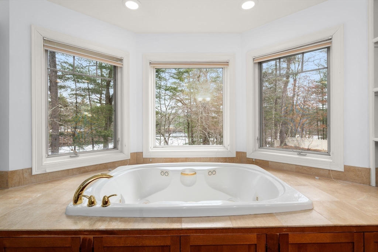
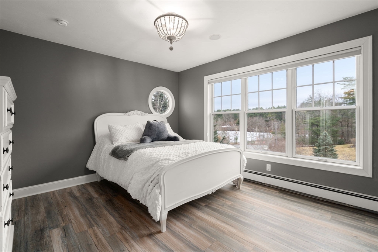
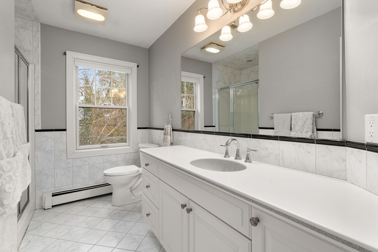
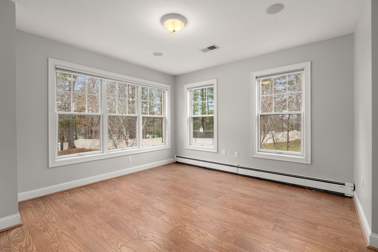
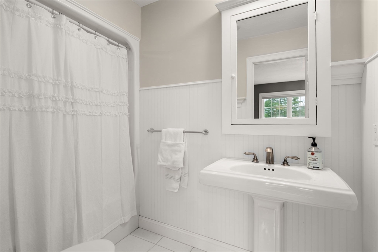
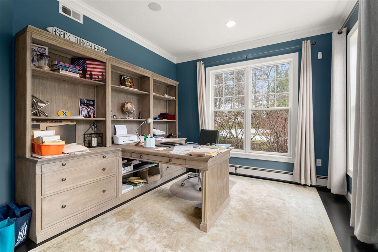
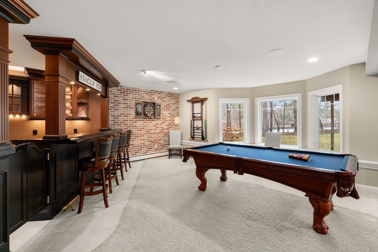
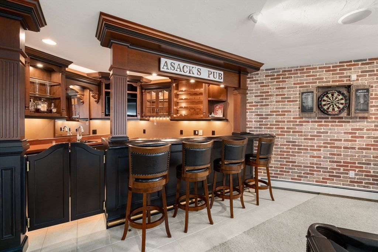
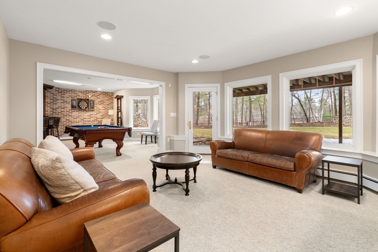
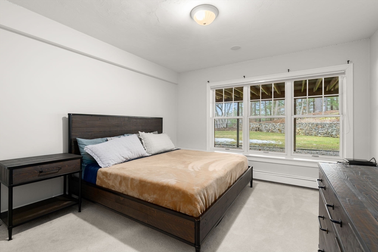
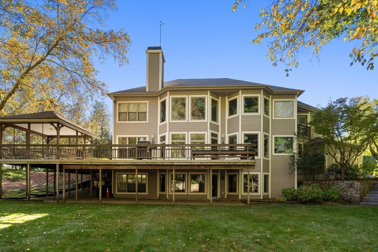
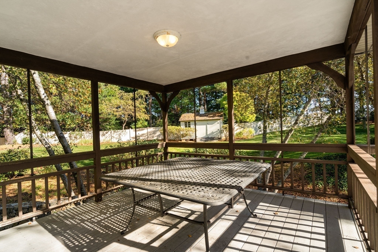
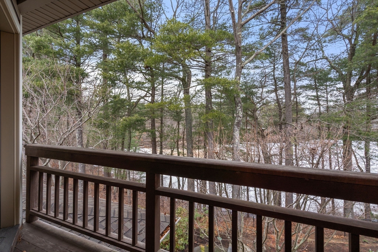
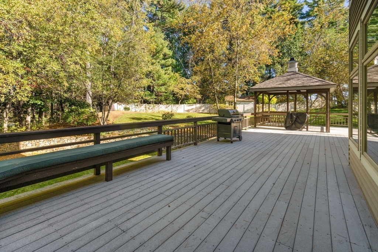
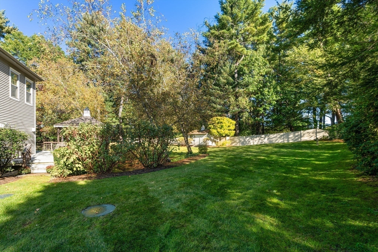
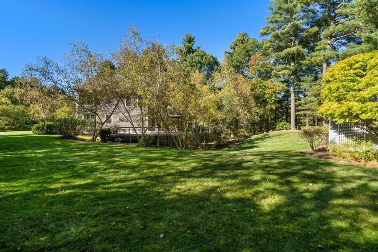
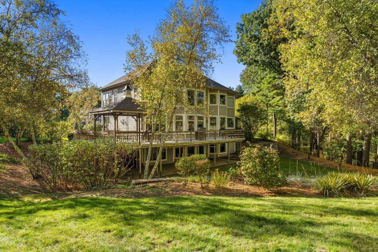
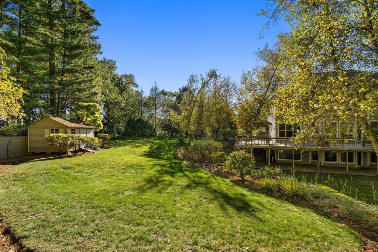
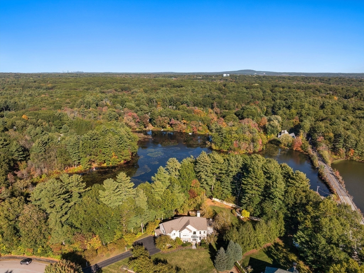
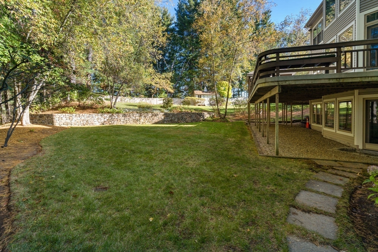
Beautiful move in ready home offers many opportunities. Direct access to Pettes Pond is a rare asset to enjoy all year long. Views from all floors of living space create a tranquil private setting. The updated home boasts two story ceilings, hardwoods, floor to ceiling windows and two offices. The newer kitchen has a large island, plenty of counter space and separate breakfast area. The family room with stone fireplace is open from the kitchen and leads to the back deck. Separate dining room allows for entertaining with a comfortable flow. There is a front office and den. The second floor is host to a second office and three bedrooms including the primary suite with a small deck to watch those sunrises, walkin closet and large bath. Full walk out lower level with water access and covered porch also boasts more entertaining space with a seated bar, rec room, addtl bedroom and full bath. Convenient Cul de sac on the Westwood line has space both inside and out to enjoy all year long.

Share Property

Location

7 Pettee's Pond Lane, Walpole, MA 02081

Status

Sold

Date Sold

September 30, 2026

Property Amenities

Interior
Laundry room Closet/Cabinets - Custom Built, Flooring - Stone/Ceramic Tile, Sink, First Floor, Gas Dryer Hookup, Washer Hookup
Fireplace Family Room, Living Room
Appliances Water Heater, Range, Oven, Dishwasher, Microwave, Refrigerator, Wine Refrigerator, Range Hood, Wine Cooler
Flooring Wood, Tile, Carpet, Flooring - Hardwood, Flooring - Wall to Wall Carpet, Flooring - Stone/Ceramic Tile
Total Bedrooms: 4
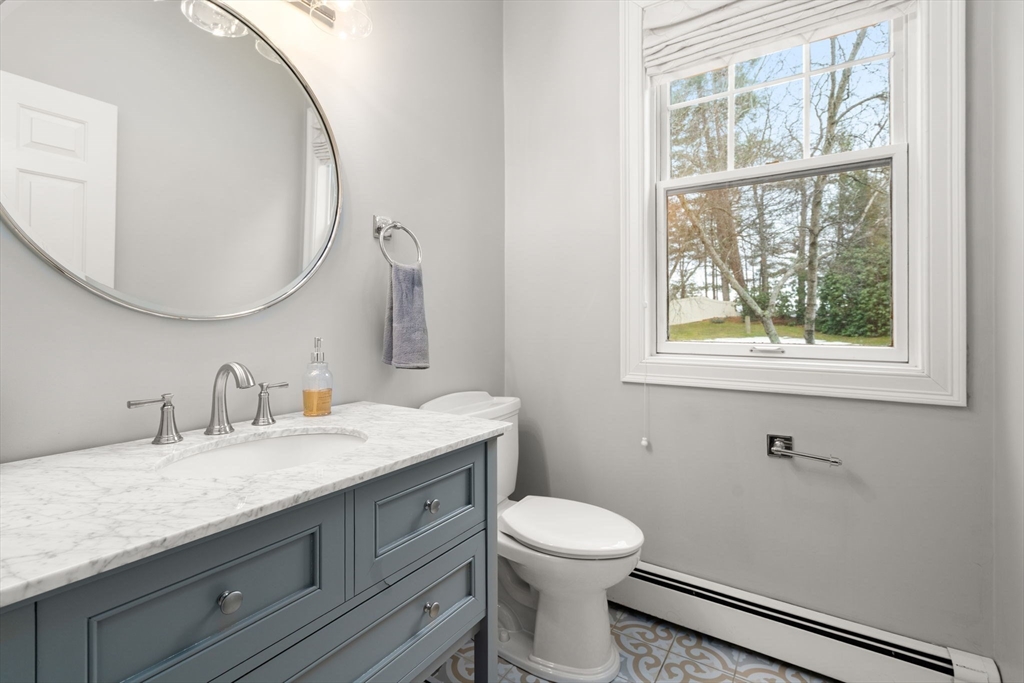
Half Bathrooms: 1
Full Bathrooms: 4
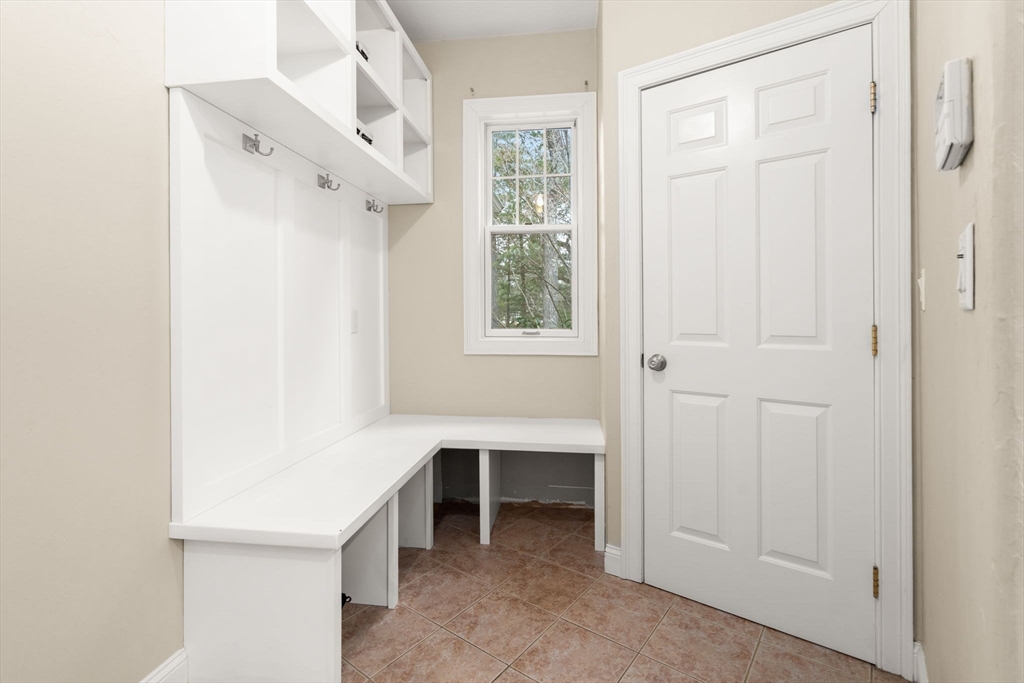
Other Interior Features Recessed Lighting, Crown Molding, Cathedral Ceiling(s), Walk-In Closet(s), Closet, Wet bar, Bathroom - Full, Closet - Linen, Countertops - Stone/Granite/Solid, Closet/Cabinets - Custom Built, Home Office, Foyer, Game Room, Bathroom, Office, Mud Room, Central Vacuum, Wired for Sound, High Speed Internet
Area & Lot
Total area 4,230 Sq.Ft.
Lot Area 1.6 Acres
Living area 4,230 Sq.Ft.
MLS® ID 73497934
Year Built 1999
High School Walpole High
Middle School Walpole Middle
Elementary School Fisher
Water Frontage Waterfront, Pond, Frontage, Direct Access
View Description Scenic View(s)
Architecture Styles Colonial
Type Residential
Status Sold
Exterior
Air conditioning Central Air
Heat type Baseboard, Radiant, Oil, Propane
Water Source Private
Garage Space 3.0
Security Features Security System
Sewer Private Sewer
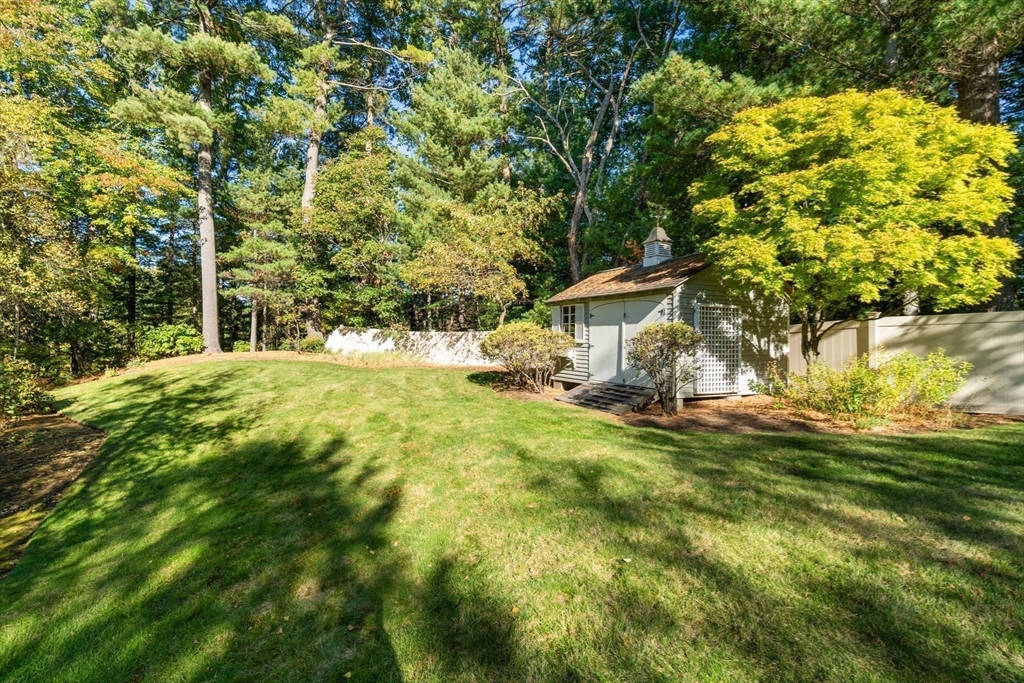
Other Exterior Features Porch - Screened, Deck, Covered Patio/Deck, Rain Gutters, Storage, Professional Landscaping, Decorative Lighting, Fenced Yard
Parking Attached, Garage Door Opener, Heated Garage, Storage, Paved Drive, Off Street, Paved
Lot Features Cul-De-Sac, Gentle Sloping, Level
Roof Shingle
Utilities for Gas Range, for Electric Oven, for Gas Dryer, Washer Hookup, Generator Connection
Finance
Sales Price $1,615,000
Real Estate Tax $20,237 yearly

Norfolk County

Partner With an Expert

Get assistance in determining current property value, crafting a competitive offer, writing and negotiating a contract, and much more. Contact Kiky today to discuss all your real estate needs!





