7 Priscilla Lane
7 Priscilla Lane
7 Priscilla Lane
7 Priscilla Lane
7 Priscilla Lane
7 Priscilla Lane
7 Priscilla Lane
7 Priscilla Lane
7 Priscilla Lane
7 Priscilla Lane
7 Priscilla Lane
7 Priscilla Lane
7 Priscilla Lane
7 Priscilla Lane
7 Priscilla Lane
7 Priscilla Lane
7 Priscilla Lane
7 Priscilla Lane
7 Priscilla Lane
7 Priscilla Lane
7 Priscilla Lane
7 Priscilla Lane
7 Priscilla Lane
7 Priscilla Lane
7 Priscilla Lane
7 Priscilla Lane
7 Priscilla Lane
7 Priscilla Lane
7 Priscilla Lane
7 Priscilla Lane
7 Priscilla Lane
7 Priscilla Lane
7 Priscilla Lane
7 Priscilla Lane
7 Priscilla Lane
7 Priscilla Lane
7 Priscilla Lane
7 Priscilla Lane
7 Priscilla Lane
VIEW PHOTOS
$730,000

7 Priscilla Lane

3 Beds 3 Baths 1,518 Sq.Ft. 0.72 Acres

Description

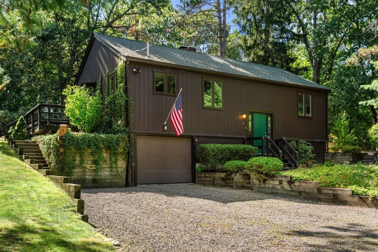
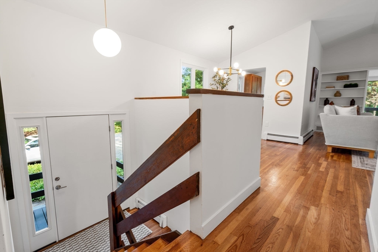
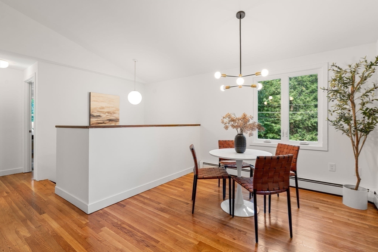
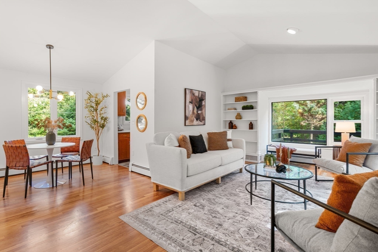
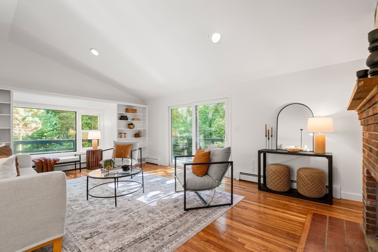
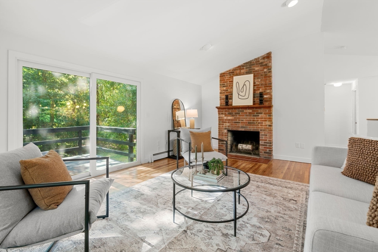
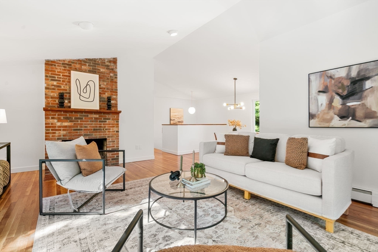
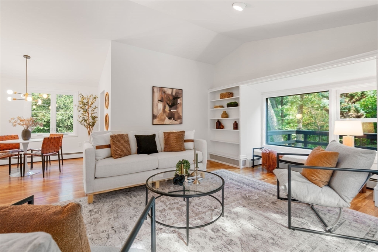
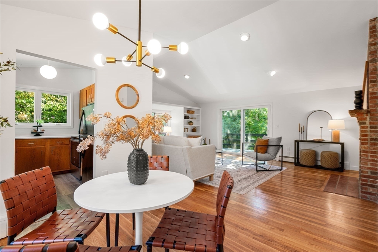
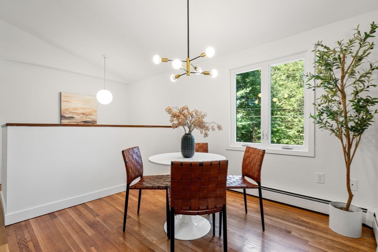
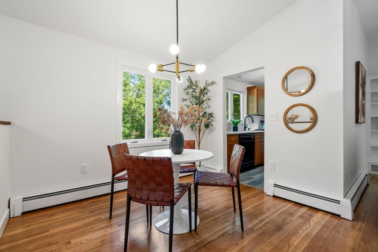
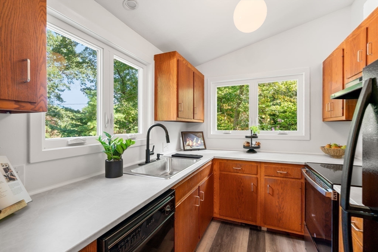
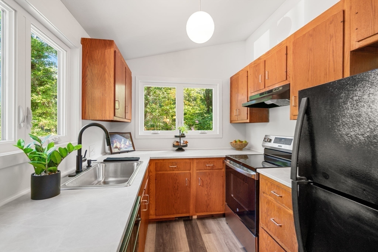
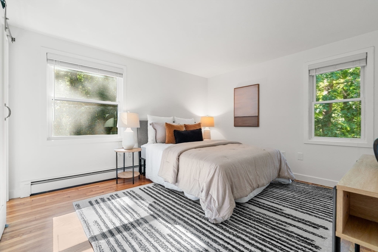
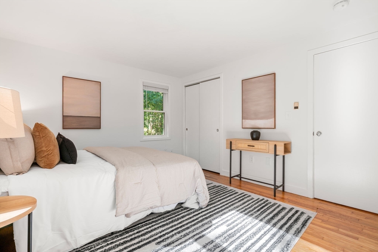
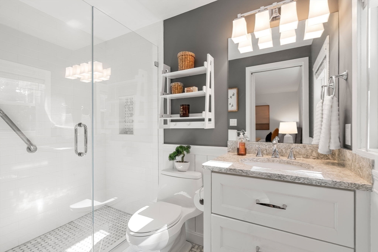
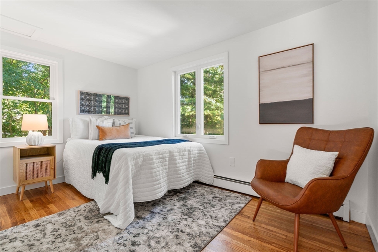
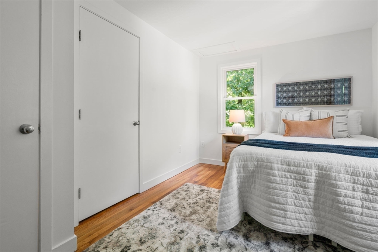
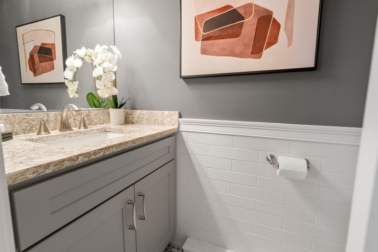
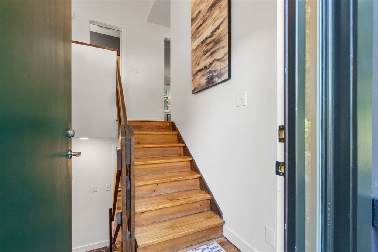
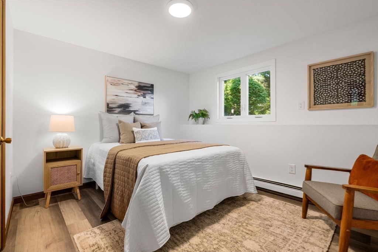
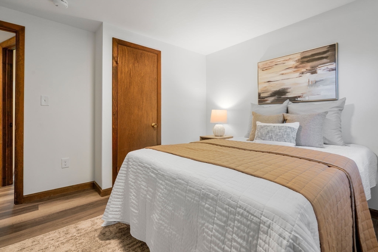
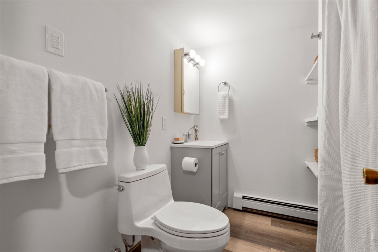
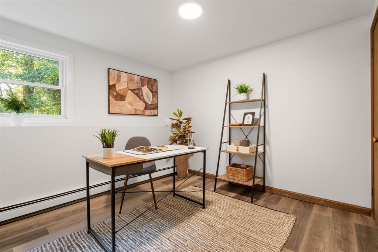
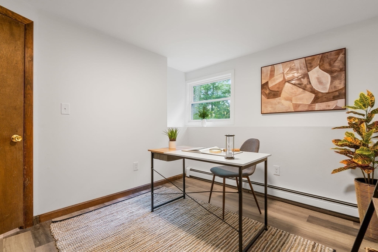
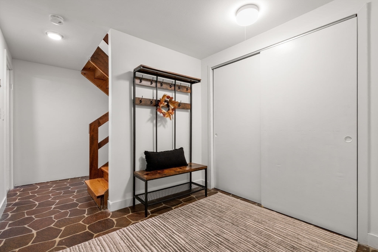
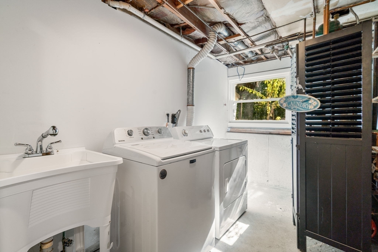
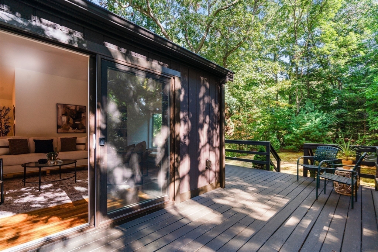
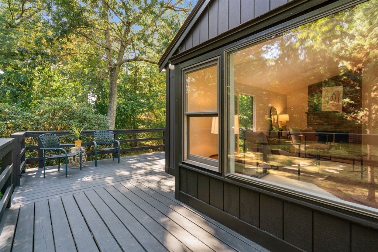
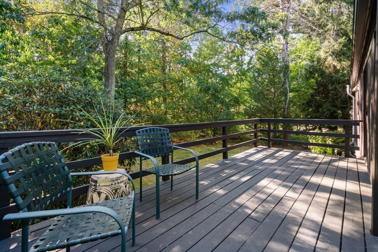
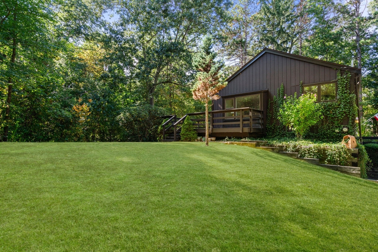
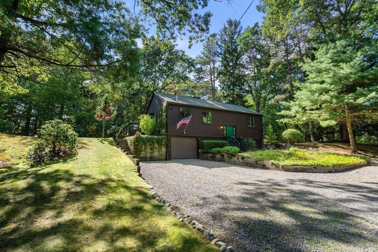
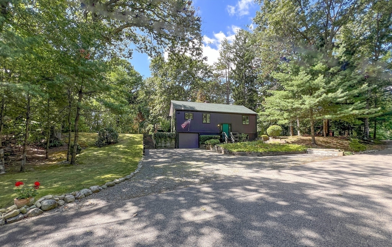
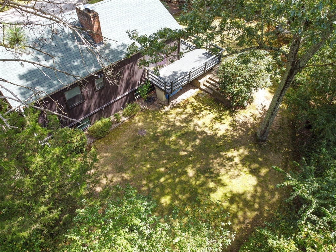
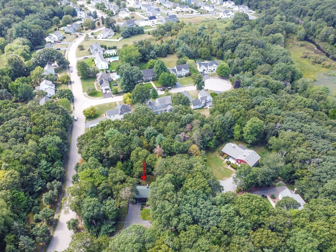
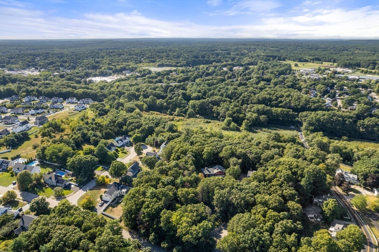
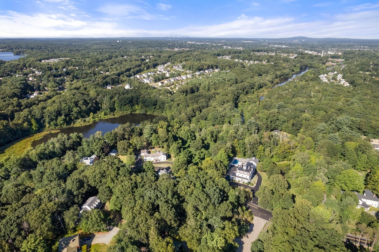
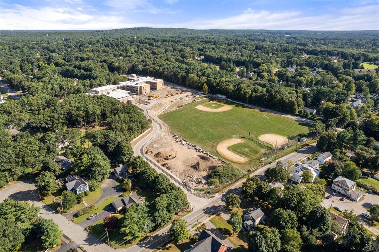
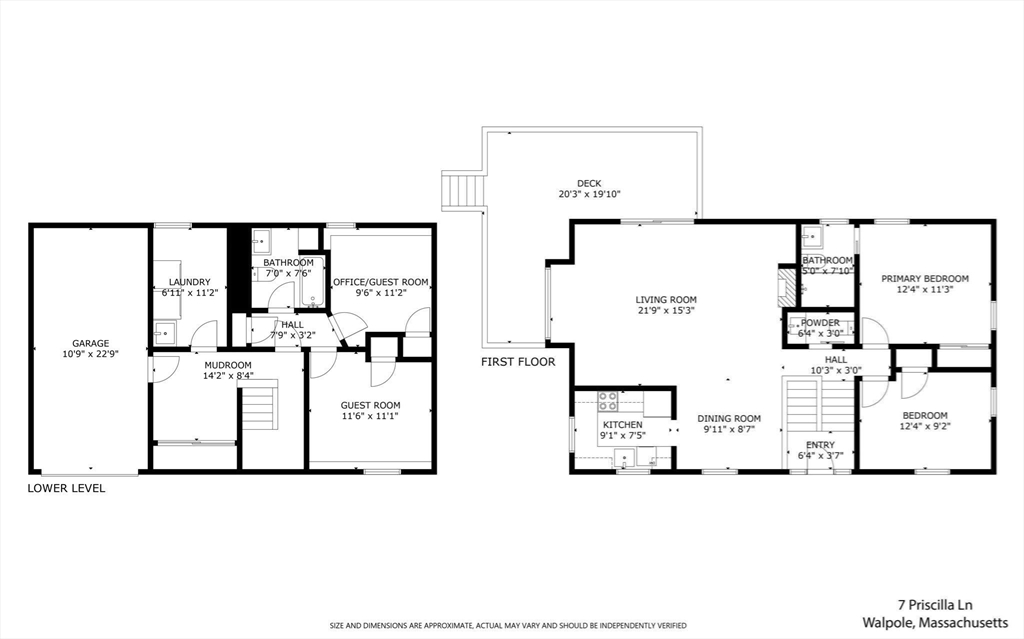
Searching for a mid-century modern vibe? This stunning split level nestled on private, wooded lot in the sought after Wisteria Ways neighborhood blends modern luxury with rustic charm. Flooded with sunlight, the open living space features soaring ceilings, built-in bookshelves, a gorgeous fireplace and large windows showcasing the natural beauty of the grounds. The chic, updated kitchen flows to a vaulted dining room with a view to the wraparound deck for effortless entertaining. Two spacious bedrooms on this level include a primary with luxurious new bath; the new guest bath is just as impressive! A few steps down you will find two more bedroom options, also ideal office or play space; another updated full bath; laundry with soaking sink and ample storage in the mudroom. Freshly painted throughout with refinished hardwood floors and a list of updates including a new roof, this home is turnkey! A peaceful retreat minutes to schools, parks, shops, restaurants, the train & major routes!

Share Property

Location

7 Priscilla Lane, Walpole, MA 02081

Status

Sold

Date Sold

October 25, 2024

Property Amenities

Interior
Laundry room Electric Dryer Hookup, Washer Hookup, Sink, In Basement
Fireplace Living Room
Appliances Tankless Water Heater, Range, Dishwasher, Refrigerator, Washer, Dryer, Range Hood
Flooring Tile, Laminate, Marble, Hardwood
Total Bedrooms: 3
Half Bathrooms: 1
Full Bathrooms: 2
Other Interior Features Closet, Lighting - Overhead, Office, Mud Room, High Speed Internet
Area & Lot
Total area 1,518 Sq.Ft.
Lot Area 0.72 Acres
Living area 1,518 Sq.Ft.
MLS® ID 73284996
Year Built 1976
High School Walpole Hs
Middle School Bird Middle
Elementary School Old Post
Architecture Styles Split Entry
Type Residential
Status Sold
Exterior
Air conditioning None
Heat type Baseboard, Oil
Water Source Public
Garage Space 1.0
Sewer Private Sewer
Other Exterior Features Deck, Rain Gutters, Screens
Parking Attached, Under, Off Street, Stone/Gravel
Lot Features Corner Lot, Wooded
Roof Shingle
Utilities for Electric Range, for Electric Oven, for Electric Dryer, Washer Hookup
Finance
Sales Price $730,000
Real Estate Tax $7,444 yearly

Norfolk County

Partner With an Expert

Get assistance in determining current property value, crafting a competitive offer, writing and negotiating a contract, and much more. Contact Kiky today to discuss all your real estate needs!





