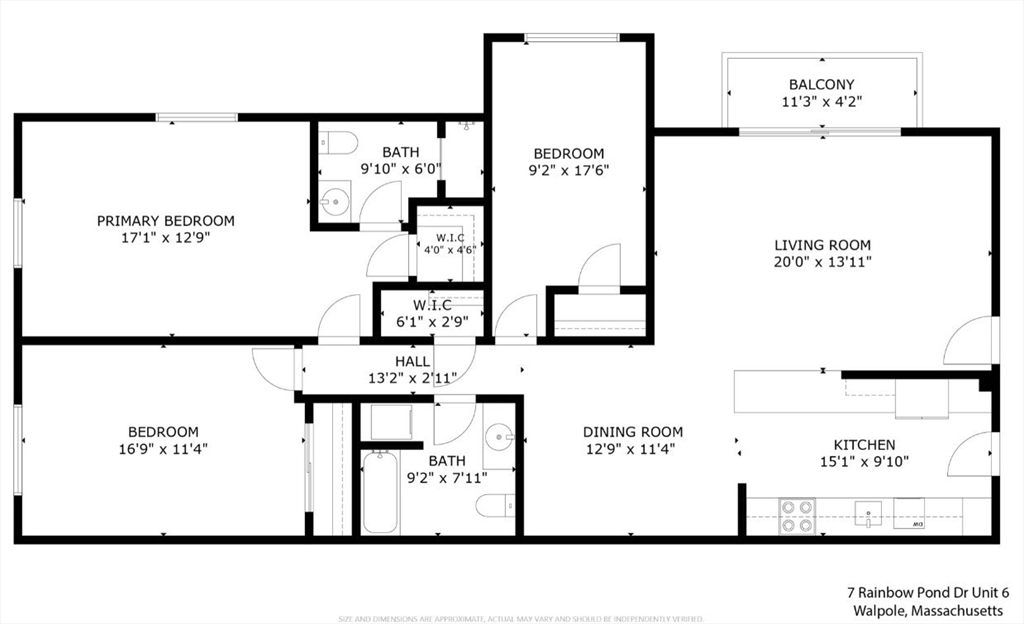
7 Rainbow Pond Dr # 6
VIEW PHOTOS
$532,500

7 Rainbow Pond Dr # 6

3 Beds 2 Baths 1,427 Sq.Ft.

Description

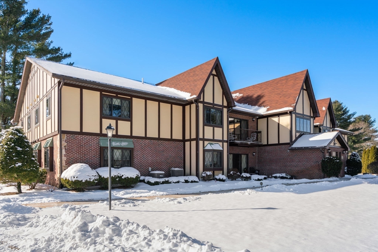
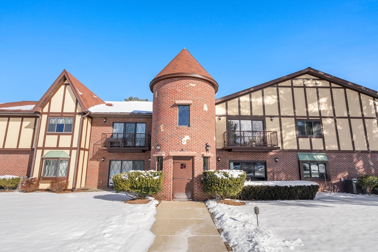
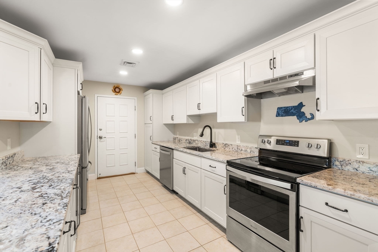
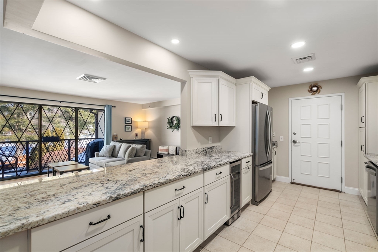
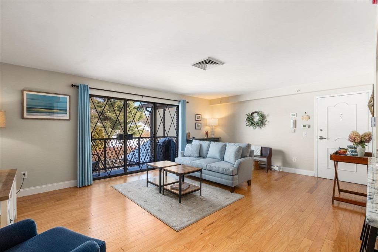
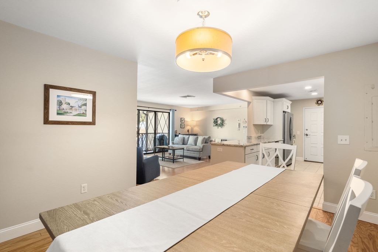
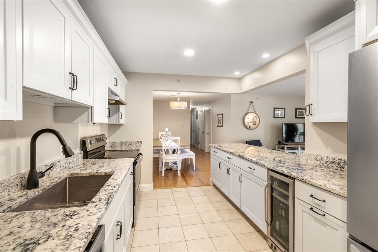
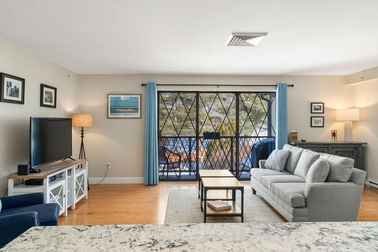
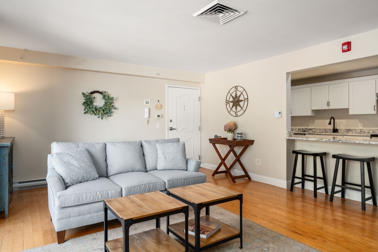
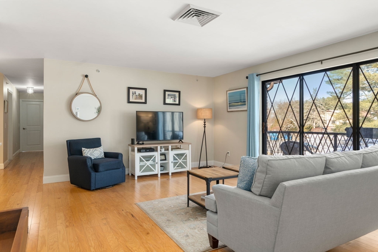
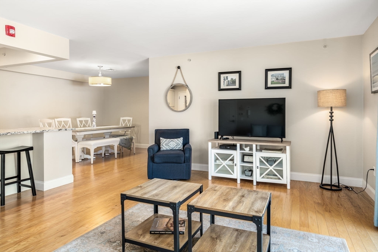
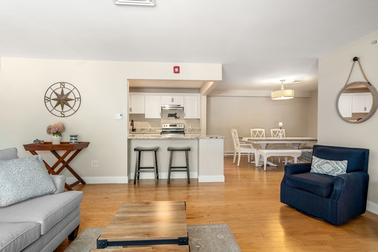
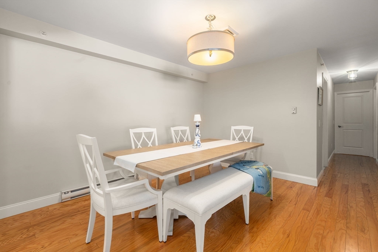
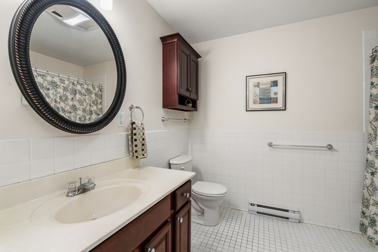
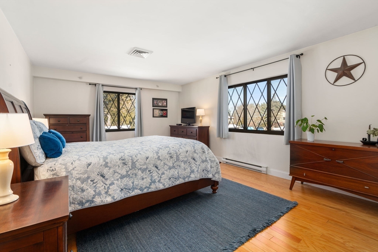
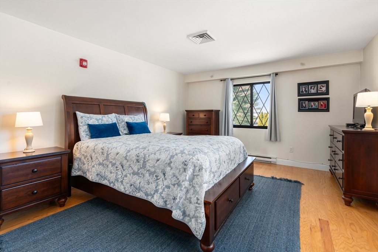
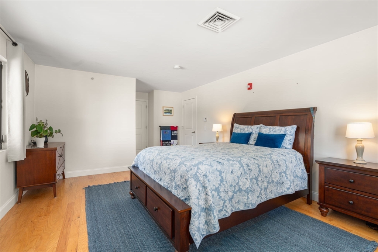
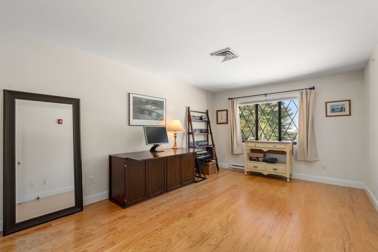
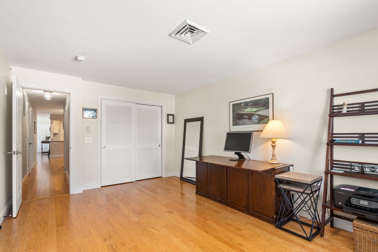
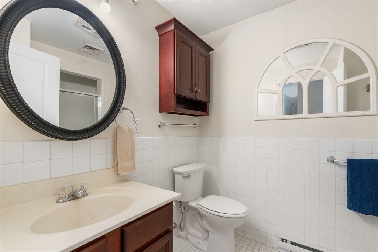
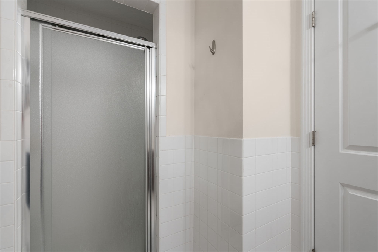
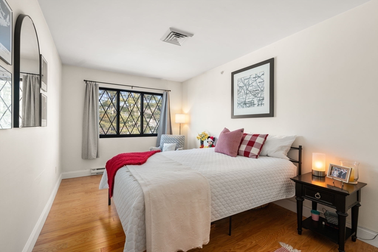
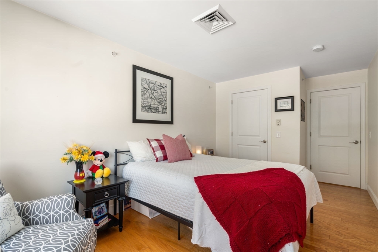
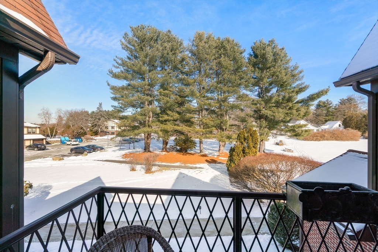
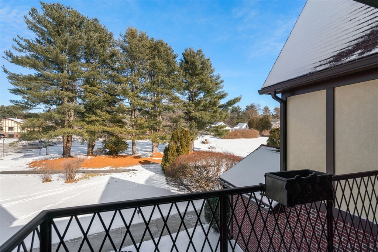
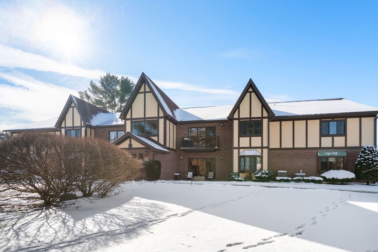
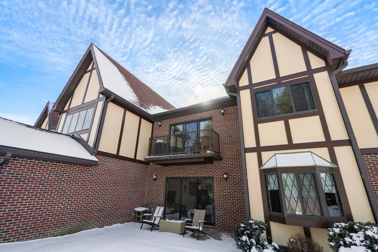
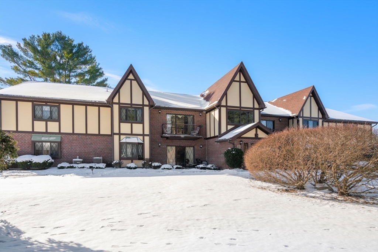
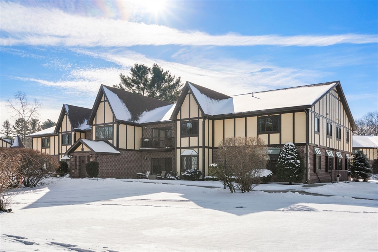
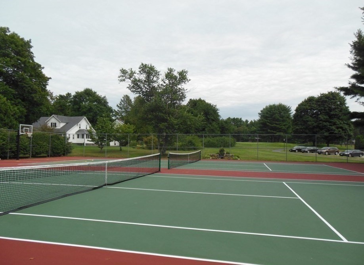
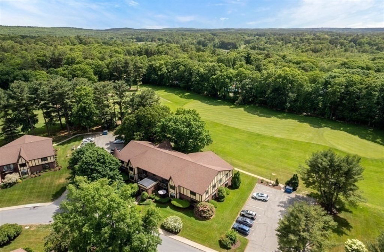
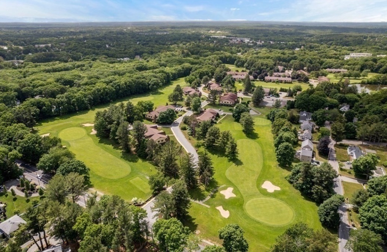
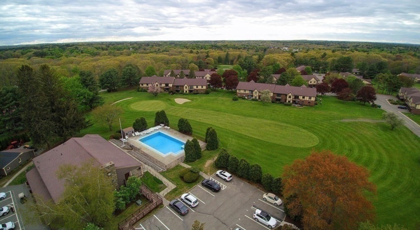
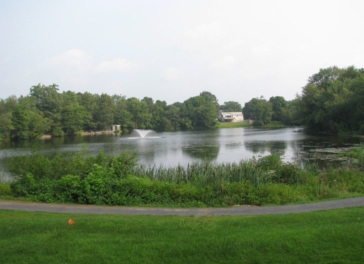
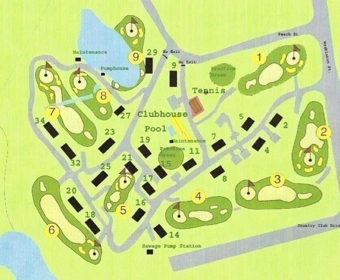
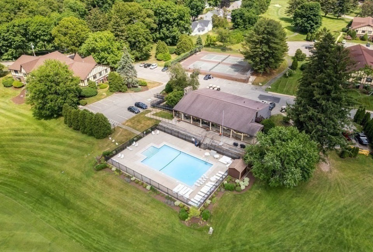
Meticulously maintained & updated 3 bedroom one level, 2nd floor unit at Royal Crest. The beautifully remodeled modern kitchen (updated in 2021) has stainless appliances, incl beverage fridge, shaker style cabinets, granite counters, recessed lighting, ceramic tile floor & is open to a spacious dining area. The sunlit living rm has a slider to private balcony which overlooks the grounds. The open floor plan creates a seamless flow between the living areas, providing a versatile & functional layout. Ensuite primary bedroom w/spacious closet, two additional bedrooms, one with a double closet, a huge full family bathroom & extra storage in the basement. Community amenities include: outdoor in-ground pool, 9 hole golf course, an 80 person clubhouse, storage, tennis, basketball court, card room, pickleball, function & exercise room. About 30 minutes to Providence & Boston. Convenient to commuter rail, public trans, shopping & Bird Park. Showings begin at open house on Tues, 1/28 @ 3pm-4:30

Share Property

Location

7 Rainbow Pond Dr # 6, Walpole, MA 02081

Status

Sold

Date Sold

February 27, 2025

Property Amenities

Interior
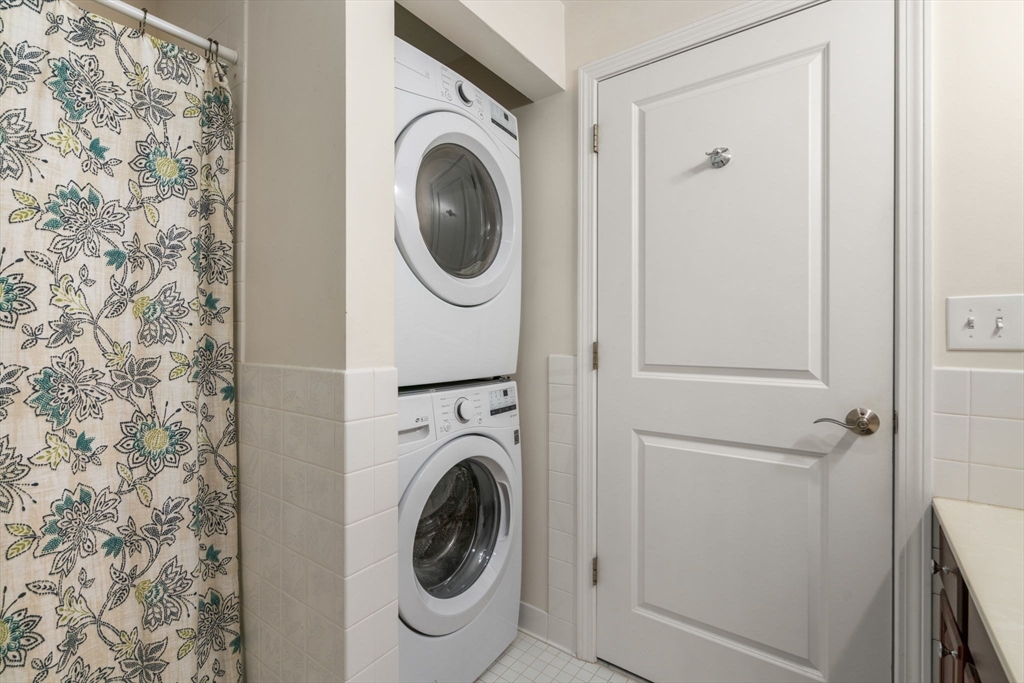
Laundry room In Unit, Electric Dryer Hookup
Appliances Range, Dishwasher, Disposal, Microwave, Refrigerator, Washer, Dryer, Wine Refrigerator
Flooring Wood, Tile
Total Bedrooms: 3
Full Bathrooms: 2
Other Interior Features Internet Available - Broadband
Area & Lot
Total area 1,427 Sq.Ft.
Living area 1,427 Sq.Ft.
MLS® ID 73329414
Year Built 2009
Type Condo
Status Sold
Exterior
Stories 2
Pool Association, In Ground
Air conditioning Central Air, Ductless
Heat type Electric Baseboard
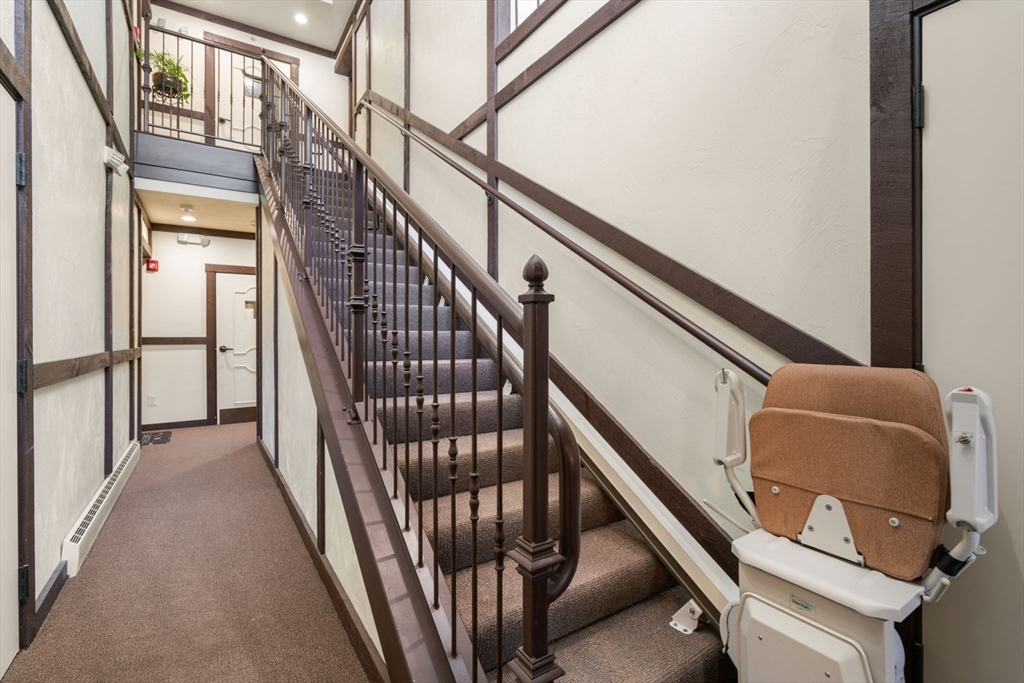
Disability Features No
Water Source Public
Security Features Intercom
Sewer Public Sewer
Other Exterior Features Balcony, Rain Gutters, Professional Landscaping, Tennis Court(s)
Parking Off Street, Assigned
Roof Shingle
Utilities for Electric Range, for Electric Dryer
Finance
Sales Price $532,500
HOA Fees $744 monthly
Real Estate Tax $5,353 yearly

Norfolk County

Partner With an Expert

Get assistance in determining current property value, crafting a competitive offer, writing and negotiating a contract, and much more. Contact Kiky today to discuss all your real estate needs!





