7 Riverwalk Ln # 7
7 Riverwalk Ln # 7
7 Riverwalk Ln # 7
7 Riverwalk Ln # 7
7 Riverwalk Ln # 7
7 Riverwalk Ln # 7
7 Riverwalk Ln # 7
7 Riverwalk Ln # 7
7 Riverwalk Ln # 7
7 Riverwalk Ln # 7
7 Riverwalk Ln # 7
7 Riverwalk Ln # 7
7 Riverwalk Ln # 7
7 Riverwalk Ln # 7
7 Riverwalk Ln # 7
7 Riverwalk Ln # 7
7 Riverwalk Ln # 7
7 Riverwalk Ln # 7
7 Riverwalk Ln # 7
7 Riverwalk Ln # 7
7 Riverwalk Ln # 7
7 Riverwalk Ln # 7
7 Riverwalk Ln # 7
7 Riverwalk Ln # 7
7 Riverwalk Ln # 7
7 Riverwalk Ln # 7
7 Riverwalk Ln # 7
7 Riverwalk Ln # 7
7 Riverwalk Ln # 7
7 Riverwalk Ln # 7
7 Riverwalk Ln # 7
VIEW PHOTOS
$699,000

7 Riverwalk Ln # 7

2 Beds 3 Baths 2,105 Sq.Ft.

Description

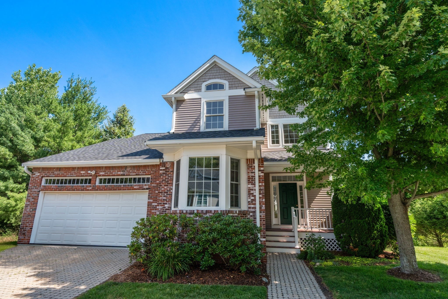
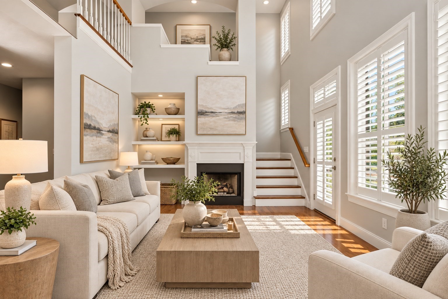
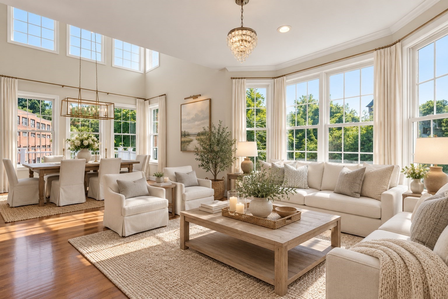
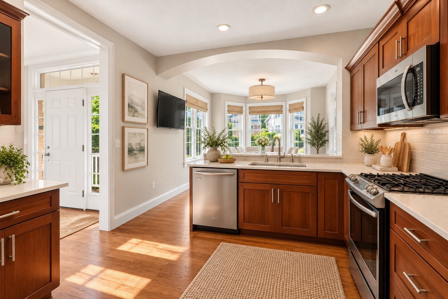
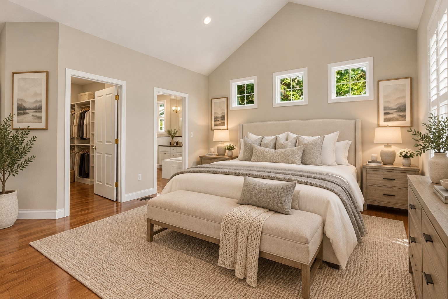
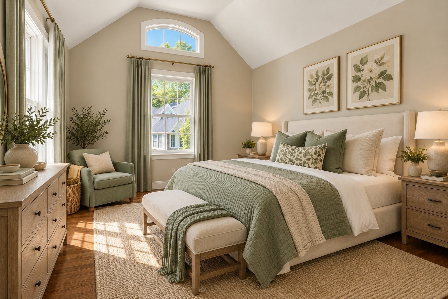
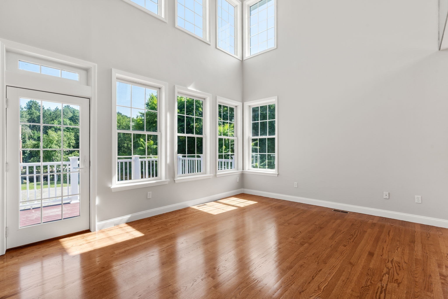
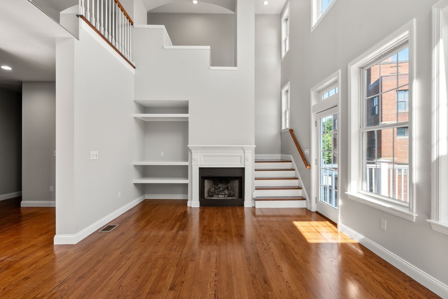
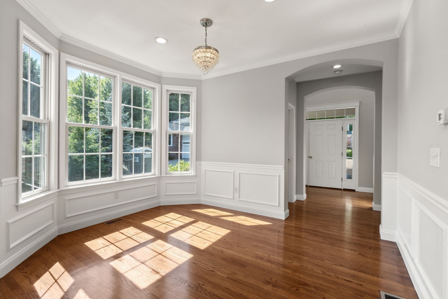
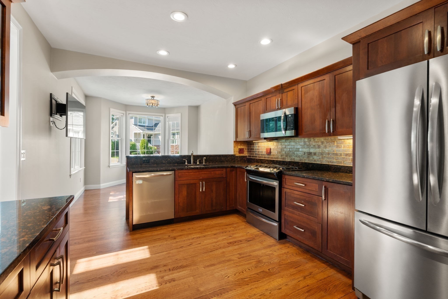
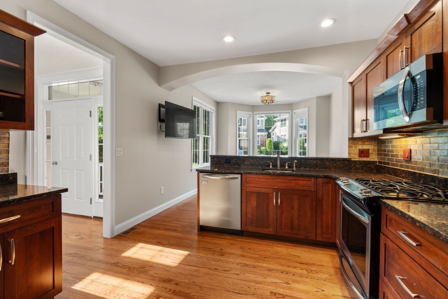
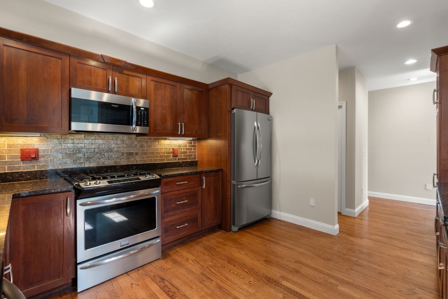
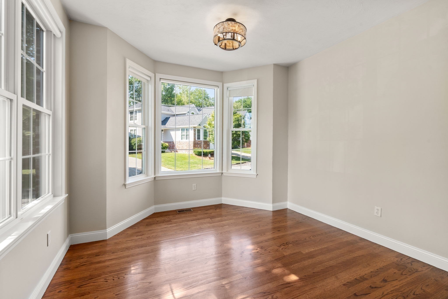
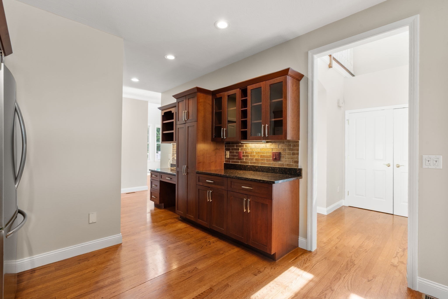
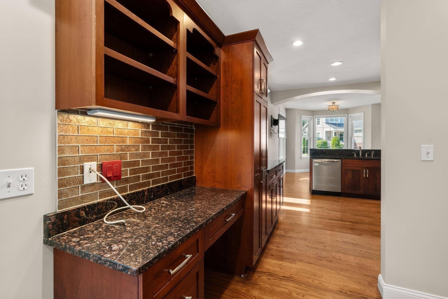
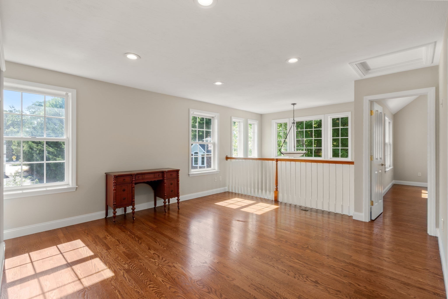
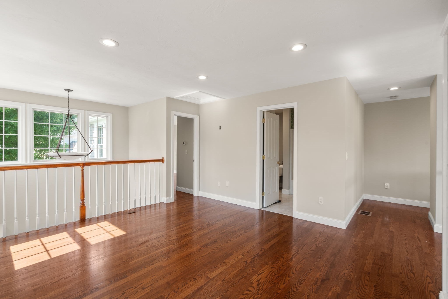
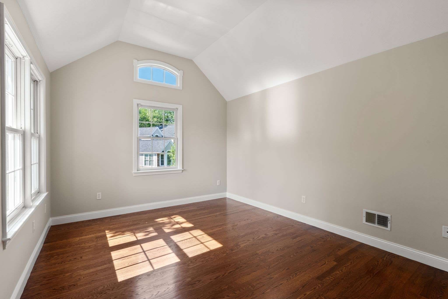
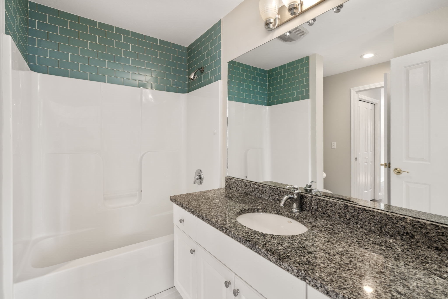
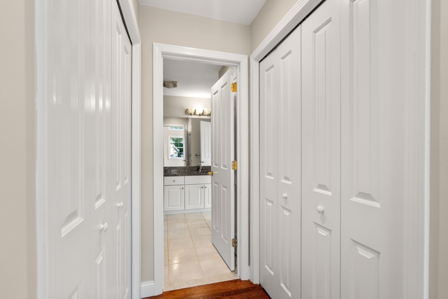
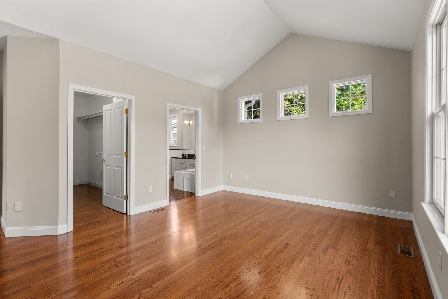
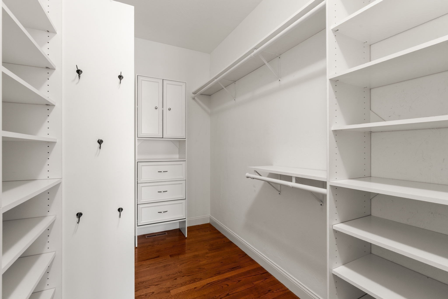
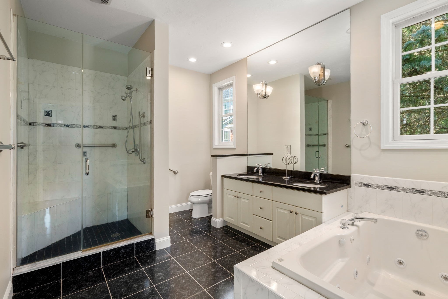
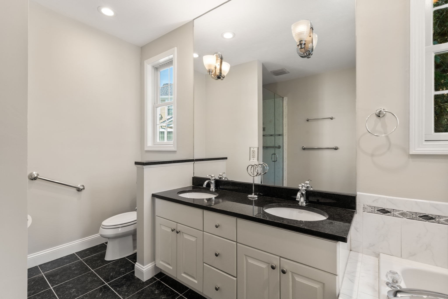
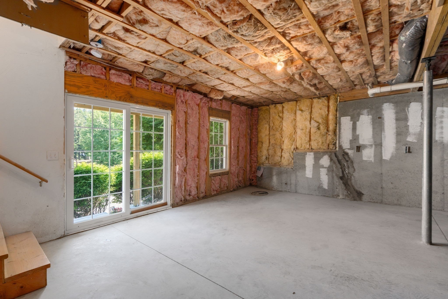
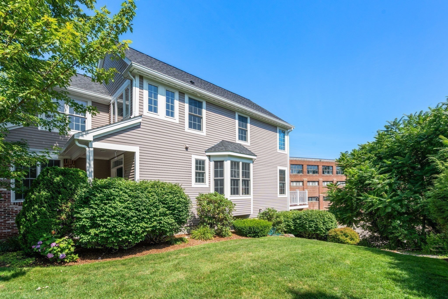
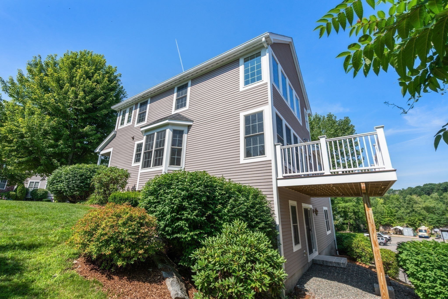
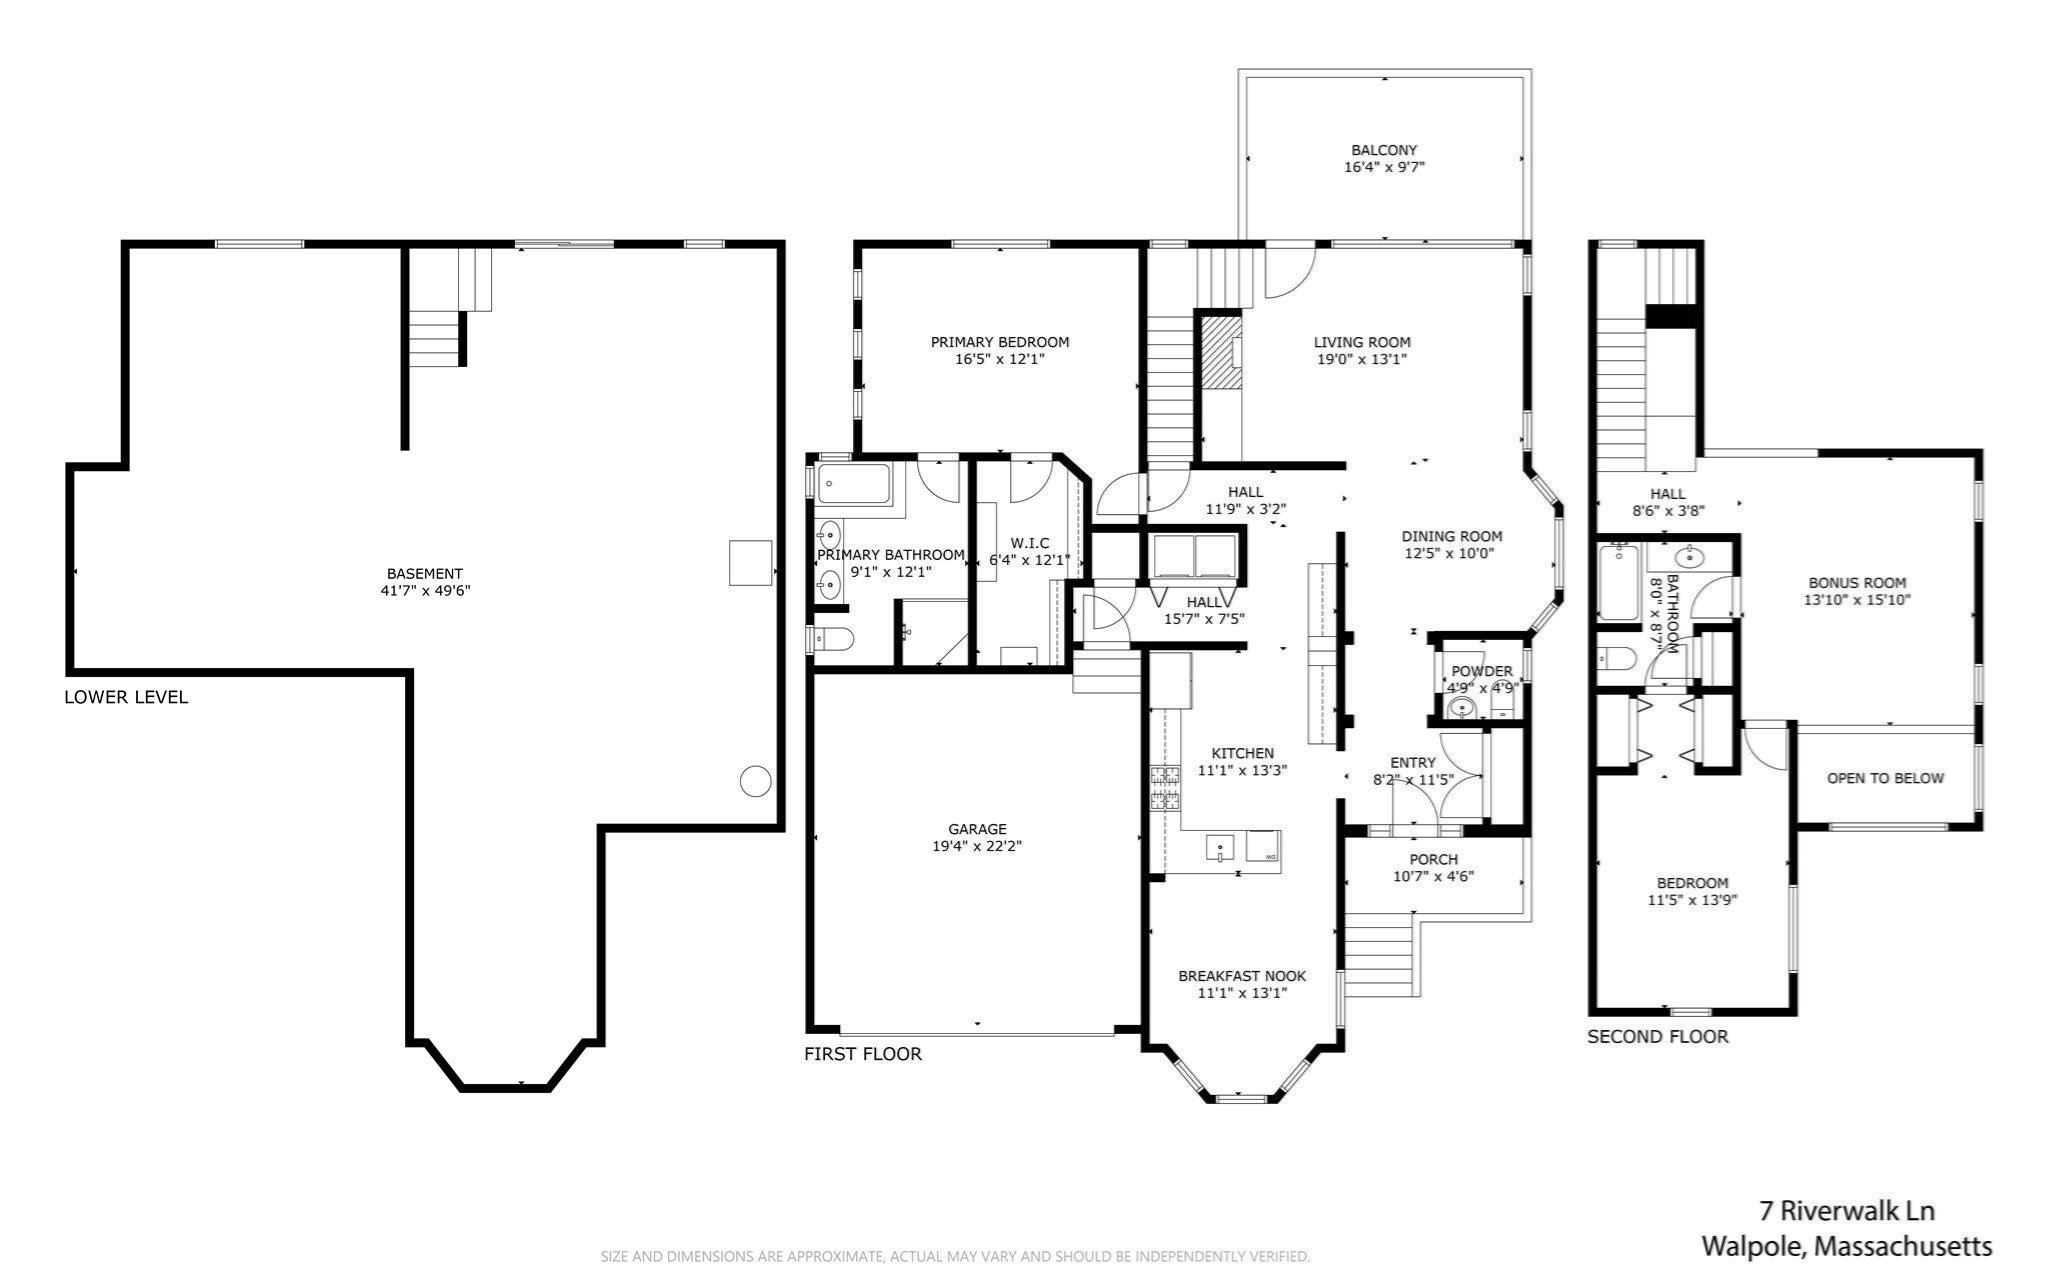
With over 2100 square feet of thoughtfully designed living space, this 55-Plus, two-bedroom, two-and-a-half-bathroom free-standing condominium offers ample room for entertaining and comfortable daily living. The main living area is bathed in abundant natural light, thanks to the expansive windows, complemented by warm hardwood flooring that extends throughout. The kitchen boasts granite countertops and a tile backsplash, offering an ideal setting for meal preparation and casual gatherings. The open staircase leads to a spacious second floor loft area and a secondary bedroom which provides a comfortable space for guests or a home office. The first-floor primary bedroom is a serene retreat, featuring a spa-like en-suite bathroom with elegant finishes, including granite countertops and tiled walls. An additional half-bathroom adds convenience.Elegant finishes, such as the gas fireplace, contribute to the home's refined ambiance, while the ample storage ensures a clutter-free living experience. The unfinished, walkout basement features high ceilings and plumbing for a future bathroom. This home presents an ideal opportunity for those seeking a spacious, light-filled, and well-appointed living environment.

Share Property

Location

7 Riverwalk Ln # 7, Walpole, MA 02032

Status

For Sale

Property Amenities

Interior
Laundry room First Floor, In Unit, Electric Dryer Hookup, Washer Hookup
Fireplace Living Room
Appliances Range, Dishwasher, Disposal, Microwave, Washer, Dryer
Flooring Wood, Tile
Total Bedrooms: 2
Half Bathrooms: 1
Full Bathrooms: 2
Area & Lot
Total area 2,105 Sq.Ft.
Living area 2,105 Sq.Ft.
MLS® ID 73555251
Year Built 2004
High School Walpole Hs
Middle School Walpole Middle School
Elementary School Old Post Road
Type Condo
Status For Sale
Exterior
Stories 3
Air conditioning Central Air
Heat type Forced Air, Natural Gas
Water Source Public
Garage Space 2.0
Sewer Public Sewer
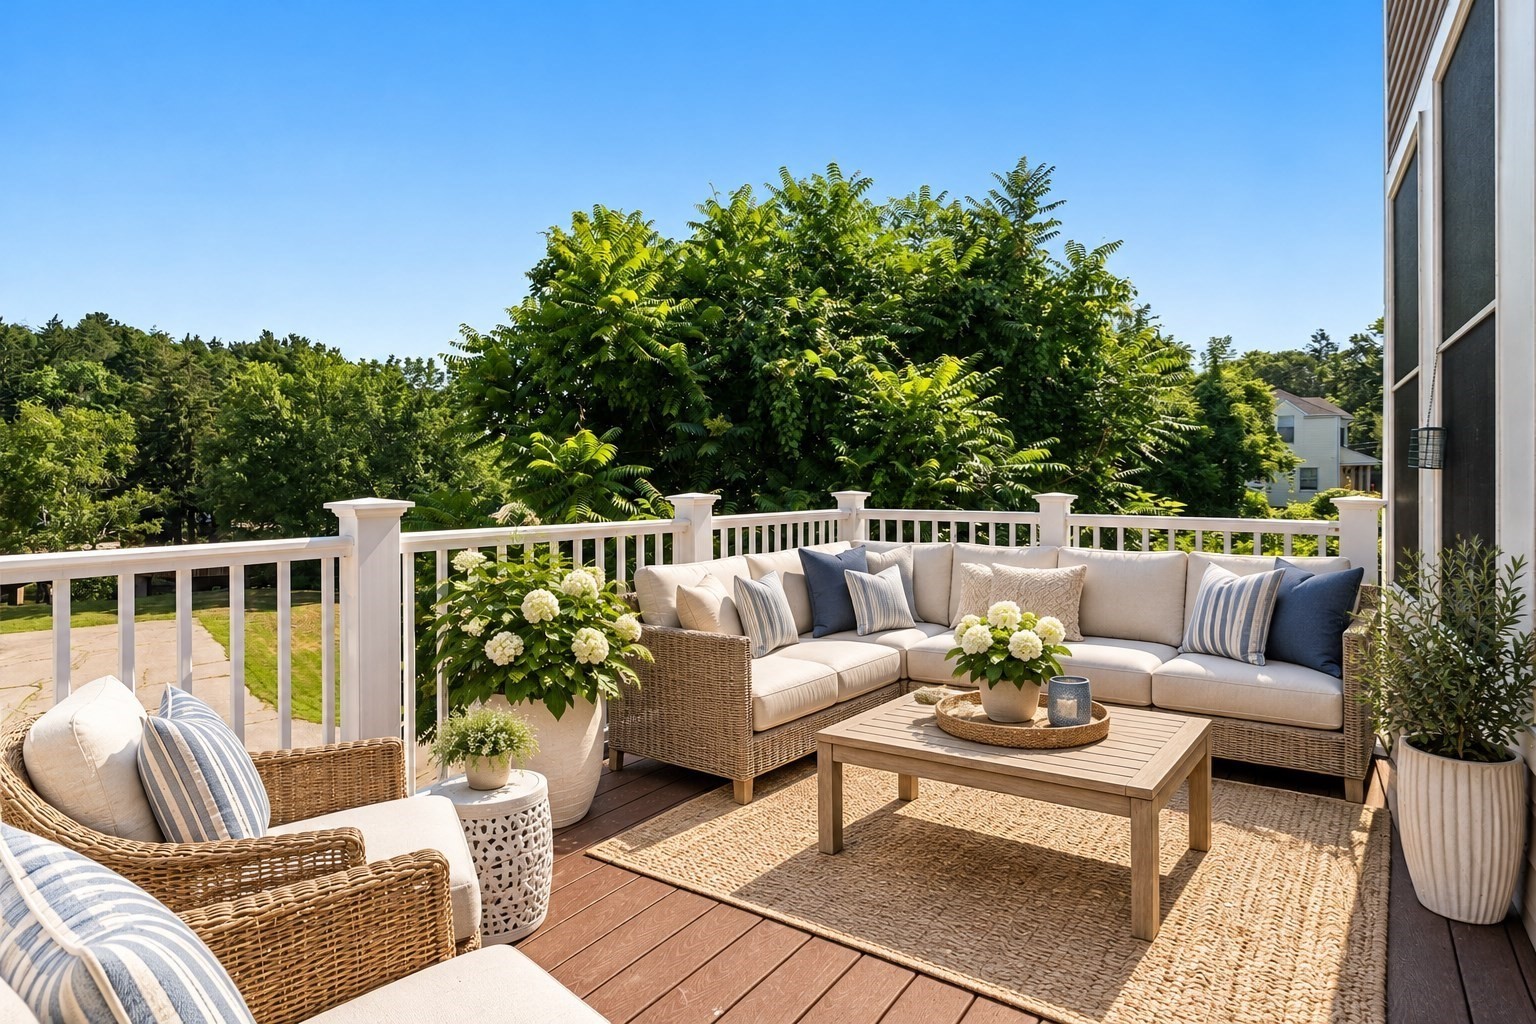
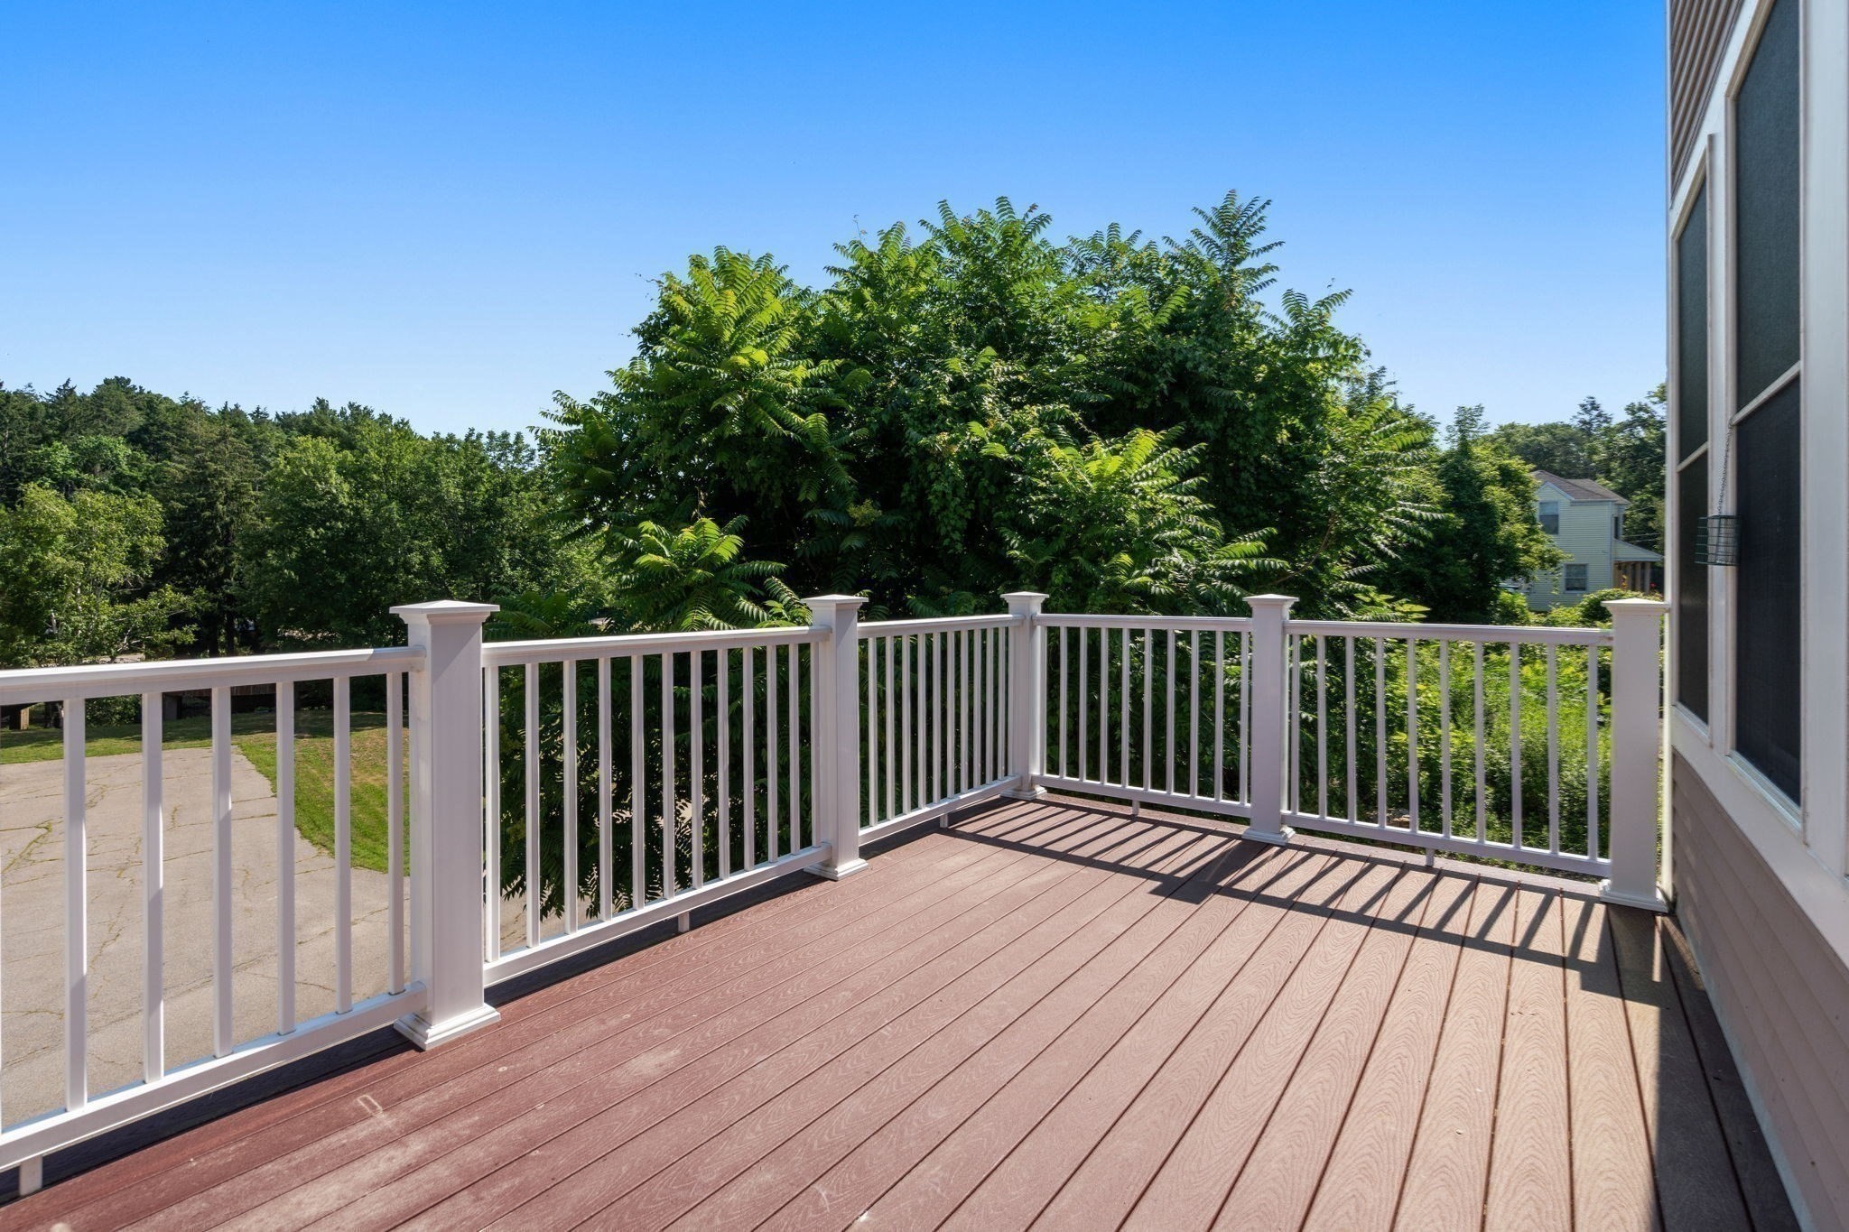
Other Exterior Features Deck - Composite, Professional Landscaping
Parking Attached, Garage Door Opener, Off Street
Roof Shingle
Utilities for Gas Range, for Gas Oven, for Electric Dryer, Washer Hookup
Finance
Sales Price $699,000
HOA Fees $640 monthly
Real Estate Tax $6,497 yearly
image

Schedule a Showing

I would love to show you this beautiful property. Please select your preferred date and time below. I will be in touch shortly to confirm your appointment.

Schedule a Showing

I would love to show you this beautiful property. Please select your preferred date and time below. I will be in touch shortly to confirm your appointment.

Thank you for your interest in 7 Riverwalk Ln # 7, Walpole, MA 02032. We are reviewing your request and will be in touch shortly!

Mortgage Calculator

Estimate your monthly mortgage payment, including the principal and interest, property taxes, and HOA. Adjust the values to generate a more accurate rate.

All estimates are provided for informational purposes only. Actual amounts may vary.
$0,000 Your Payment 20 15 65
$0,000 Your Payment

Norfolk County

Partner With an Expert

Get assistance in determining current property value, crafting a competitive offer, writing and negotiating a contract, and much more. Contact Kiky today to discuss all your real estate needs!





