70 Endicott # 1306
70 Endicott # 1306
70 Endicott # 1306
70 Endicott # 1306
70 Endicott # 1306
70 Endicott # 1306
70 Endicott # 1306
70 Endicott # 1306
70 Endicott # 1306
70 Endicott # 1306
70 Endicott # 1306
70 Endicott # 1306
70 Endicott # 1306
70 Endicott # 1306
70 Endicott # 1306
70 Endicott # 1306
70 Endicott # 1306
70 Endicott # 1306
70 Endicott # 1306
70 Endicott # 1306
70 Endicott # 1306
70 Endicott # 1306
70 Endicott # 1306
70 Endicott # 1306
70 Endicott # 1306
70 Endicott # 1306
70 Endicott # 1306
70 Endicott # 1306
70 Endicott # 1306
70 Endicott # 1306
VIEW PHOTOS
$694,500

70 Endicott # 1306

3 Beds 3 Baths 1,895 Sq.Ft.

Description

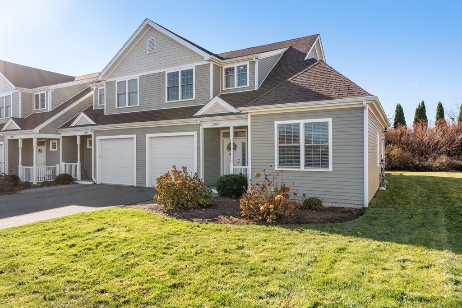
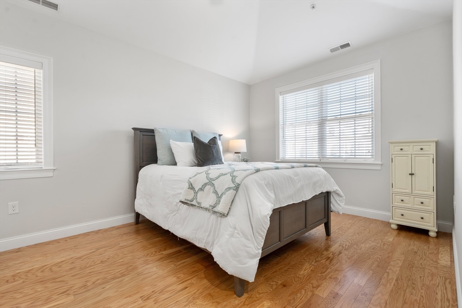
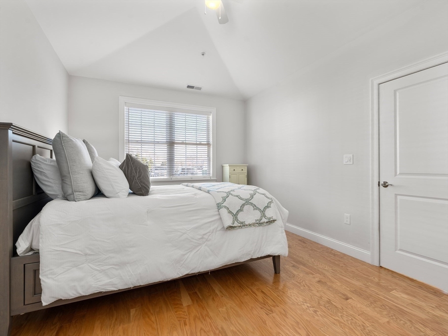
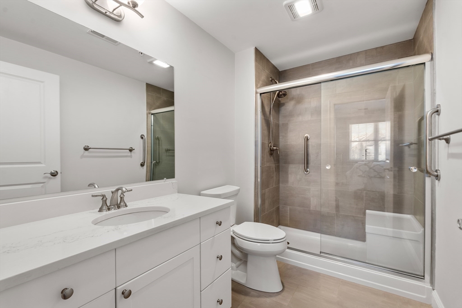
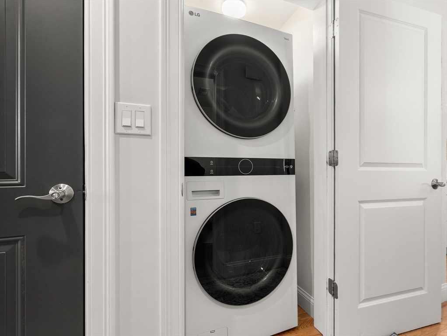
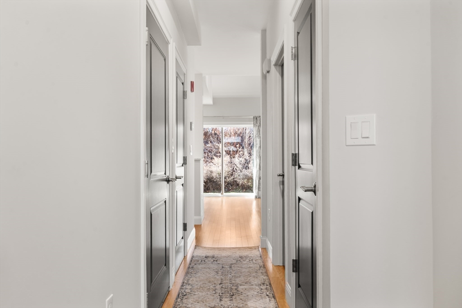
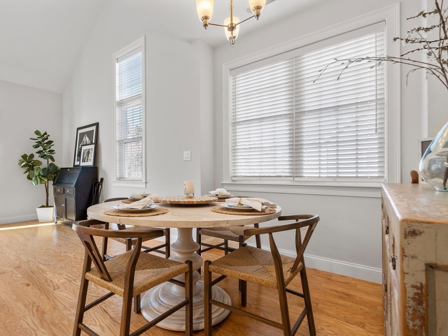
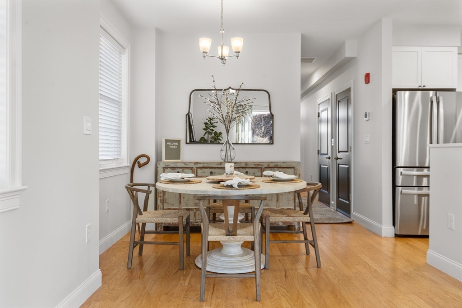
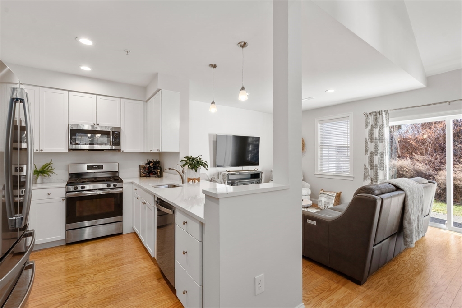
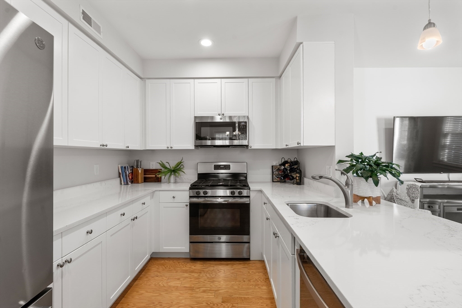
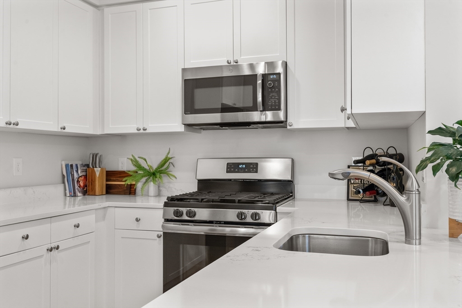
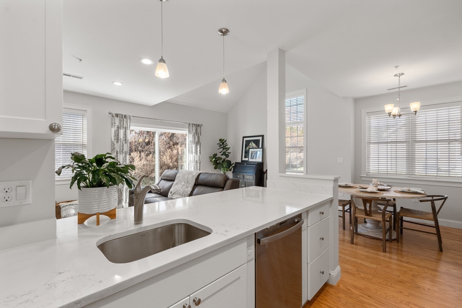
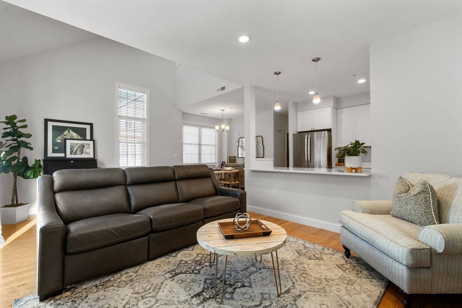
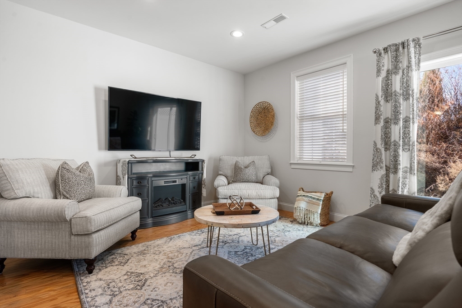
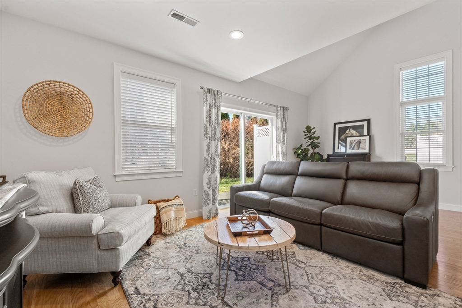
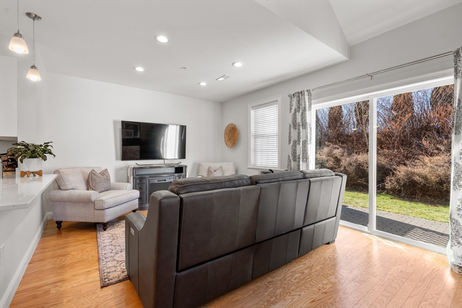
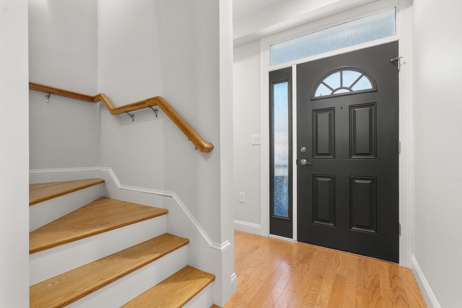
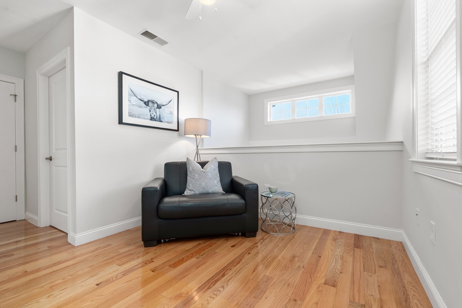
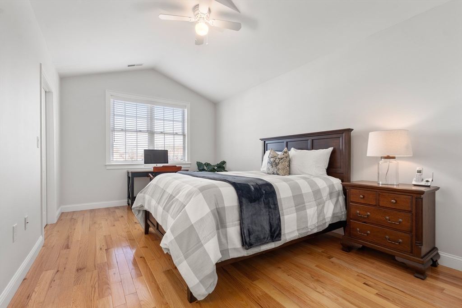
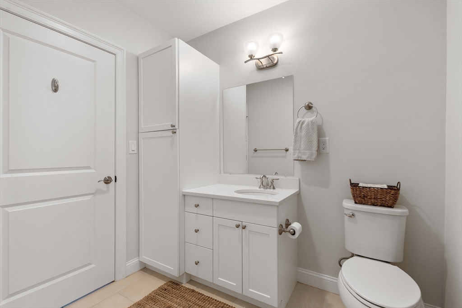
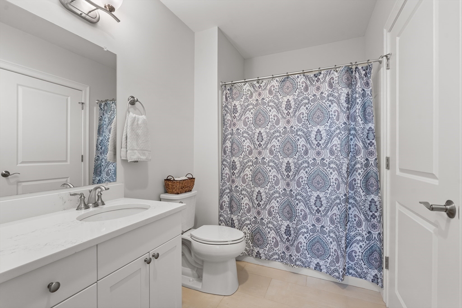
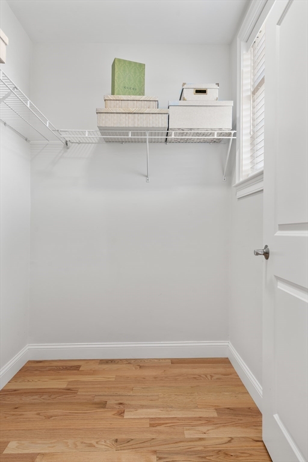
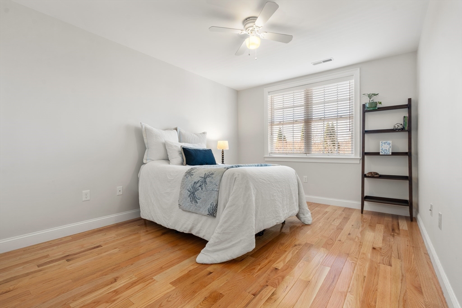
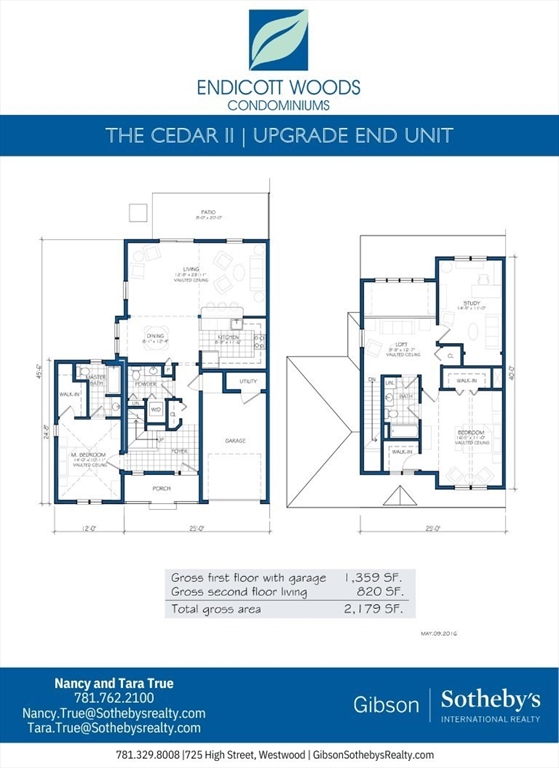
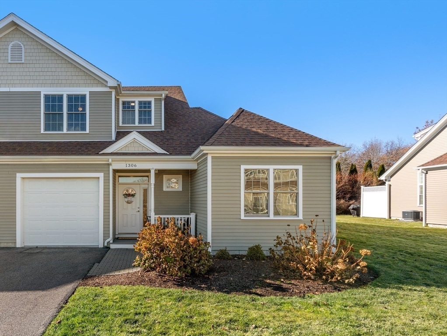
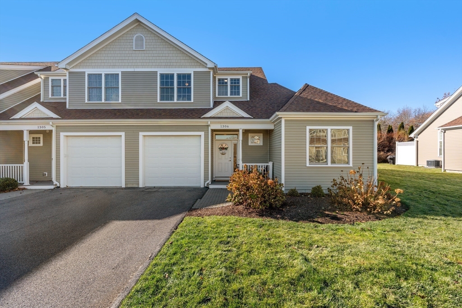
Rarely Available End-Unit Townhome built 2019 w/TRUE 1st floor living. The primary suite features a private bath, walk in closet, laundry, & direct garage access. Cathedral ceilings, fresh paint, light hardwood floors & custom blinds create a welcoming space. The stylish kitchen shines with quartz counter-tops, soft close cabinetry & GE appliances.The 2nd floor offers versatility with a loft suited for a home office or reading nook. Two additional rooms including a second primary bedroom with a walk-in closet & Jack & Jill access to a full bath & a 3rd BR/study that can be used as a guestroom, nursery or creative space. Highlights: Gleaming hardwood floors, freshly painted walls & doors on main level, sound separation between units, upgraded LG washer/dryer, GE Profile French Door fridge, near commuter rail stations, shopping, dining, gym, etc.,

Share Property

Location

70 Endicott # 1306, Norwood, MA 02062

Status

Sold

Date Sold

January 30, 2026

Property Amenities

Interior
Laundry room Flooring - Stone/Ceramic Tile, Electric Dryer Hookup, Washer Hookup, First Floor, In Unit
Appliances Range, Disposal, Microwave, Freezer, ENERGY STAR Qualified Refrigerator, ENERGY STAR Qualified Dryer, ENERGY STAR Qualified Dishwasher, ENERGY STAR Qualified Washer
Flooring Tile, Hardwood, Flooring - Hardwood
Total Bedrooms: 3
Half Bathrooms: 1
Full Bathrooms: 2
Other Interior Features Ceiling Fan(s), Closet - Linen, Loft
Area & Lot
Total area 1,895 Sq.Ft.
Living area 1,895 Sq.Ft.
MLS® ID 73458093
Year Built 2019
High School Norwood High School
Middle School Coakley
Elementary School Cleveland
Type Condo
Status Sold
Exterior
Stories 2
Air conditioning Central Air
Heat type Forced Air, Natural Gas
Water Source Public
Garage Space 1.0
Sewer Public Sewer
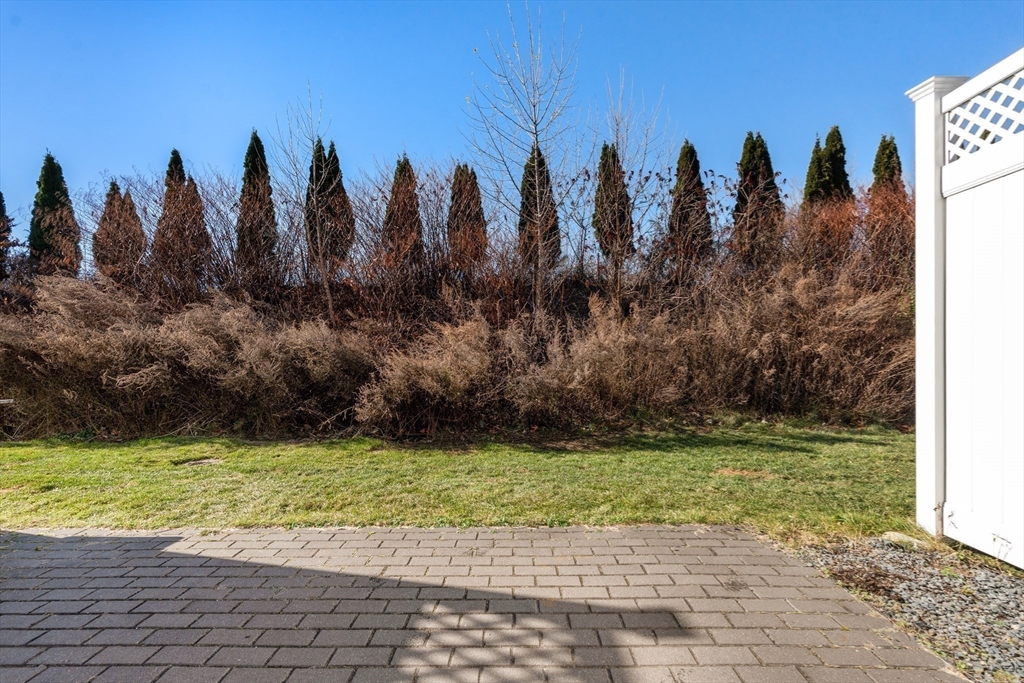
Other Exterior Features Porch, Patio, Screens, Rain Gutters, Professional Landscaping, Sprinkler System
Parking Attached, Garage Door Opener, Tandem
Utilities for Gas Range, for Electric Dryer, Washer Hookup
Finance
Sales Price $694,500
HOA Fees $542
Real Estate Tax $7,712 yearly

Norfolk County

Partner With an Expert

Get assistance in determining current property value, crafting a competitive offer, writing and negotiating a contract, and much more. Contact Kiky today to discuss all your real estate needs!





