70 Wagon Road
70 Wagon Road
70 Wagon Road
70 Wagon Road
70 Wagon Road
70 Wagon Road
70 Wagon Road
70 Wagon Road
70 Wagon Road
70 Wagon Road
70 Wagon Road
70 Wagon Road
70 Wagon Road
70 Wagon Road
70 Wagon Road
70 Wagon Road
70 Wagon Road
70 Wagon Road
70 Wagon Road
70 Wagon Road
70 Wagon Road
70 Wagon Road
70 Wagon Road
70 Wagon Road
70 Wagon Road
70 Wagon Road
70 Wagon Road
70 Wagon Road
70 Wagon Road
70 Wagon Road
70 Wagon Road
70 Wagon Road
70 Wagon Road
70 Wagon Road
70 Wagon Road
70 Wagon Road
70 Wagon Road
70 Wagon Road
70 Wagon Road
70 Wagon Road
70 Wagon Road
70 Wagon Road
VIEW PHOTOS
$1,512,500

70 Wagon Road

4 Beds 3 Baths 3,488 Sq.Ft. 0.92 Acres

Description

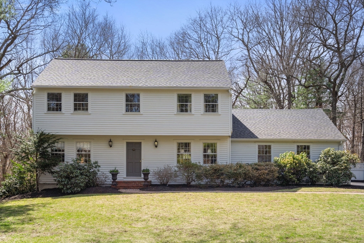
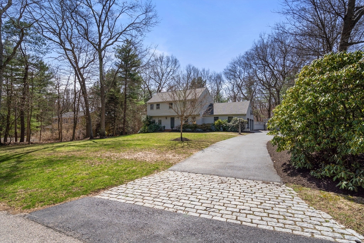
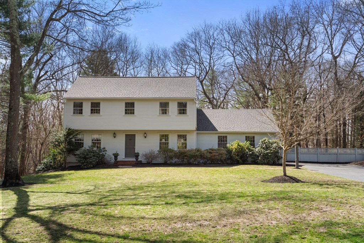
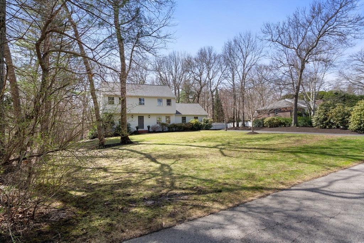
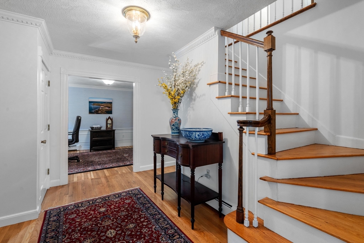
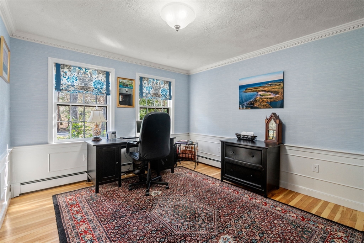
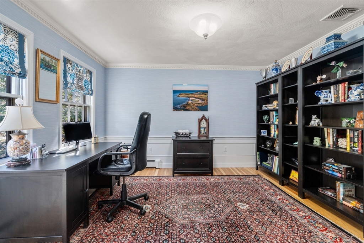
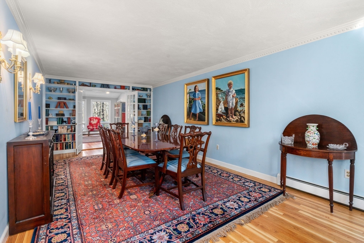
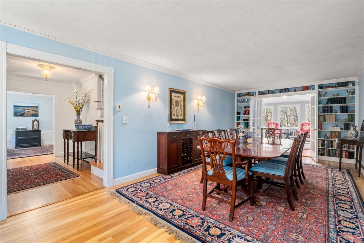
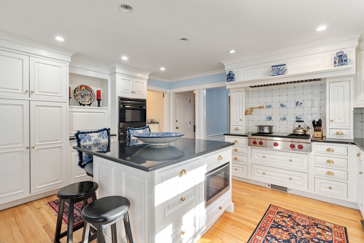
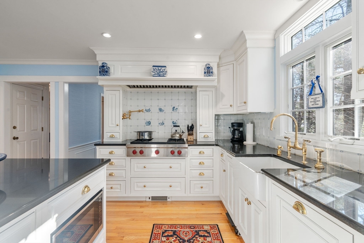
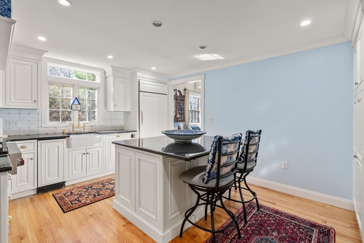
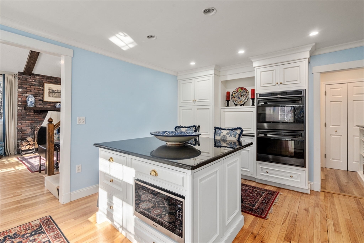
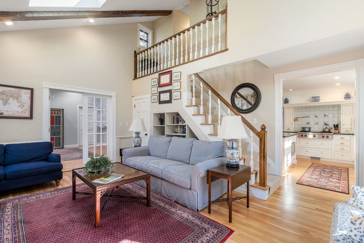
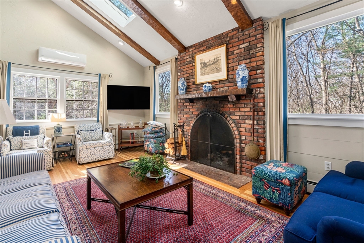
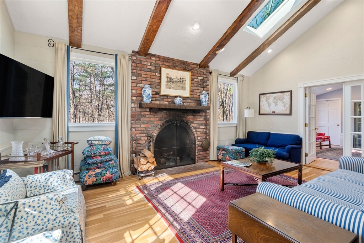
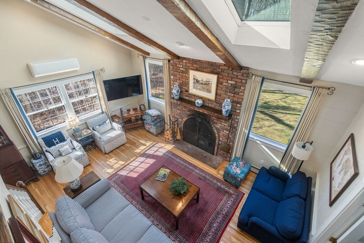
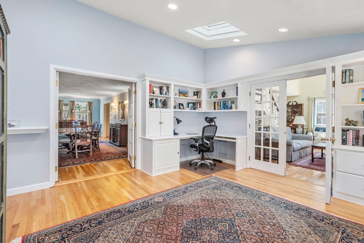
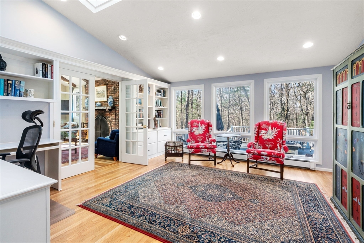
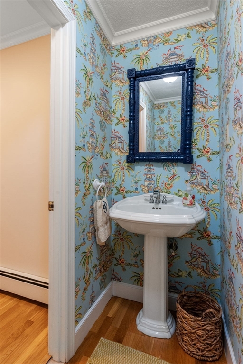
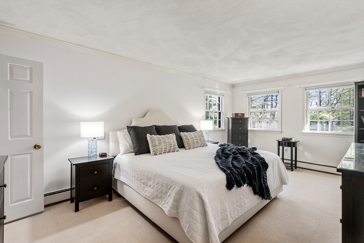
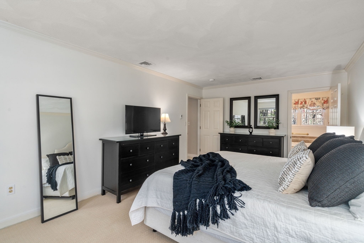
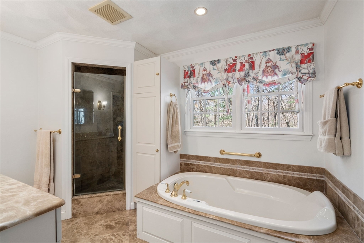
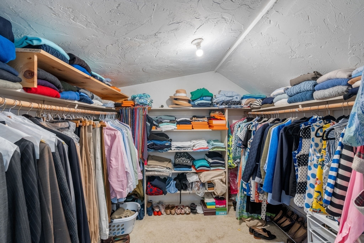
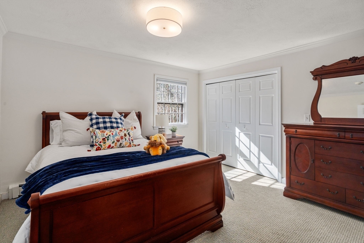
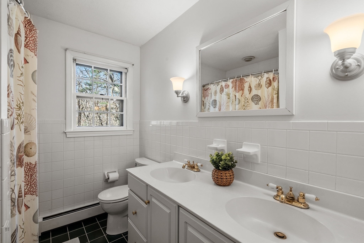
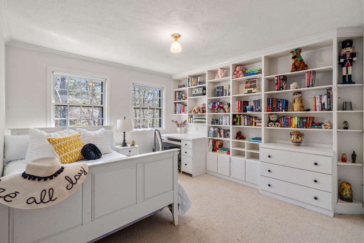
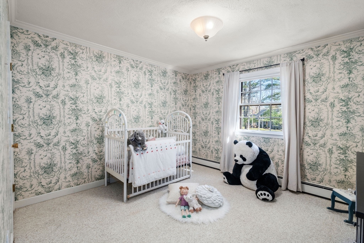
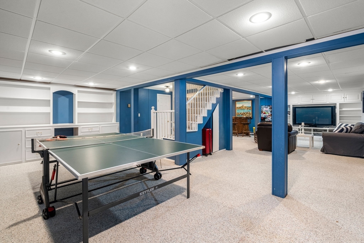
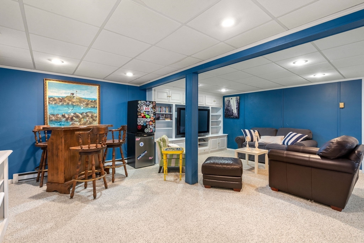
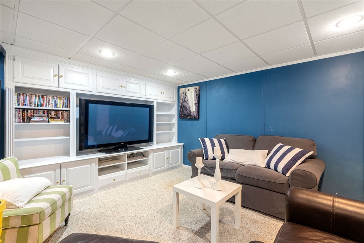
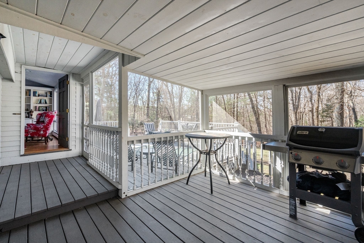
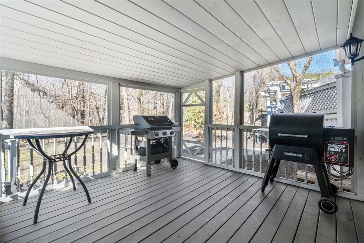
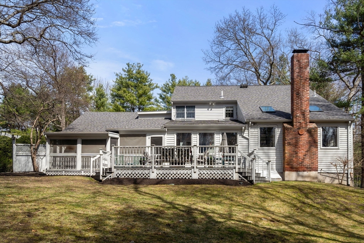
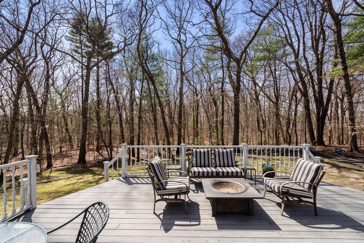
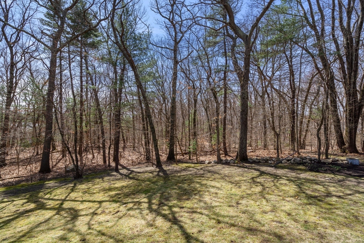
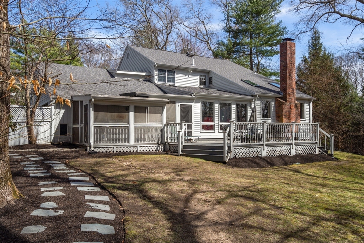
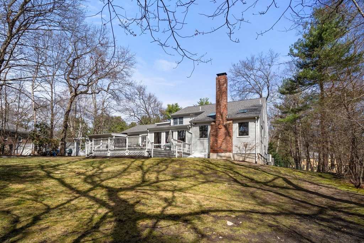
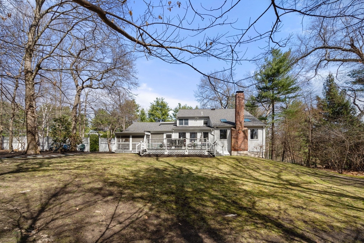
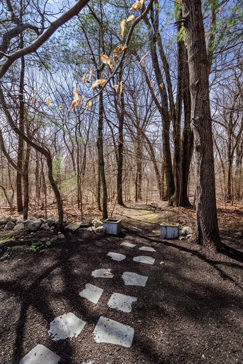
The perfect home for those looking to settle in and enjoy the location and neighborhood setting. Traditional yet flexible floor plan is spacious and offers great value. Little to do to make this your own style. From formal entertaining with the large dining room and front sitting room, to casual style with the renovated kitchen, top stainless appliances, walk in pantry, and fireplace family room with vaulted ceiling and skylight. The large office/library with a wall of built-ins also has a skylight and vaulted ceiling. Sun porch leads to outdoor deck, firepit and private back yard. There is a mudroom and 3 car garage. Front and back staircases offer access to the four generous bedrooms on the second floor including the primary suite. Additional finished space in the lower level is ready to enjoy along with ample storage. The home sits off the street and has the best of areas close to town, schools, trains and major routes. New roof, Burner, AC, Hot water heater all updated recently.

Share Property

Location

70 Wagon Road, Westwood, MA 02090

Status

Sold

Date Sold

June 4, 2025

Property Amenities

Interior
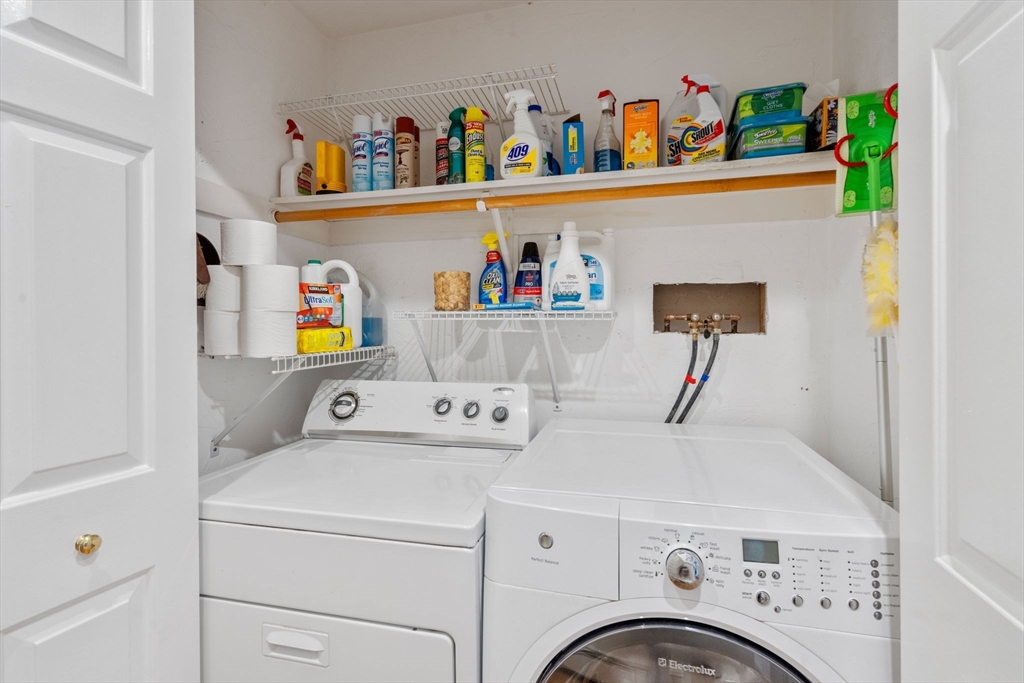
Laundry room Flooring - Stone/Ceramic Tile, Recessed Lighting, Crown Molding, First Floor, Electric Dryer Hookup, Washer Hookup
Fireplace Family Room
Appliances Water Heater, Oven, Dishwasher, Disposal, Range, Refrigerator, Freezer, Washer, Dryer, Range Hood
Flooring Wood, Tile, Carpet, Flooring - Hardwood, Flooring - Stone/Ceramic Tile, Flooring - Wall to Wall Carpet
Total Bedrooms: 4
Half Bathrooms: 1
Full Bathrooms: 2
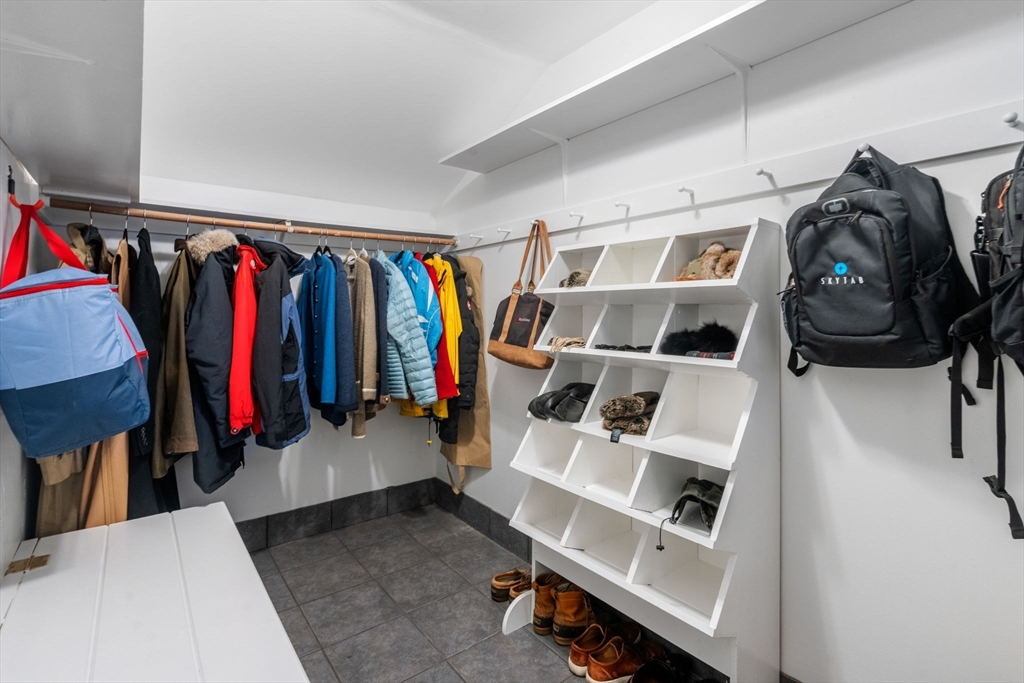
Other Interior Features Chair Rail, Wainscoting, Crown Molding, Cathedral Ceiling(s), Closet/Cabinets - Custom Built, Recessed Lighting, Closet, Den, Office, Foyer, Mud Room, Game Room, Play Room, High Speed Internet
Area & Lot
Total area 3,488 Sq.Ft.
Lot Area 0.92 Acres
Living area 3,488 Sq.Ft.
MLS® ID 73357964
Year Built 1976
High School Westwood High
Middle School Thurston Middle
Elementary School Martha Jones
Architecture Styles Colonial
Type Residential
Status Sold
Exterior
Air conditioning Central Air, Ductless
Heat type Baseboard, Electric Baseboard, Space Heater, Oil, Electric
Water Source Public
Garage Space 3.0
Security Features Security System
Sewer Public Sewer
Other Exterior Features Porch - Screened, Deck, Rain Gutters, Professional Landscaping, Sprinkler System, Decorative Lighting, Screens
Parking Attached, Garage Door Opener, Storage, Paved Drive, Off Street, Paved
Lot Features Gentle Sloping, Level
Roof Shingle
Utilities for Gas Range, for Electric Oven, for Electric Dryer, Washer Hookup
Finance
Sales Price $1,512,500
Real Estate Tax $16,271 yearly

Norfolk County

Partner With an Expert

Get assistance in determining current property value, crafting a competitive offer, writing and negotiating a contract, and much more. Contact Kiky today to discuss all your real estate needs!





