73 Clifton St.
73 Clifton St.
73 Clifton St.
73 Clifton St.
73 Clifton St.
73 Clifton St.
73 Clifton St.
73 Clifton St.
73 Clifton St.
73 Clifton St.
73 Clifton St.
73 Clifton St.
73 Clifton St.
73 Clifton St.
73 Clifton St.
73 Clifton St.
73 Clifton St.
73 Clifton St.
73 Clifton St.
73 Clifton St.
73 Clifton St.
73 Clifton St.
73 Clifton St.
73 Clifton St.
73 Clifton St.
73 Clifton St.
73 Clifton St.
73 Clifton St.
73 Clifton St.
73 Clifton St.
73 Clifton St.
73 Clifton St.
73 Clifton St.
73 Clifton St.
73 Clifton St.
73 Clifton St.
73 Clifton St.
73 Clifton St.
73 Clifton St.
VIEW PHOTOS
$569,900

73 Clifton St.

4 Beds 2 Baths 2,088 Sq.Ft. 0.48 Sq.Ft.

Description

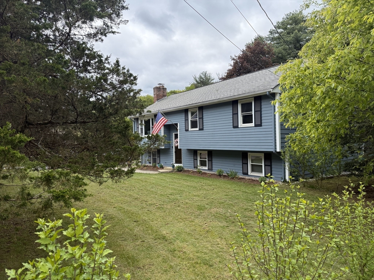
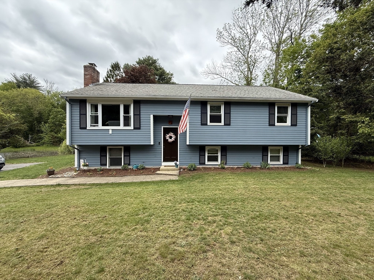
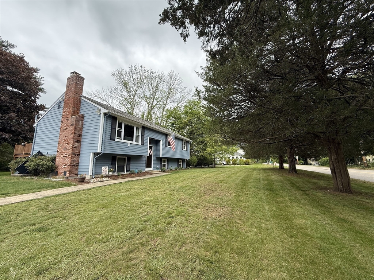
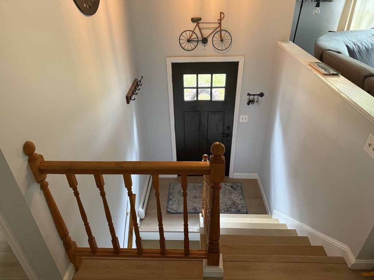
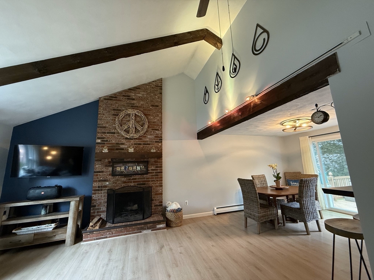
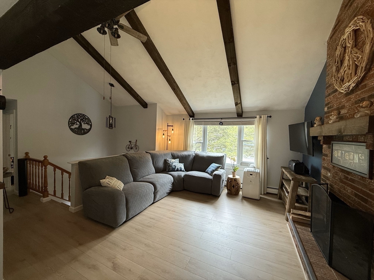
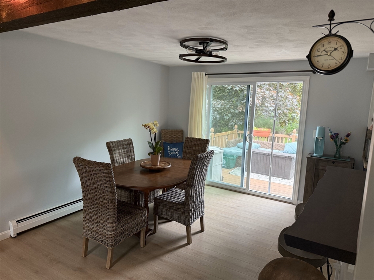
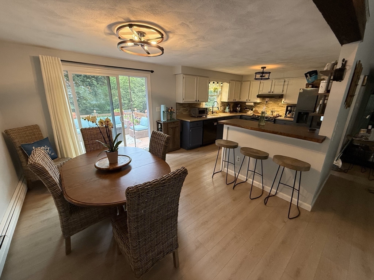
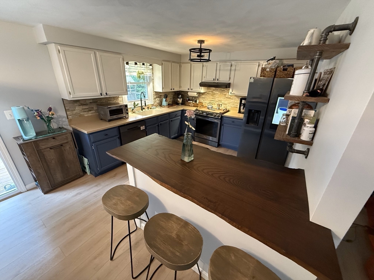
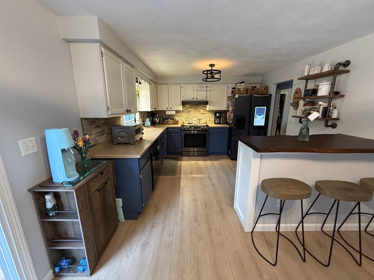
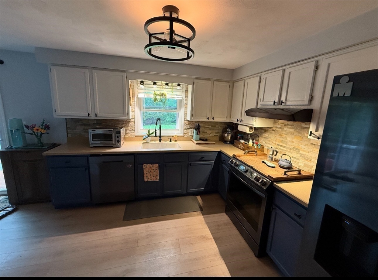
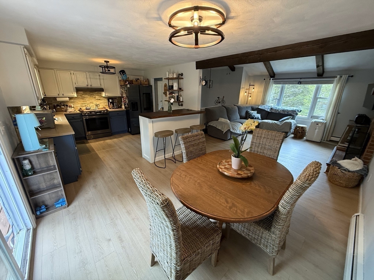
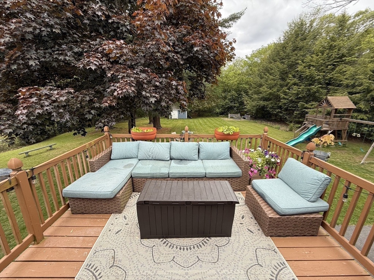
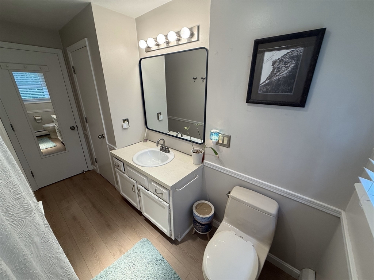
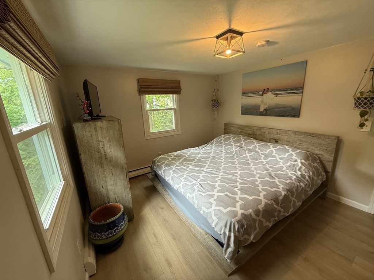
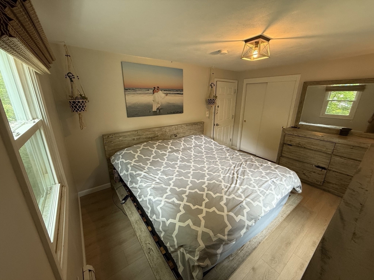
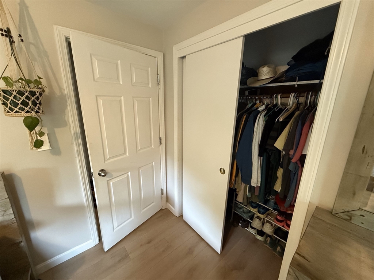
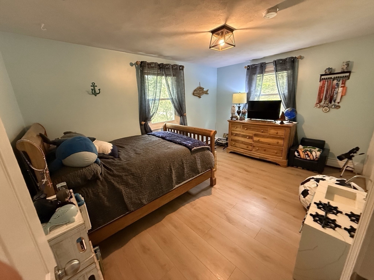
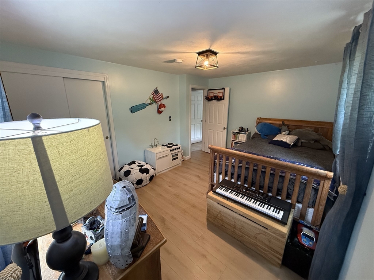
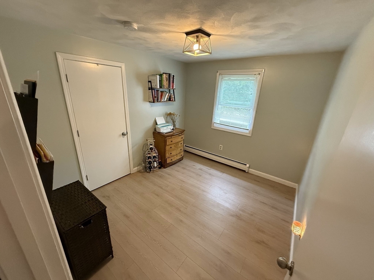
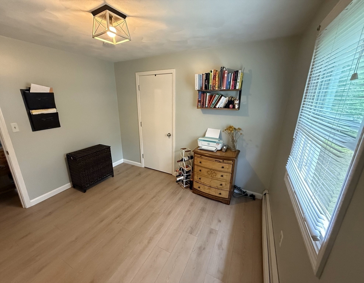
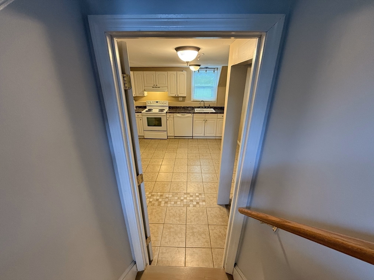
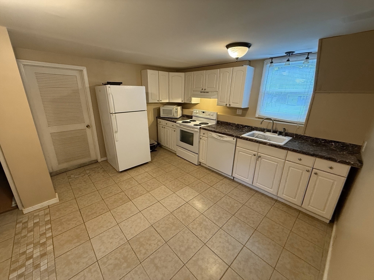
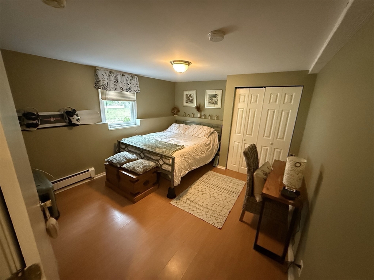
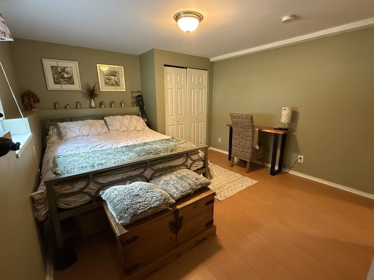
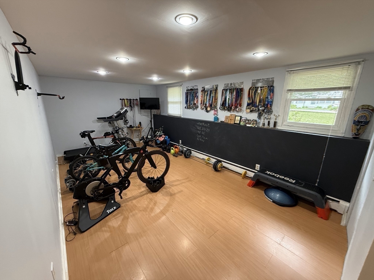
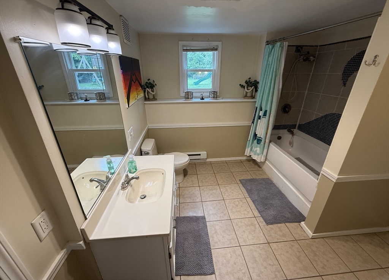
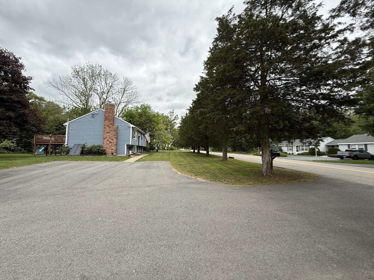
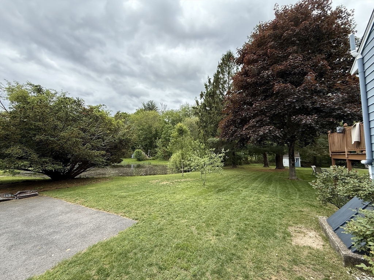
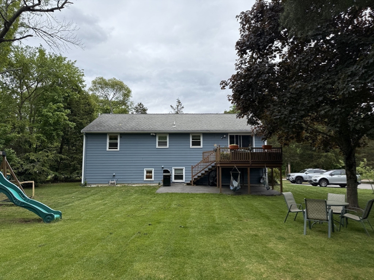
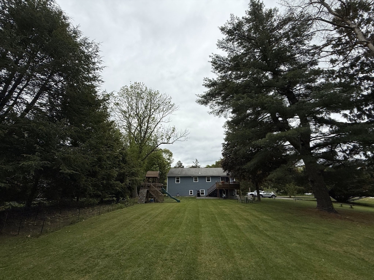
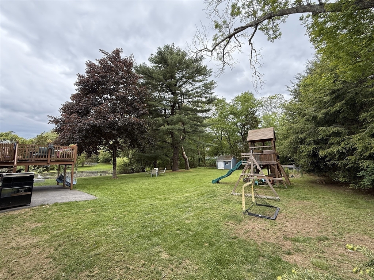
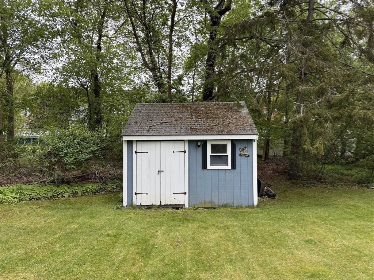
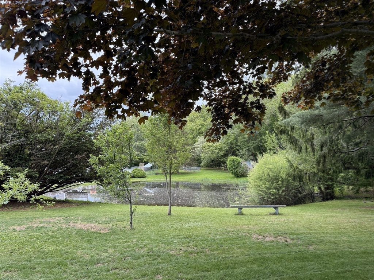
***SHOWING FOR BACKUP OFFERS***This perfectly located, well maintained raised ranch with an open floor plan is one you do not want to miss!!! Brand new beautiful LVP flooring creates a seamless flow throughout the main level consisting of a beautifully updated kitchen with stainless steel appliances, tiled backsplash, brand new eat in breakfast bar, 3 generously sized bedrooms and a full bath. The living room has vaulted beamed ceiling, a picture window that lets in tons of natural light and a brick faced wood burning fire place. Sliding glass doors off of the dining room that lead out to a spacious deck overlooking the expansive backyard equipped with a storage shed, firepit and playset. The finished lower level, complete with its own fully functional eat in kitchen, full bath, bedroom and living room (currently being used as a home gym) is the perfect space for the in-laws or guests.

Share Property

Location

73 Clifton St., North Attleboro, MA 02760

Status

Sold

Date Sold

July 24, 2025

Property Amenities

Interior
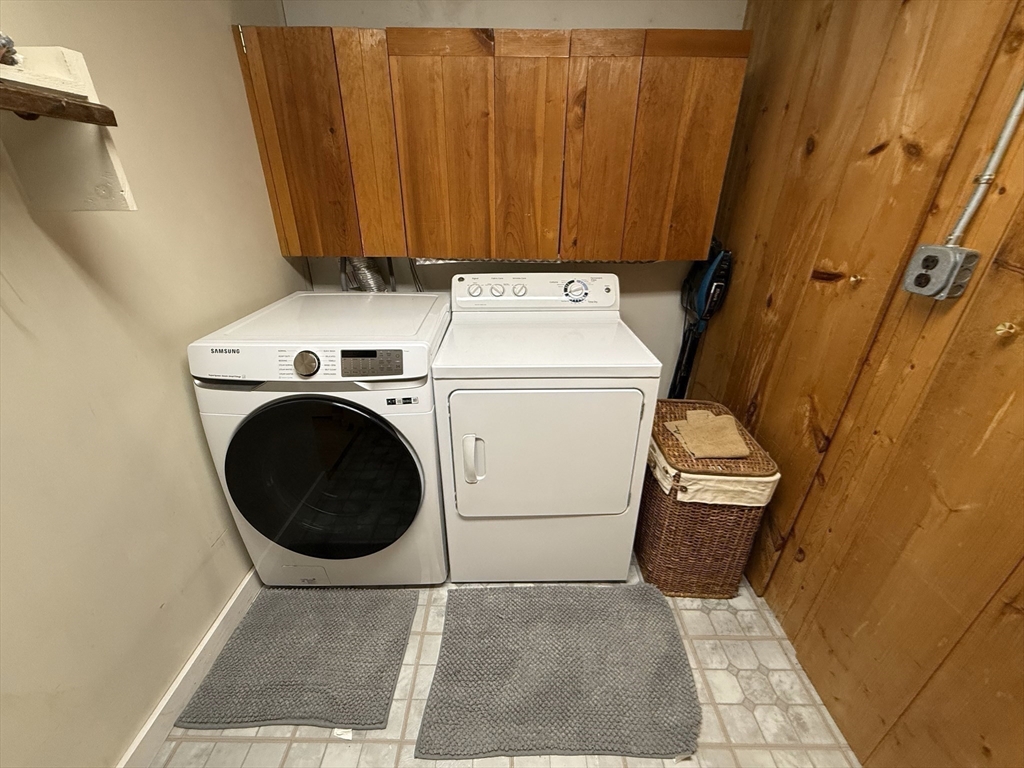
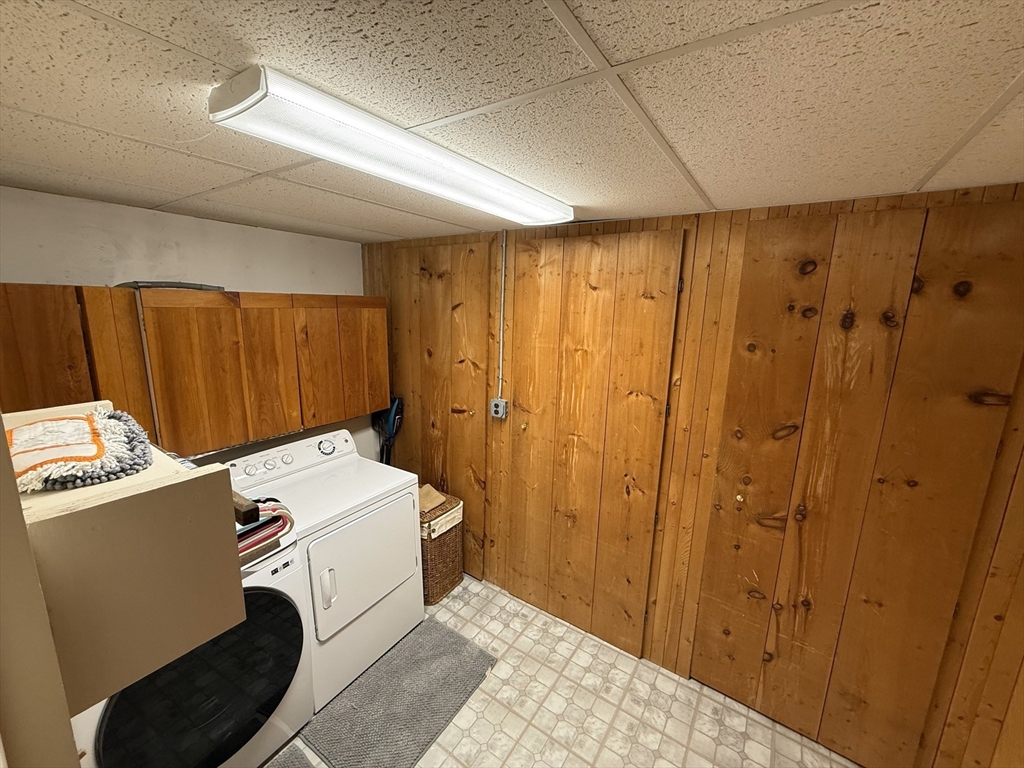
Laundry room Flooring - Laminate, Electric Dryer Hookup, Washer Hookup, Lighting - Overhead, In Basement
Fireplace Living Room
Appliances Electric Water Heater, Range, Dishwasher, Disposal, Washer, Dryer, Range Hood
Flooring Tile, Vinyl, Laminate
Total Bedrooms: 4
Full Bathrooms: 2
Other Interior Features Recessed Lighting, Kitchen, Bonus Room, Internet Available - Unknown
Area & Lot
Total area 2,088 Sq.Ft.
Lot Area 0.48 Sq.Ft.
Living area 2,088 Sq.Ft.
MLS® ID 73378436
Year Built 1984
Architecture Styles Raised Ranch
Type Residential
Status Sold
Exterior
Air conditioning Window Unit(s)
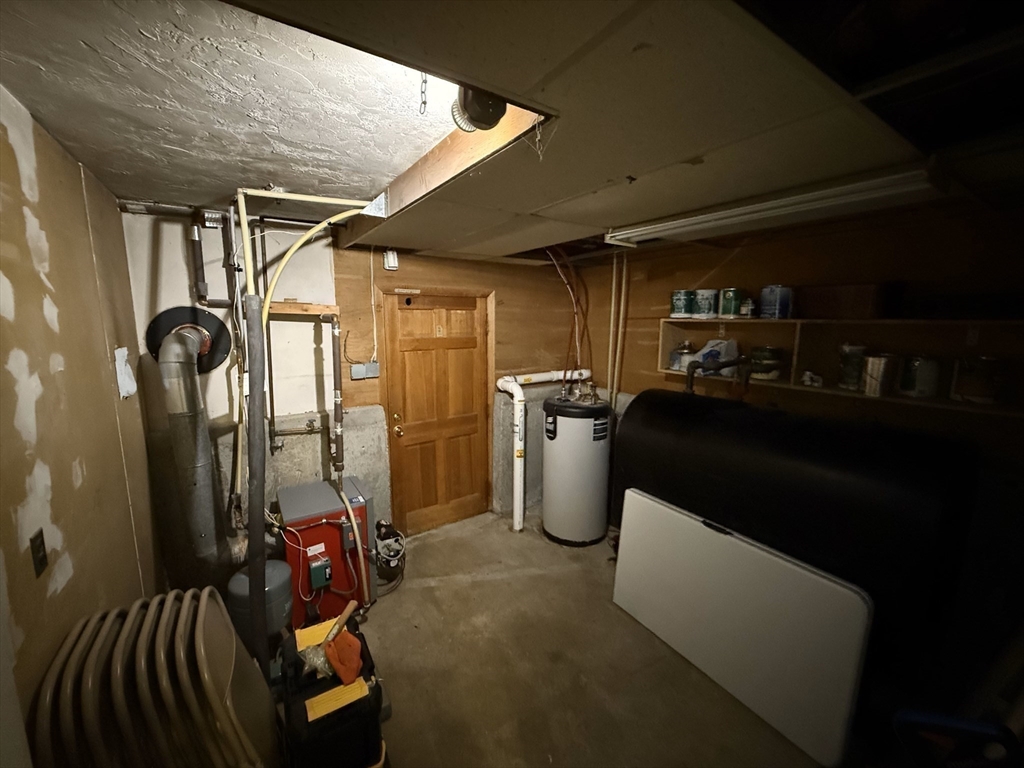
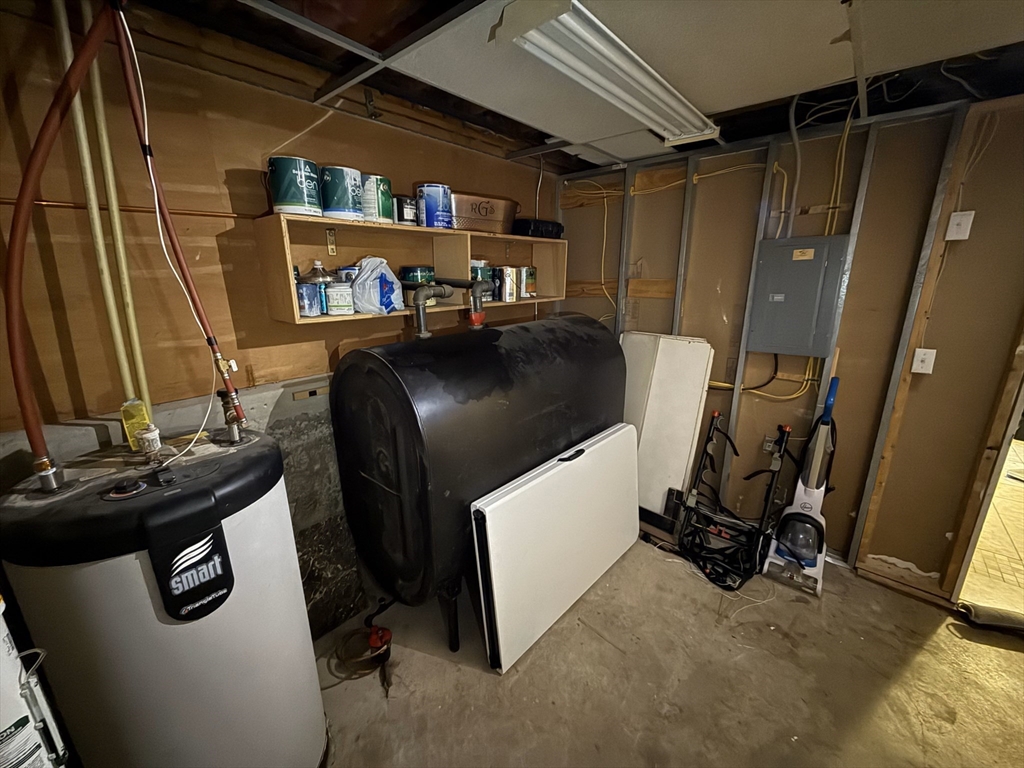
Heat type Baseboard, Oil
Water Source Public
Sewer Public Sewer
Other Exterior Features Deck - Wood, Rain Gutters, Storage, Fruit Trees
Parking Paved Drive, Off Street
Lot Features Level
Roof Shingle
Utilities for Electric Oven, for Electric Dryer, Washer Hookup
Finance
Sales Price $569,900
Real Estate Tax $4,965 yearly

Partner With an Expert

Get assistance in determining current property value, crafting a competitive offer, writing and negotiating a contract, and much more. Contact Kiky today to discuss all your real estate needs!




