74 Flint Locke Lane
74 Flint Locke Lane
74 Flint Locke Lane
74 Flint Locke Lane
74 Flint Locke Lane
74 Flint Locke Lane
74 Flint Locke Lane
74 Flint Locke Lane
74 Flint Locke Lane
74 Flint Locke Lane
74 Flint Locke Lane
74 Flint Locke Lane
74 Flint Locke Lane
74 Flint Locke Lane
74 Flint Locke Lane
74 Flint Locke Lane
74 Flint Locke Lane
74 Flint Locke Lane
74 Flint Locke Lane
74 Flint Locke Lane
74 Flint Locke Lane
74 Flint Locke Lane
74 Flint Locke Lane
74 Flint Locke Lane
74 Flint Locke Lane
74 Flint Locke Lane
74 Flint Locke Lane
74 Flint Locke Lane
74 Flint Locke Lane
74 Flint Locke Lane
74 Flint Locke Lane
74 Flint Locke Lane
74 Flint Locke Lane
74 Flint Locke Lane
74 Flint Locke Lane
74 Flint Locke Lane
74 Flint Locke Lane
74 Flint Locke Lane
74 Flint Locke Lane
74 Flint Locke Lane
74 Flint Locke Lane
74 Flint Locke Lane
VIEW PHOTOS
$1,670,000

74 Flint Locke Lane

4 Beds 4 Baths 3,766 Sq.Ft. 1.7 Acres

Description

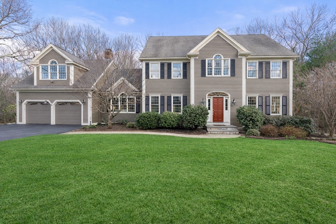
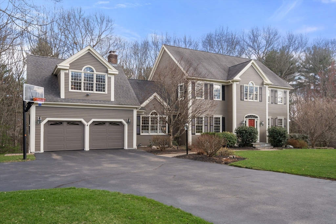
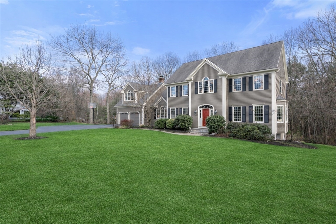
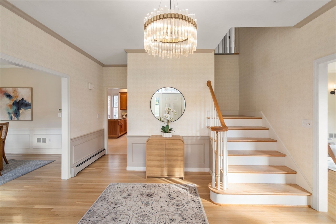
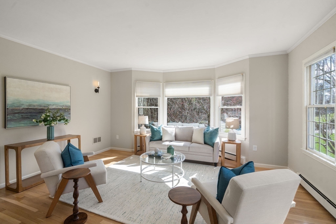
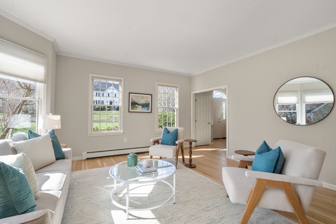
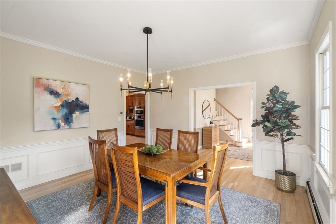
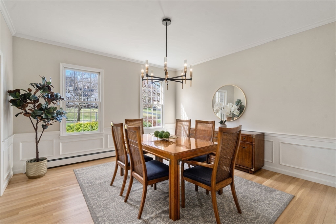
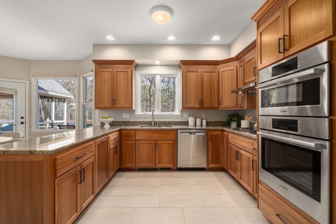
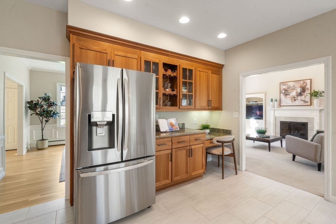
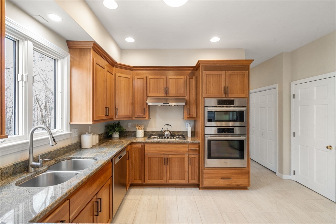
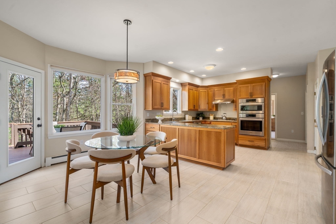
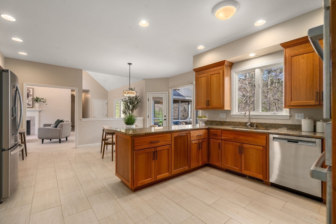
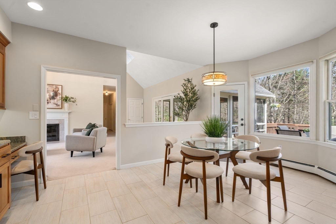
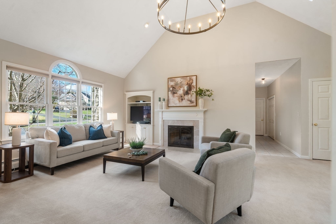
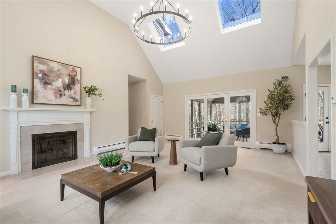
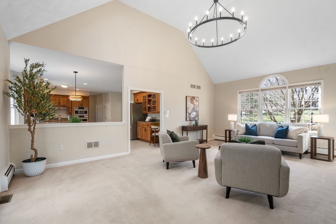
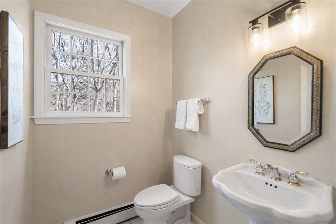
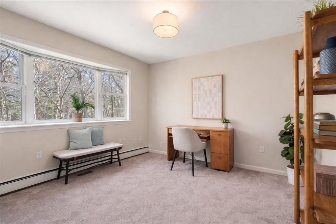
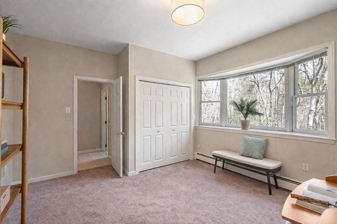
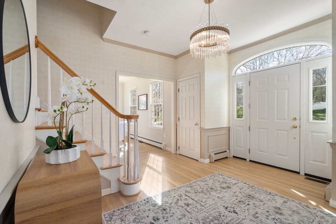
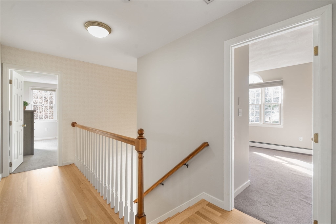
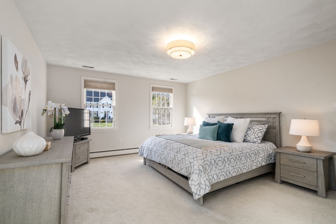
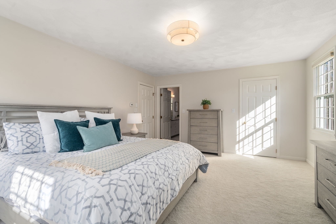
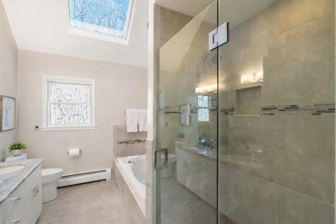
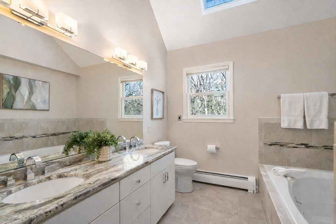
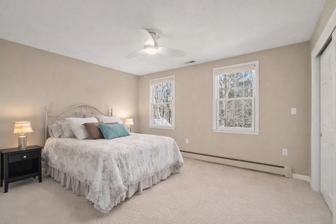
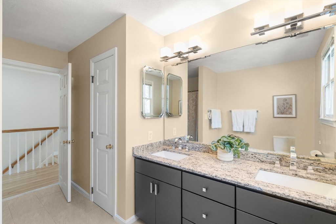
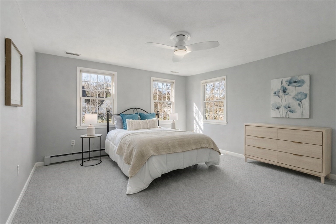
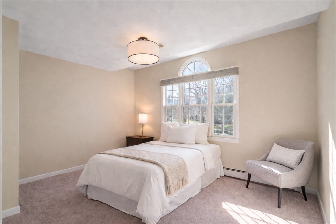
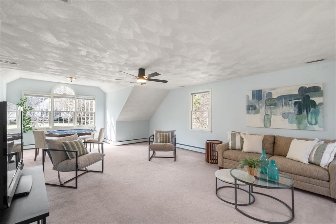
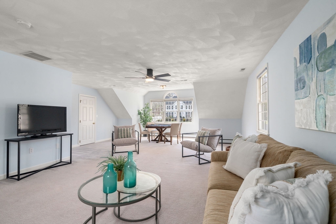
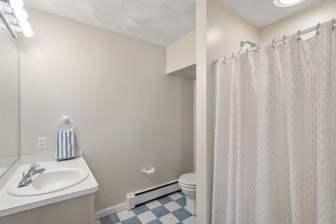
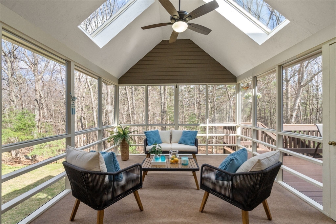
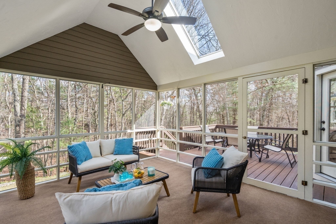
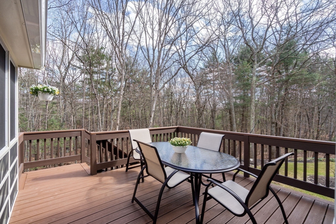
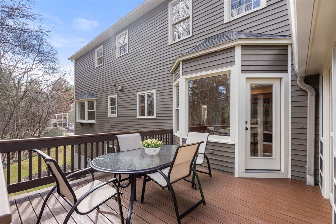
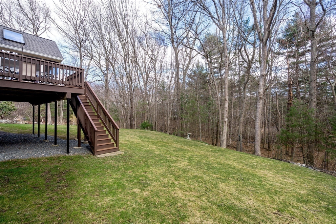
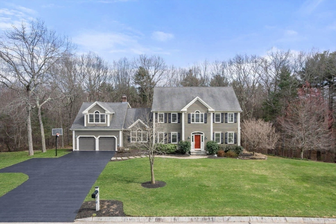
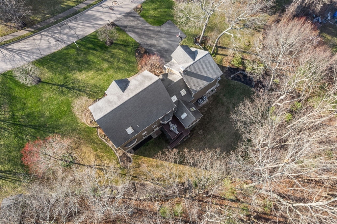
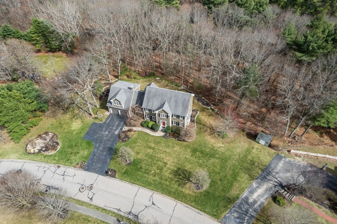
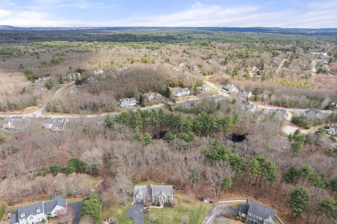
Nestled on a coveted cul-de-sac bordering Rocky Woods, this exceptional 4/5 bedroom Colonial boasts captivating curb appeal in a sought-after location! Beautifully updated and meticulously maintained, lush manicured grounds welcome you into an inviting home designed for everyday living and entertaining. The well-appointed kitchen offers warm wood cabinetry, stainless appliances, a pantry and sun-filled breakfast room open to a cathedral family room with fireplace, composite deck and dining room. Both the living room and porch are lovely spaces for seasonal gatherings or relaxation. The secluded office, with a view of the wooded backyard, is an ideal 1st floor bedroom option near the laundry and powder room. Upstairs, spacious bedrooms include the primary suite and 2 remodeled baths with tile showers. A back staircase by the mudroom leads to a private ensuite perfect for an in-law, au pair, gym or game room. Abutting trails and a skating pond provide outdoor recreation. Worth the wait!

Share Property

Location

74 Flint Locke Lane, Medfield, MA 02052

Status

Sold

Date Sold

July 13, 2026

Property Amenities

Interior
Laundry room Sink, Washer Hookup, First Floor, Electric Dryer Hookup
Fireplace Family Room
Appliances Gas Water Heater, Water Heater, Range, Oven, Dishwasher, Disposal, Microwave, Refrigerator, Washer, Dryer, Range Hood, Plumbed For Ice Maker
Flooring Tile, Carpet, Hardwood, Flooring - Wall to Wall Carpet, Flooring - Stone/Ceramic Tile, Flooring - Wood, Flooring - Hardwood
Total Bedrooms: 4
Half Bathrooms: 1
Full Bathrooms: 3
Other Interior Features Bathroom - Full, Ceiling Fan(s), Closet, Bathroom - With Shower Stall, Cathedral Ceiling(s), Wainscoting, Crown Molding, Closet - Double, Bonus Room, Bathroom, Office, Sun Room, Foyer, Mud Room, High Speed Internet, Other
Area & Lot
Total area 3,766 Sq.Ft.
Lot Area 1.7 Acres
Living area 3,766 Sq.Ft.
MLS® ID 73499033
Year Built 1995
High School Medfield High School
Middle School Thomas A. Blake Middle School
Elementary School Memorial/Dale/Wheelock
Water Frontage Lake/Pond, 1/2 to 1 Mile To Beach, Beach Ownership(Public)
View Description Scenic View(s)
Architecture Styles Colonial
Type Residential
Status Sold
Exterior
Air conditioning Central Air
Heat type Baseboard, Natural Gas
Water Source Public
Garage Space 2.0
Sewer Public Sewer
Other Exterior Features Porch - Screened, Deck - Composite, Rain Gutters, Professional Landscaping, Sprinkler System, Stone Wall
Parking Attached, Garage Door Opener, Garage Faces Side, Paved Drive, Off Street, Paved
Lot Features Cul-De-Sac, Wooded, Easements
Roof Shingle
Utilities for Gas Range, for Electric Oven, for Electric Dryer, Washer Hookup, Icemaker Connection
Finance
Sales Price $1,670,000
Real Estate Tax $18,874 yearly

Norfolk County

Partner With an Expert

Get assistance in determining current property value, crafting a competitive offer, writing and negotiating a contract, and much more. Contact Kiky today to discuss all your real estate needs!





