74 Sunnyside Rd
74 Sunnyside Rd
74 Sunnyside Rd
74 Sunnyside Rd
74 Sunnyside Rd
74 Sunnyside Rd
74 Sunnyside Rd
74 Sunnyside Rd
74 Sunnyside Rd
74 Sunnyside Rd
74 Sunnyside Rd
74 Sunnyside Rd
74 Sunnyside Rd
74 Sunnyside Rd
74 Sunnyside Rd
74 Sunnyside Rd
74 Sunnyside Rd
74 Sunnyside Rd
74 Sunnyside Rd
74 Sunnyside Rd
74 Sunnyside Rd
74 Sunnyside Rd
74 Sunnyside Rd
74 Sunnyside Rd
74 Sunnyside Rd
74 Sunnyside Rd
74 Sunnyside Rd
74 Sunnyside Rd
74 Sunnyside Rd
74 Sunnyside Rd
74 Sunnyside Rd
74 Sunnyside Rd
74 Sunnyside Rd
74 Sunnyside Rd
74 Sunnyside Rd
VIEW PHOTOS
$692,000

74 Sunnyside Rd

3 Beds 2 Baths 1,408 Sq.Ft. 10,454 Sq.Ft.

Description

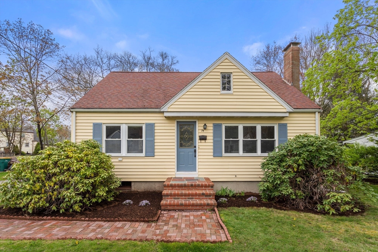
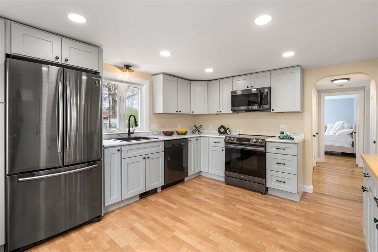
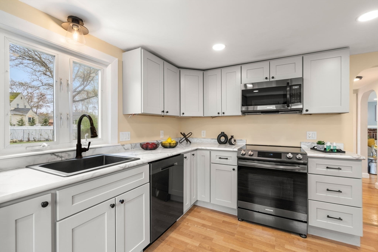
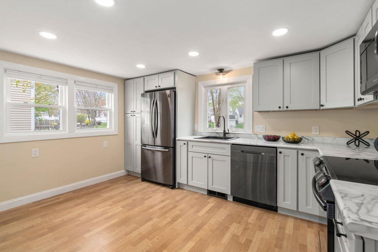
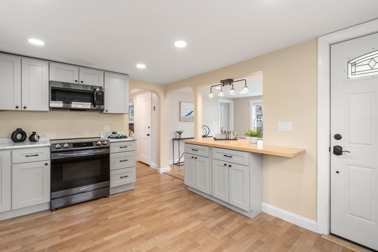
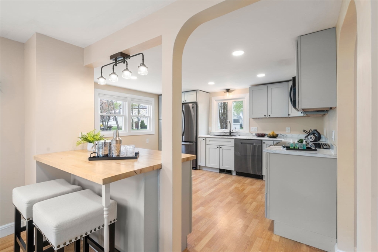
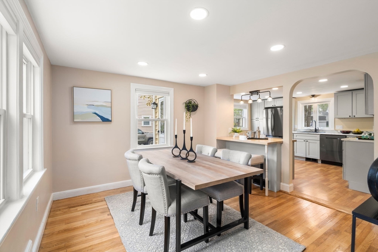
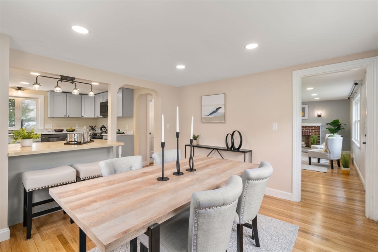
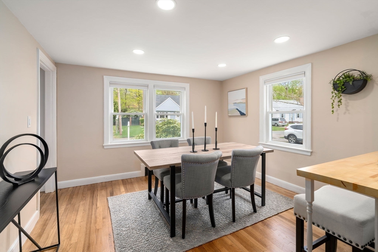
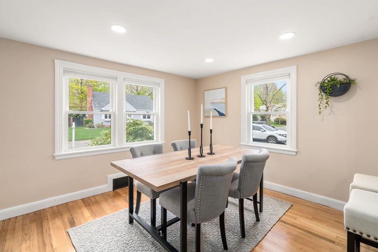
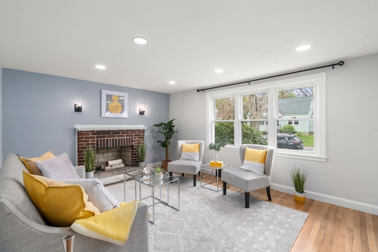
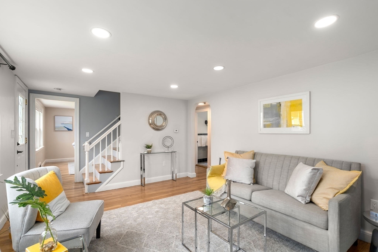
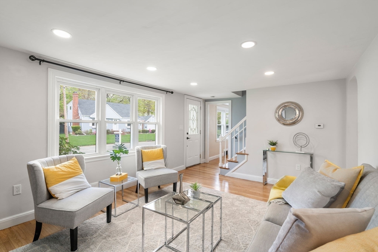
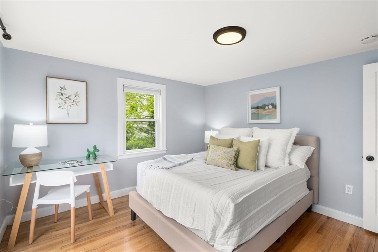
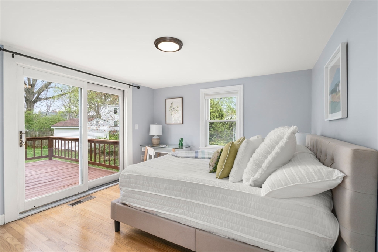
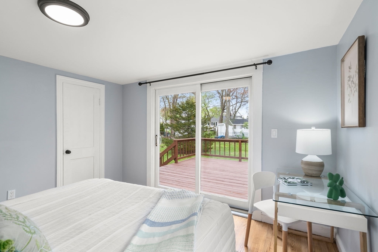
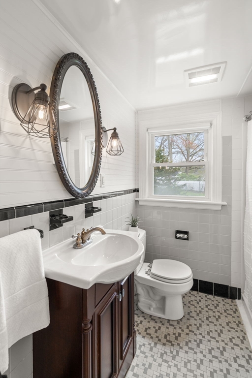
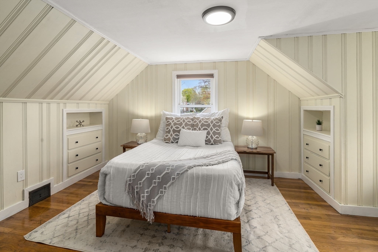
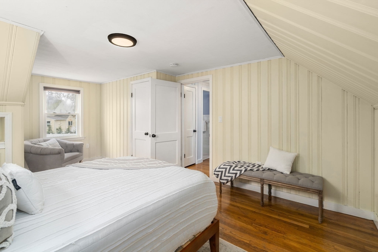
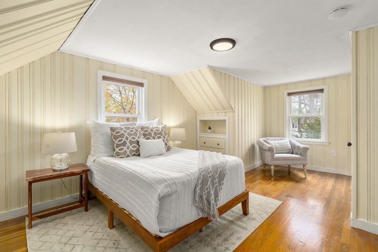
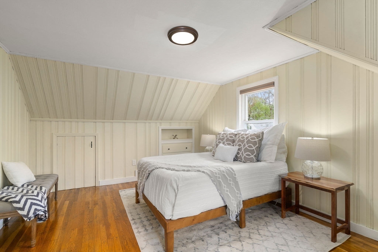
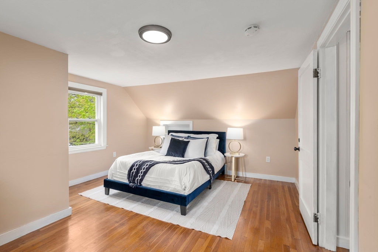
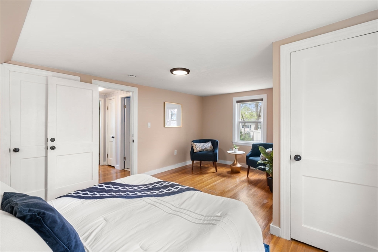
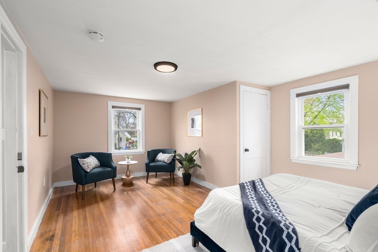
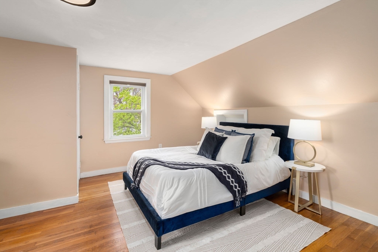
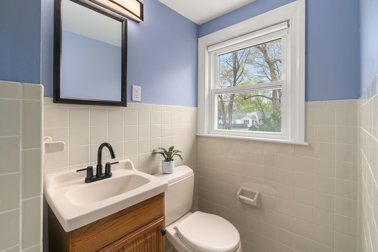
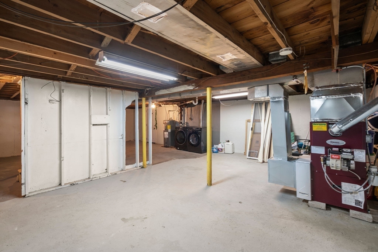
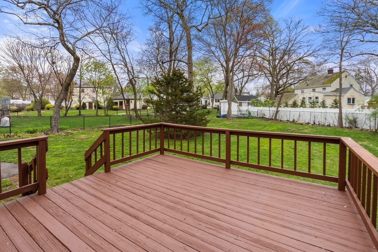
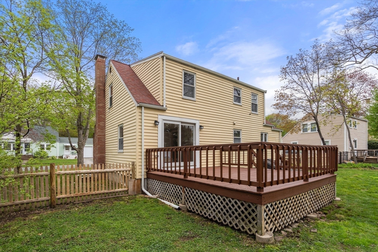
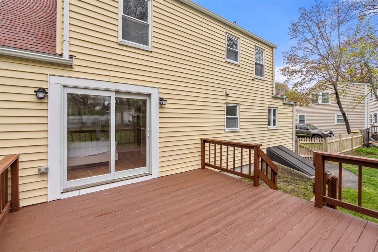
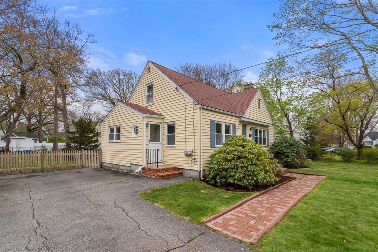
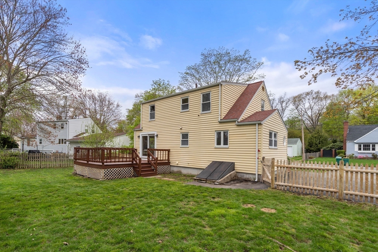
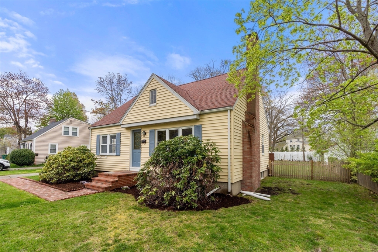
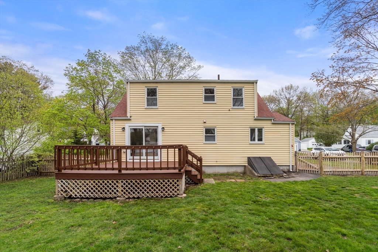
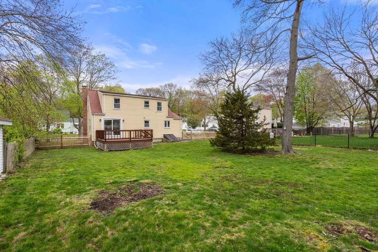
Adorable cape with many updates and conveniently located with easy highway access and close proximity to public transportation and the center of town. Walk into your updated kitchen with island that offers you the open concept to dining room. Great size living room with fireplace plus a first-floor bedroom with slider to the deck and updated full bath completes this first level. Second floor offers two large bedrooms and a full bath. The large deck overlooking fenced-in yard great for entertaining. Hardwood flooring throughout plus a large unfinished basement great for storage or additional living space. Other updates; new heating system, new oil tank, new hot water heater, new electrical, freshly painted deck, new recessed lighting and some new insulation. This home is move-in ready!Showings begin at open house on Friday 4:30-6:00 and Saturday 12:00-2:00.

Share Property

Location

74 Sunnyside Rd, Norwood, MA 02062

Status

Sold

Date Sold

May 30, 2024

Property Amenities

Interior
Laundry room In Basement, Electric Dryer Hookup
Fireplace Living Room
Appliances Range, Dishwasher, Microwave, Refrigerator, Washer, Dryer
Flooring Tile, Hardwood
Total Bedrooms: 3
Full Bathrooms: 2
Area & Lot
Total area 1,408 Sq.Ft.
Lot Area 10,454 Sq.Ft.
Living area 1,408 Sq.Ft.
MLS® ID 73232368
Year Built 1955
High School Senior High
Middle School Coakley
Elementary School Balch
Architecture Styles Cape
Type Residential
Status Sold
Exterior
Air conditioning Window Unit(s)
Heat type Forced Air, Oil
Water Source Public
Sewer Public Sewer
Other Exterior Features Deck, Fenced Yard
Parking Paved Drive, Off Street
Roof Shingle
Utilities for Electric Range, for Electric Dryer
Finance
Sales Price $692,000
Real Estate Tax $5,899 yearly

Norfolk County

Partner With an Expert

Get assistance in determining current property value, crafting a competitive offer, writing and negotiating a contract, and much more. Contact Kiky today to discuss all your real estate needs!





