
76 Alton St
76 Alton St
76 Alton St
76 Alton St
76 Alton St
76 Alton St
76 Alton St
76 Alton St
76 Alton St
76 Alton St
76 Alton St
76 Alton St
76 Alton St
76 Alton St
76 Alton St
76 Alton St
76 Alton St
76 Alton St
76 Alton St
76 Alton St
76 Alton St
76 Alton St
76 Alton St
76 Alton St
76 Alton St
76 Alton St
76 Alton St
76 Alton St
76 Alton St
76 Alton St
76 Alton St
76 Alton St
76 Alton St
76 Alton St
76 Alton St
76 Alton St
76 Alton St
76 Alton St
76 Alton St
76 Alton St
76 Alton St
VIEW PHOTOS
$857,101

76 Alton St

3 Beds 2 Baths 1,707 Sq.Ft. 0.36 Acres

Description

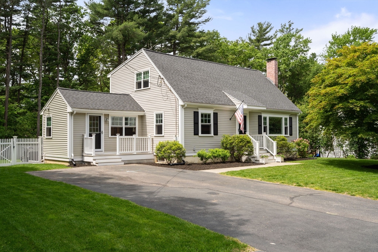
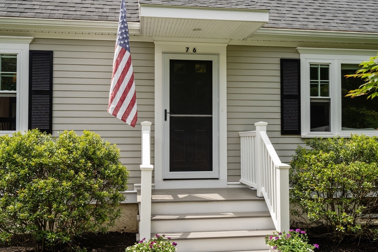
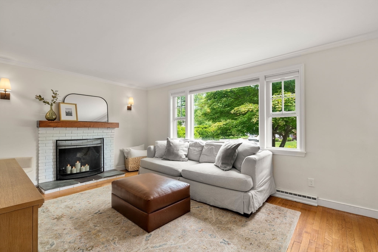
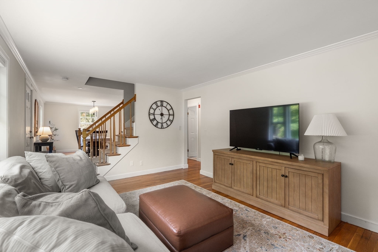
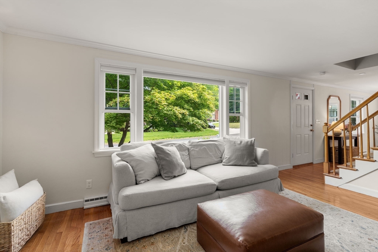
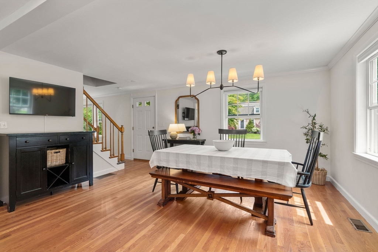
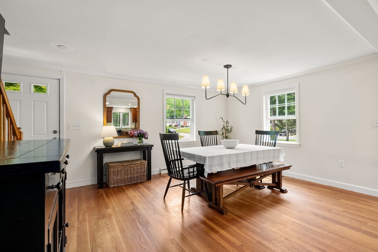
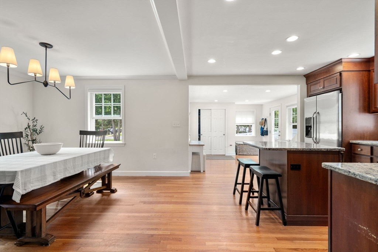
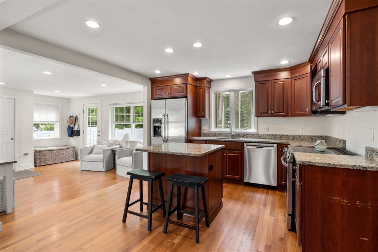
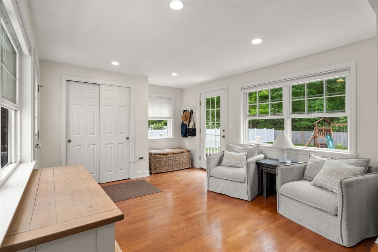
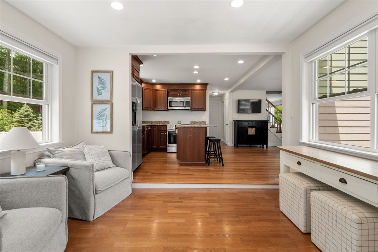
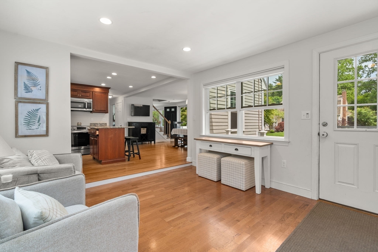
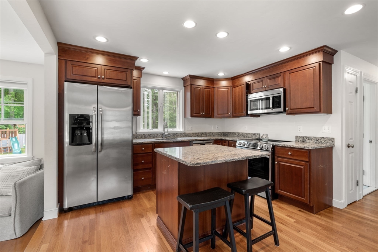
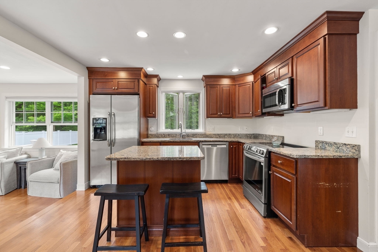
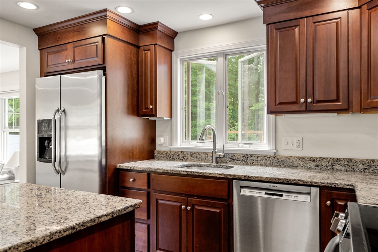
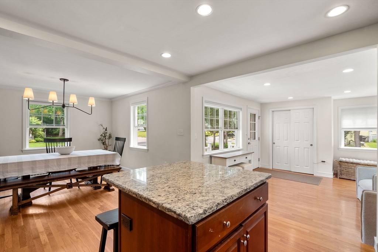
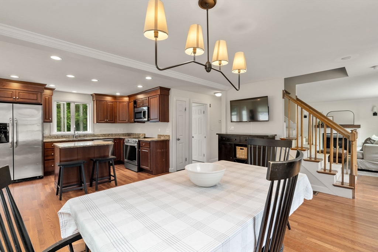
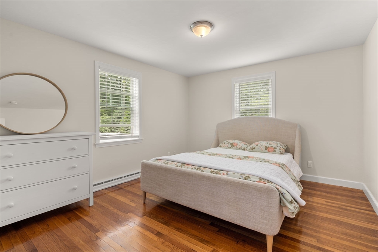
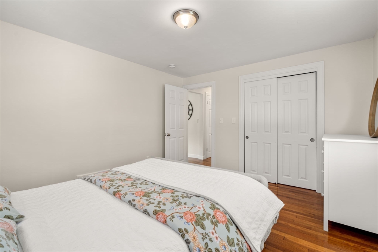
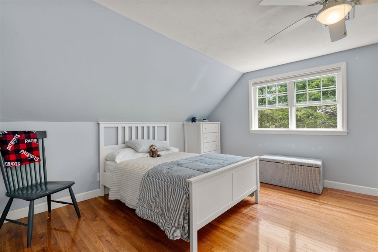
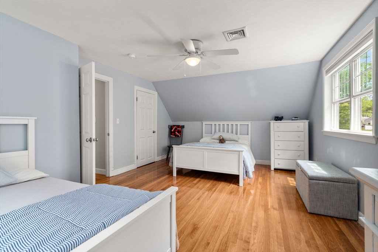
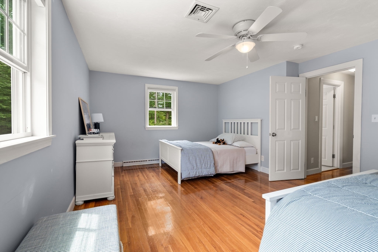
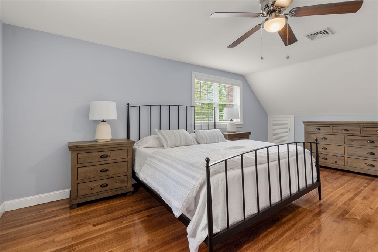
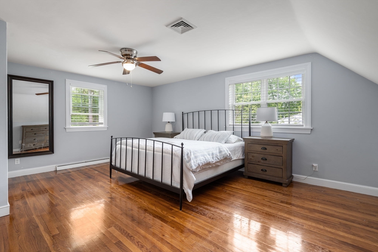
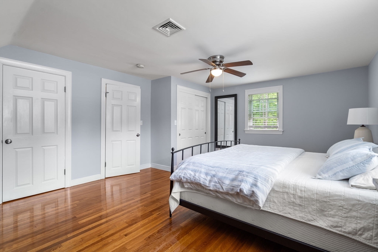
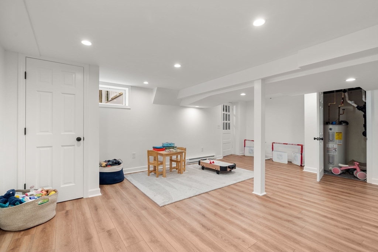
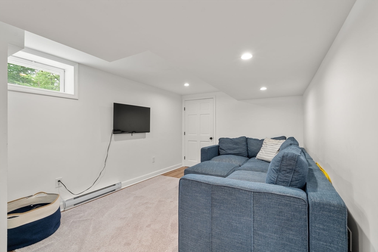
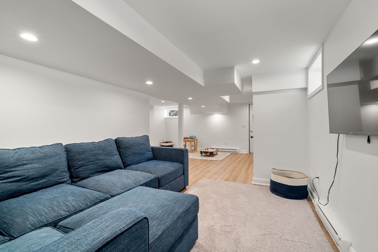
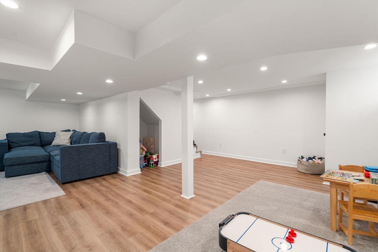
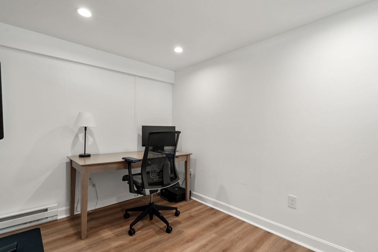
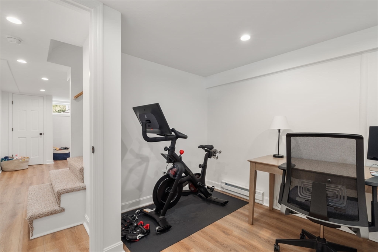
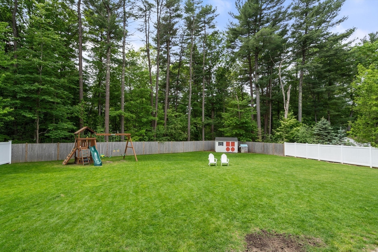
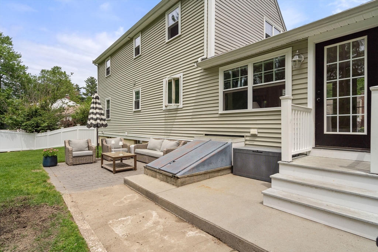
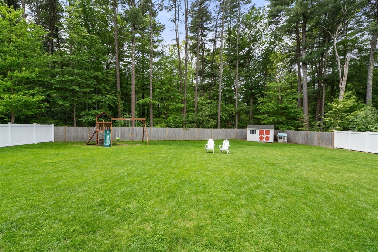
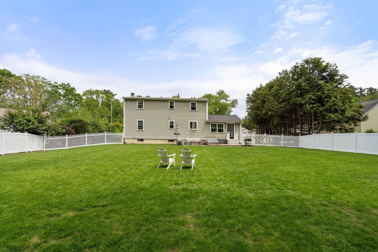
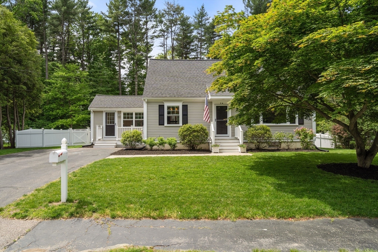
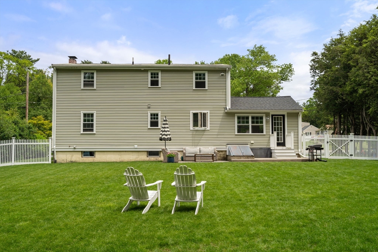
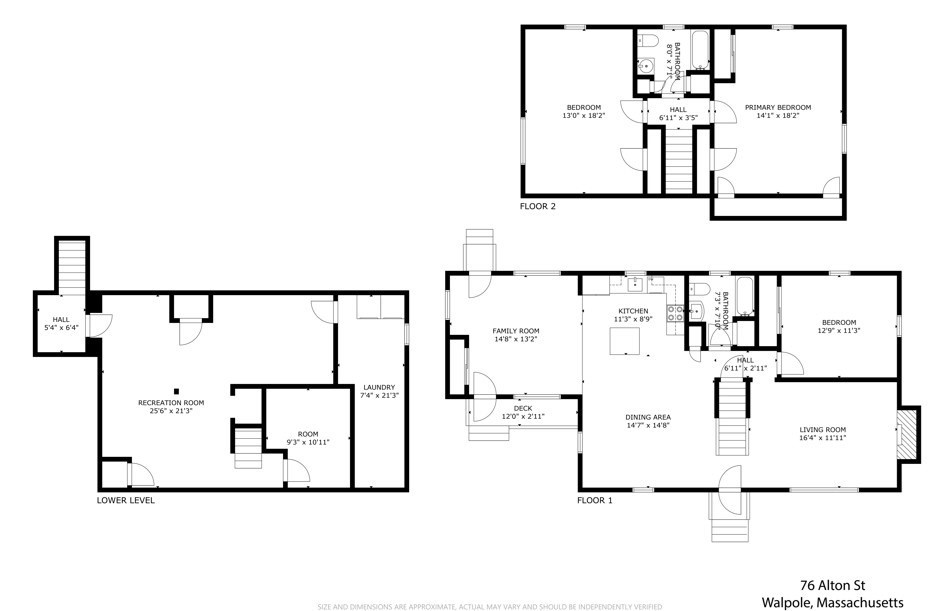
This charming dormered Cape-style home is located in the sought-after Country Club area and features a first-floor bedroom, open-concept kitchen with cherry cabinets, granite countertops, center island, and stainless-steel appliances. The flexible layout of the living area seamlessly flows, allowing for effortless entertaining and relaxation. It includes a fireplaced living room, a dining room, a bright sunroom leading to a private fenced, level backyard and patio, spacious front-to-back bedrooms upstairs, a finished lower level with a media/playroom, home office and laundry area. Additional highlights include central air, ample storage, hardwood floors throughout, and proximity to top-rated Old Post Road Elementary School. Conveniently located near Walpole Country Club, conservation areas, shopping, dining, Route 1, and I-95.

Share Property

Location

76 Alton St, Walpole, MA 02081

Status

Sold

Date Sold

July 15, 2025

Property Amenities

Interior
Laundry room In Basement, Electric Dryer Hookup, Washer Hookup
Fireplace Living Room
Appliances Electric Water Heater, Range, Dishwasher, Disposal, Microwave
Flooring Tile, Hardwood, Wood Laminate, Laminate
Total Bedrooms: 3
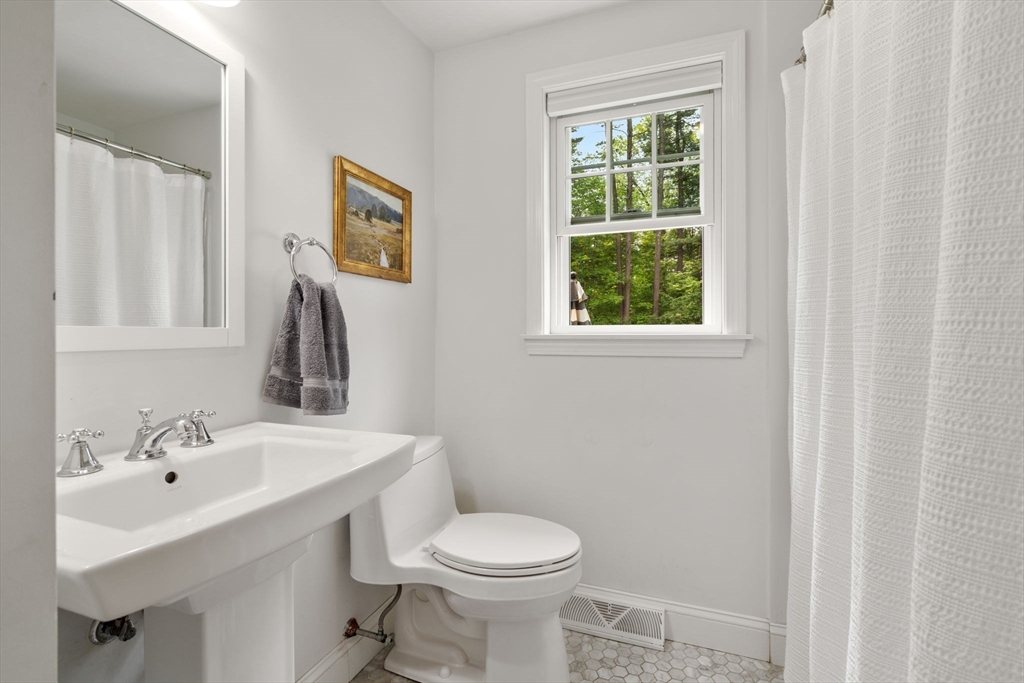
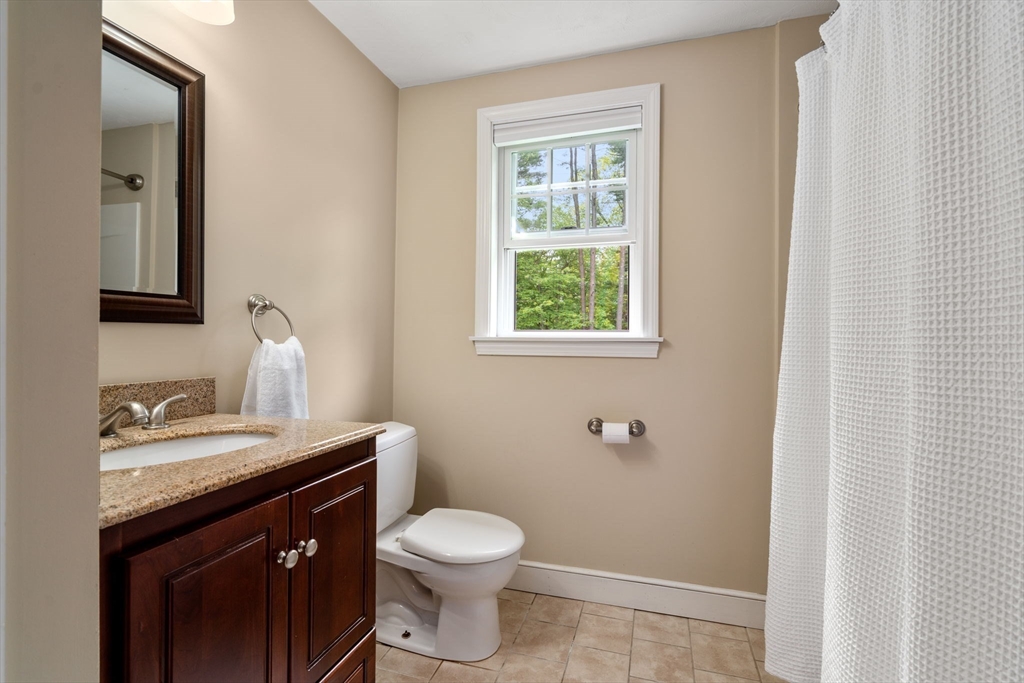
Full Bathrooms: 2
Other Interior Features Play Room, Study, Internet Available - Broadband, Internet Available - DSL, High Speed Internet
Area & Lot
Total area 1,707 Sq.Ft.
Lot Area 0.36 Acres
Living area 1,707 Sq.Ft.
MLS® ID 73382617
Year Built 1958
High School Walpole Hs
Middle School Bird Middle
Elementary School Old Post Rd
Architecture Styles Cape
Type Residential
Status Sold
Exterior
Air conditioning Central Air
Heat type Forced Air, Oil
Disability Features No
Water Source Public
Sewer Public Sewer
Other Exterior Features Porch, Patio, Rain Gutters, Storage, Fenced Yard, Garden
Parking Paved Drive, Off Street, Paved
Lot Features Wooded, Level
Roof Shingle
Utilities for Electric Range, for Electric Dryer, Washer Hookup
Finance
Sales Price $857,101
Real Estate Tax $8,624 yearly

Norfolk County

Partner With an Expert

Get assistance in determining current property value, crafting a competitive offer, writing and negotiating a contract, and much more. Contact Kiky today to discuss all your real estate needs!





