77 Abbey Rd # 77
77 Abbey Rd # 77
77 Abbey Rd # 77
77 Abbey Rd # 77
77 Abbey Rd # 77
77 Abbey Rd # 77
77 Abbey Rd # 77
77 Abbey Rd # 77
77 Abbey Rd # 77
77 Abbey Rd # 77
77 Abbey Rd # 77
77 Abbey Rd # 77
77 Abbey Rd # 77
77 Abbey Rd # 77
77 Abbey Rd # 77
77 Abbey Rd # 77
77 Abbey Rd # 77
77 Abbey Rd # 77
77 Abbey Rd # 77
77 Abbey Rd # 77
77 Abbey Rd # 77
77 Abbey Rd # 77
77 Abbey Rd # 77
77 Abbey Rd # 77
VIEW PHOTOS
$1,500,000

77 Abbey Rd # 77

2 Beds 3 Baths 2,442 Sq.Ft.

Description

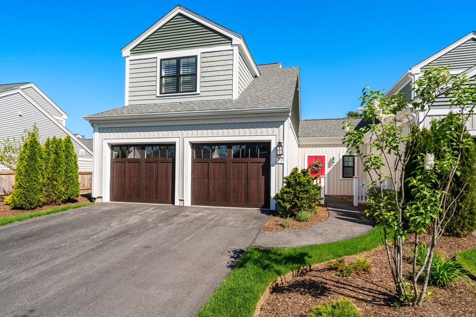
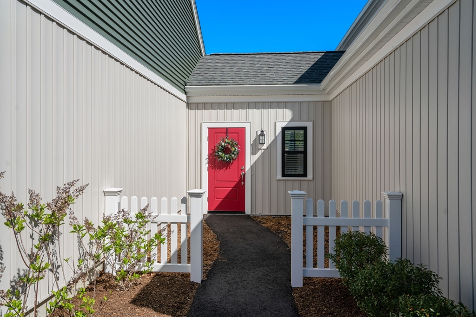
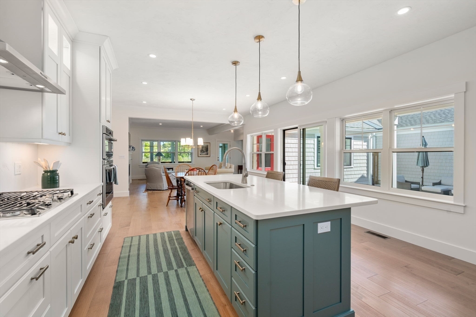
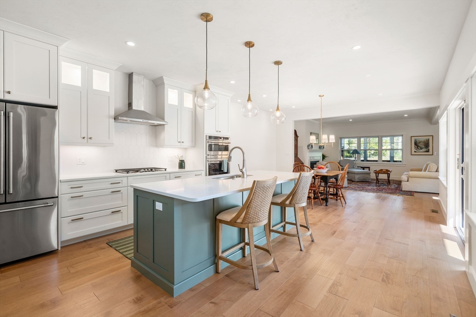
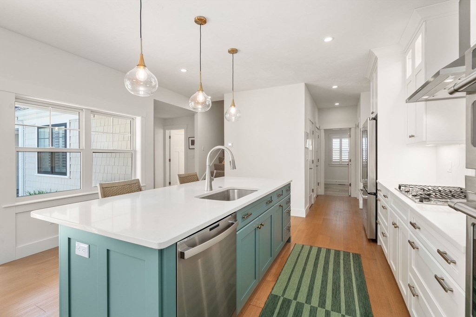
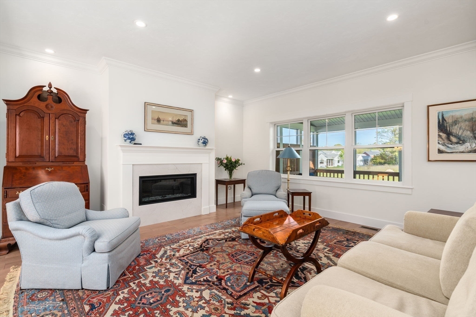
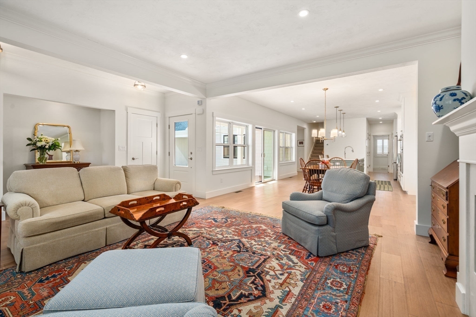
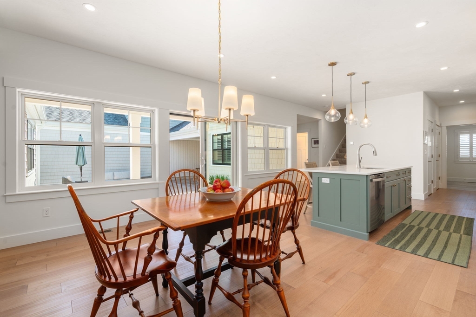
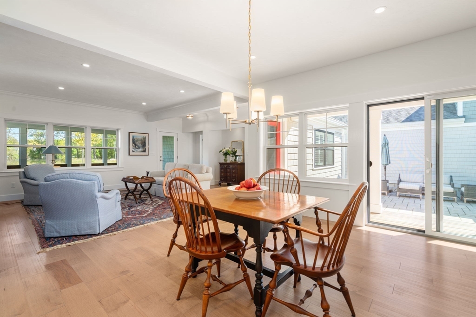
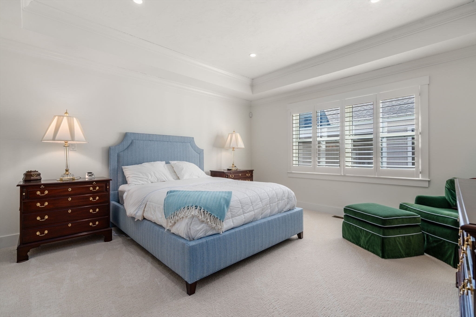
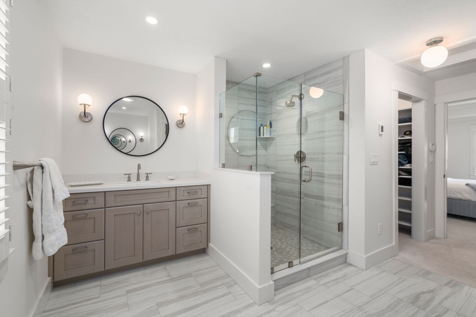
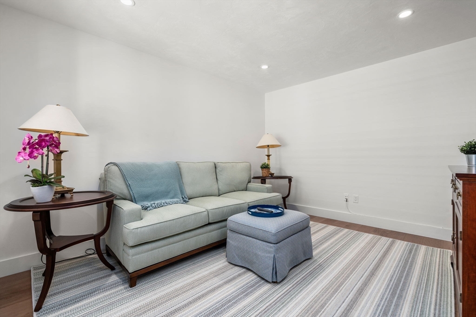
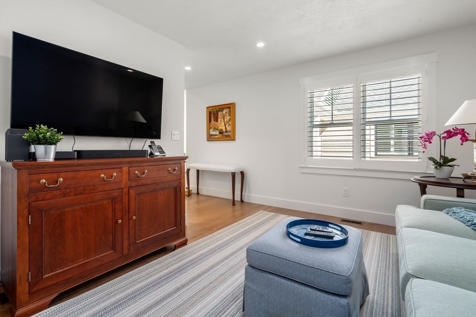
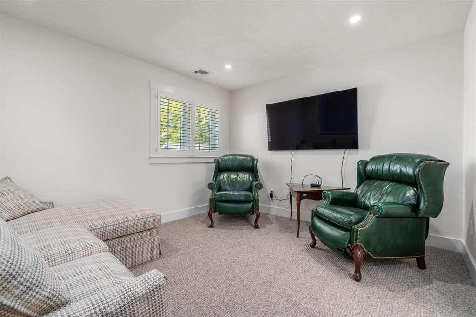
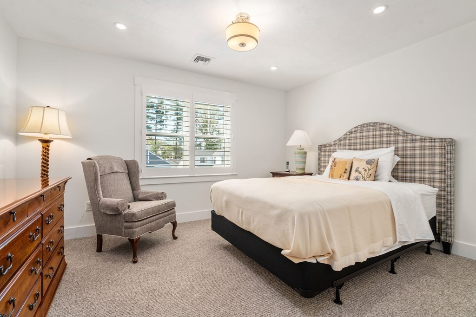
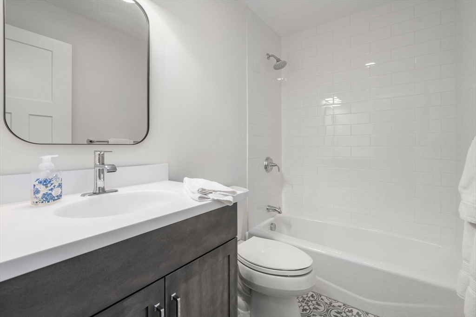
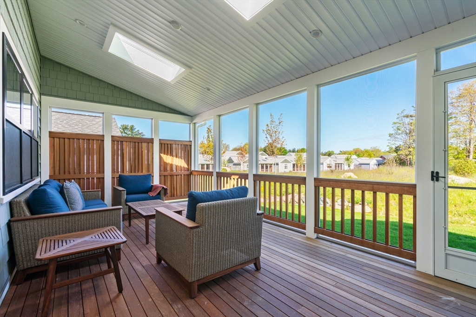
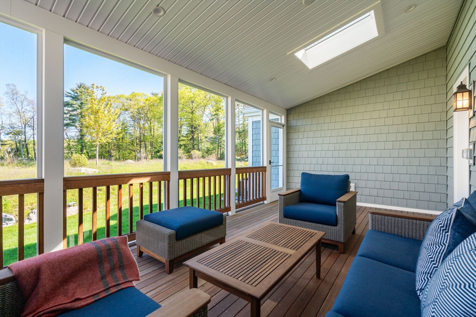
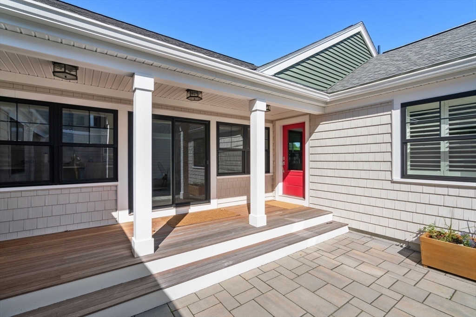
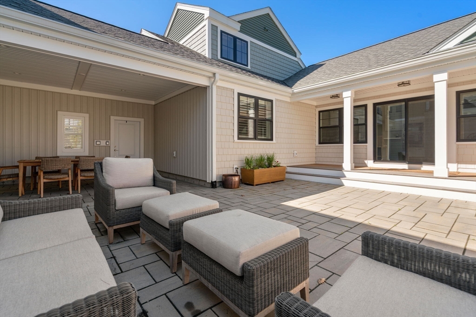
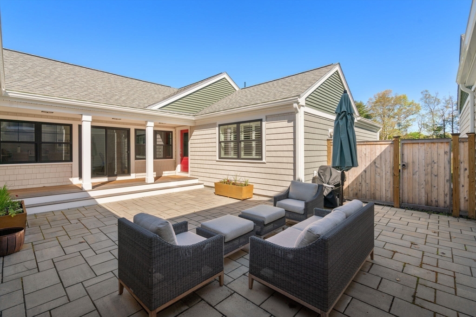
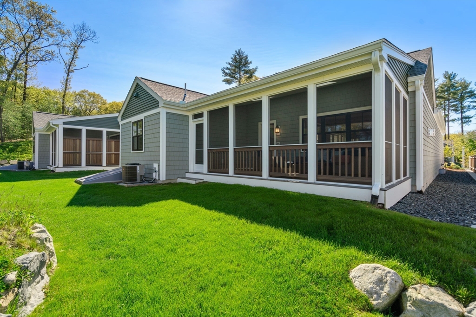
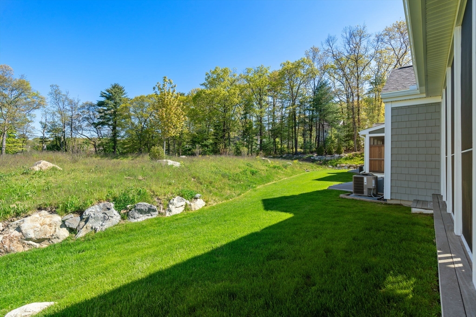
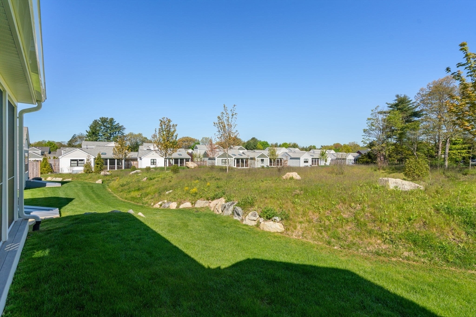
Welcome to the epitome of luxury living at The Homes at 45, a 55+ community. Enter into this pristine townhome where every detail exudes thoughtful interior design and an endless list of upgrades to cabinetry, tile, flooring, appliances, window coverings, lighting, custom closets and more. The primary suite is located on the first floor and offers an en-suite bath with radiant floor heat, two vanities, a glass shower and two custom closets. The floor plan allows for multiple options of living spaces with various rooms for large gatherings, an office, a den or a study. Enjoy the outdoors with the skylit screened-in porch backing up to green space and an expansive courtyard with covered dining, open area for seating, as well as gas lines for a fire pit and grill. The two-car garage is equipped with an electric car charger. Storage is abundant with a full basement, and the central Westwood location ensures convenience to shopping, trails and commuter options.

Share Property

Location

77 Abbey Rd # 77, Westwood, MA 02090

Status

Sold

Date Sold

July 25, 2024

Property Amenities

Interior
Laundry room Flooring - Hardwood, First Floor, In Unit
Fireplace Living Room
Appliances Oven, Dishwasher, Disposal, Microwave, Range, Refrigerator, Freezer, Washer, Dryer, Range Hood
Flooring Wood, Tile, Carpet, Flooring - Wall to Wall Carpet
Total Bedrooms: 2
Half Bathrooms: 1
Full Bathrooms: 2
Other Interior Features Recessed Lighting, Sitting Room
Area & Lot
Total area 2,442 Sq.Ft.
Living area 2,442 Sq.Ft.
MLS® ID 73238338
Year Built 2020
Type Condo
Status Sold
Exterior
Stories 2
Air conditioning Central Air
Heat type Forced Air, Natural Gas
Water Source Public
Garage Space 2.0
Sewer Public Sewer
Other Exterior Features Porch - Screened, Patio, Covered Patio/Deck
Parking Attached, Garage Door Opener, Off Street, Paved
Roof Shingle
Utilities for Gas Range
Finance
Sales Price $1,500,000
HOA Fees $2,499 quarterly
Real Estate Tax $14,822 yearly

Norfolk County

Partner With an Expert

Get assistance in determining current property value, crafting a competitive offer, writing and negotiating a contract, and much more. Contact Kiky today to discuss all your real estate needs!





