


77 Horrigan Drive # 5
VIEW PHOTOS
$2,003,785

77 Horrigan Drive # 5

3 Beds 3 Baths 2,500 Sq.Ft.

Description

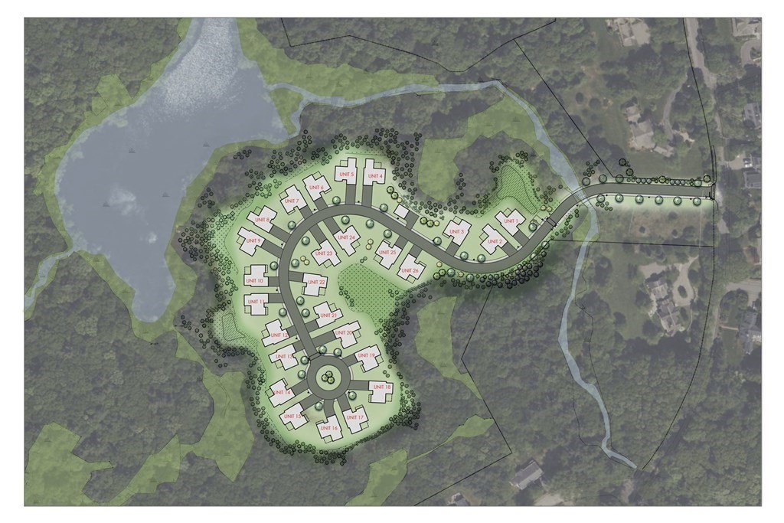
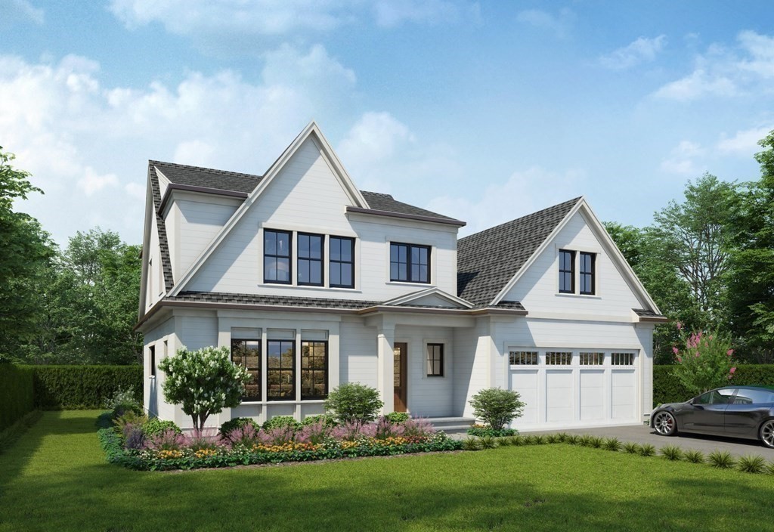
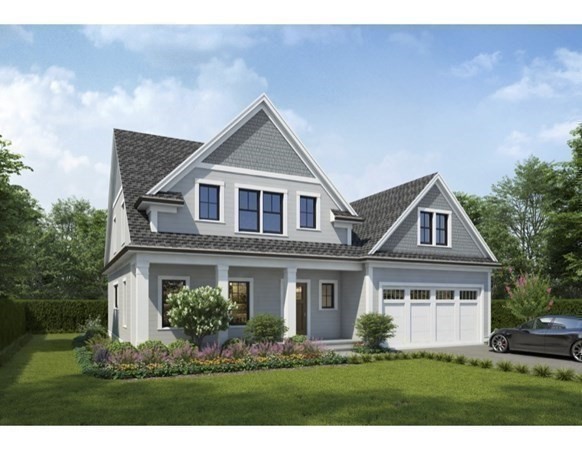
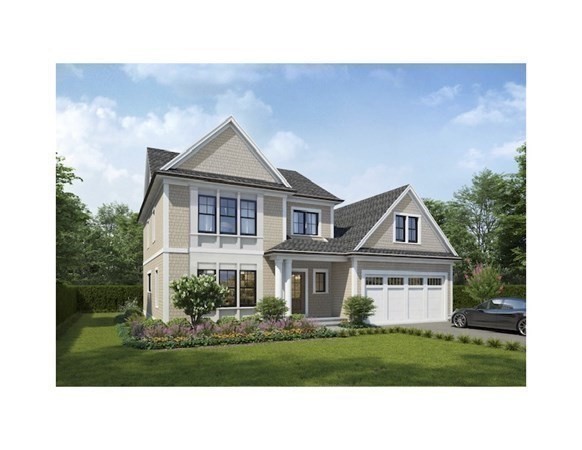
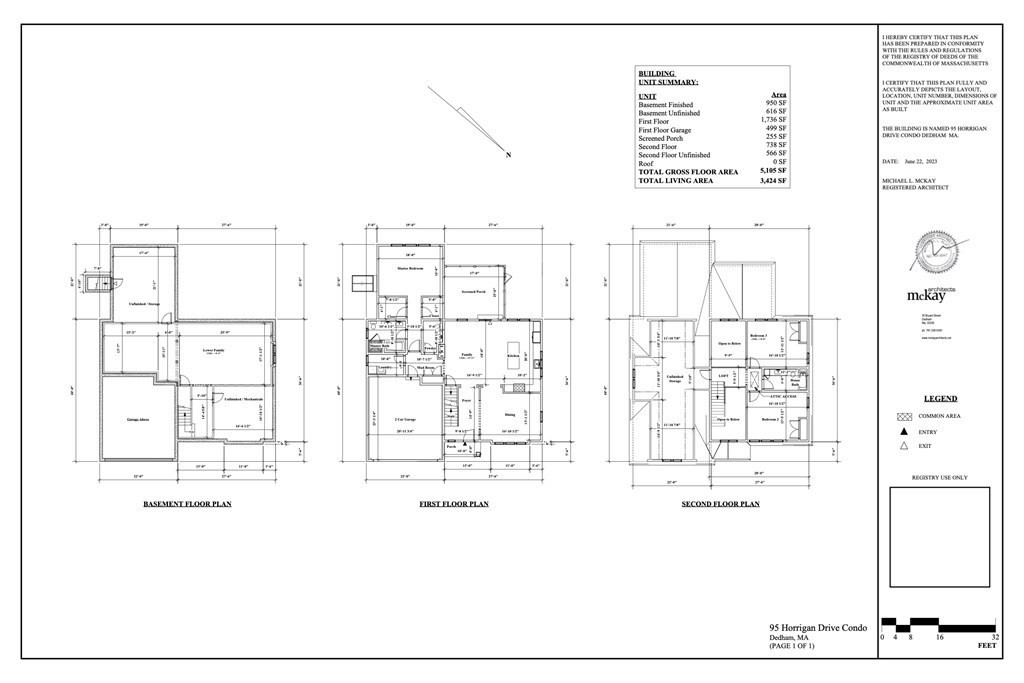
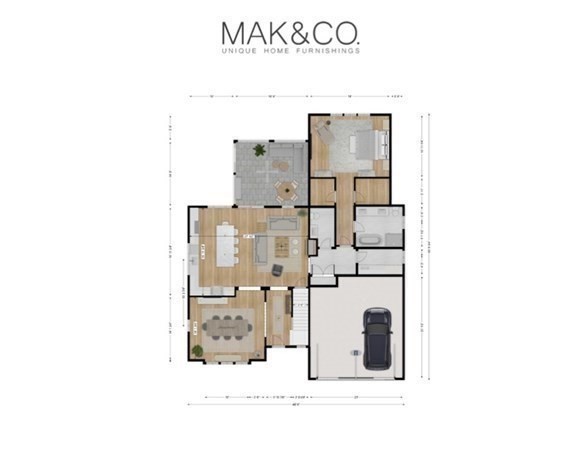
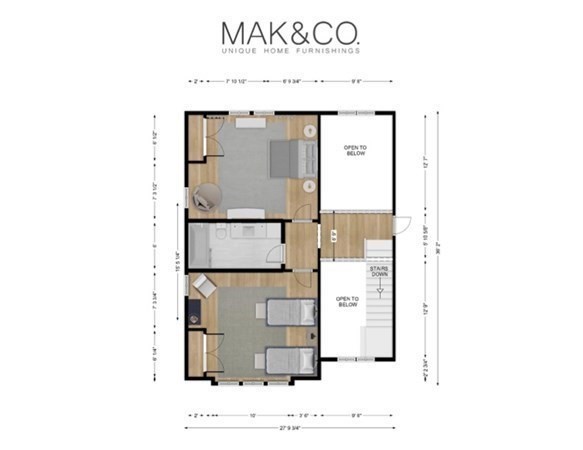
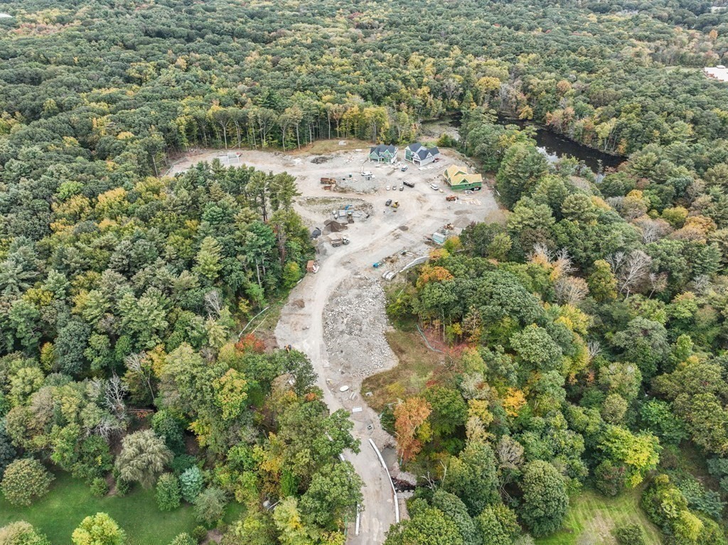
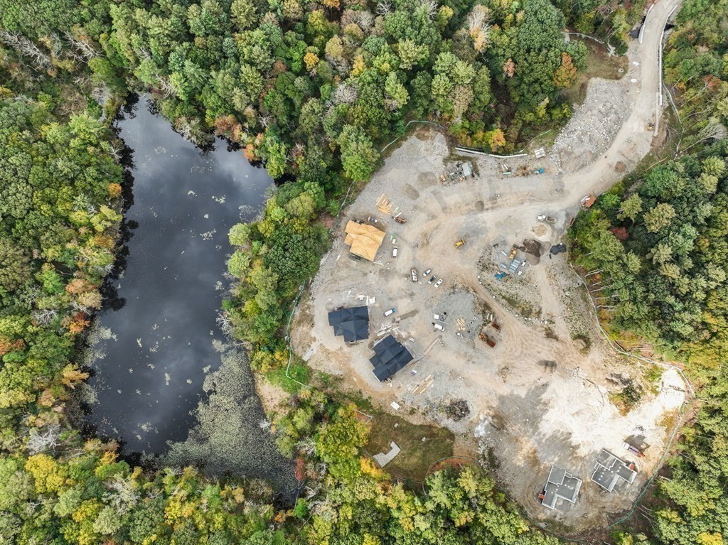
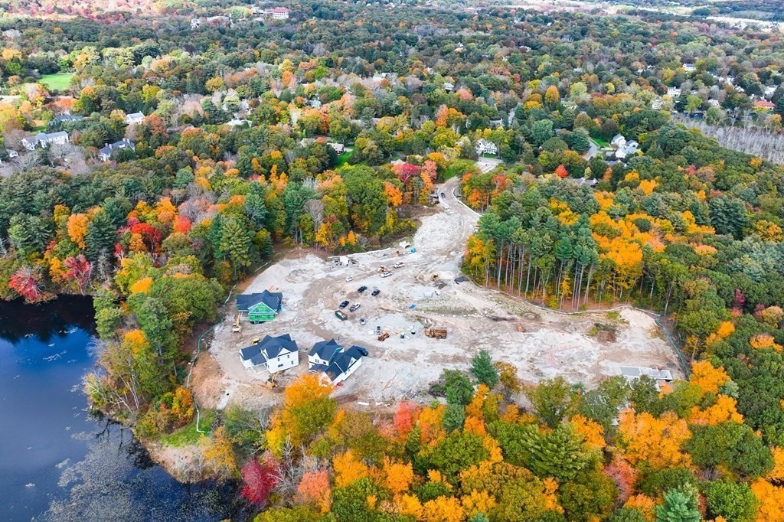
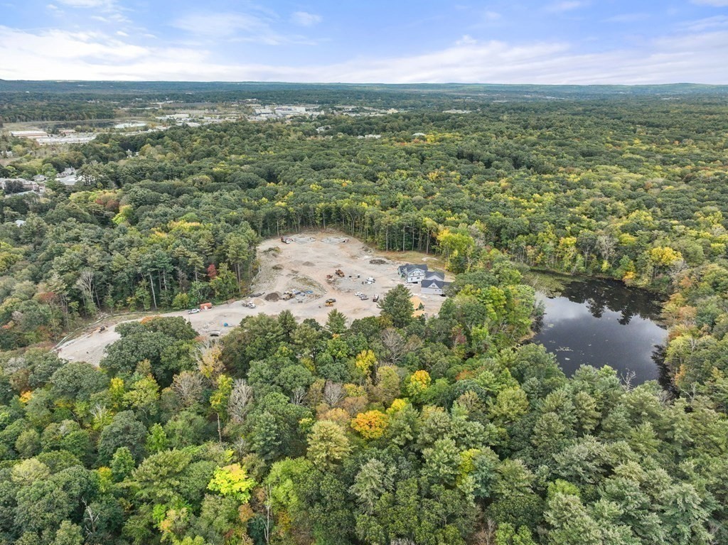
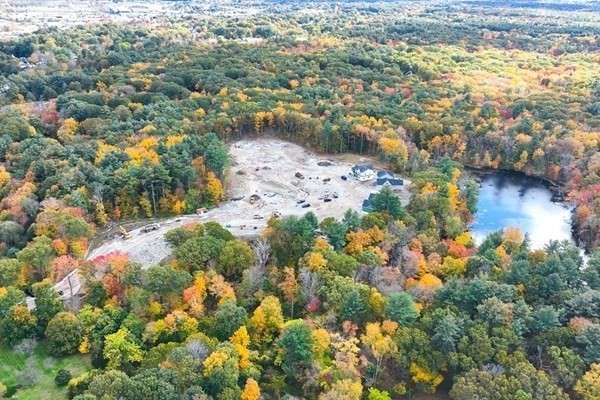
Spectacular NEW HOMES available on Horrigan Drive at Rodman Pond in historic & highly desirable Precinct 1/Upper Dedham. Nine of 26 homes have already sold! Main level features include primary bedroom suite, gorgeous chef's kitchen w/custom cabinetry, quartz counters, center island, Thermador appliances; great room w/gas FP; dining room; powder room; laundry room. Upper floor offers two large bedrooms; full bath; extensive storage area. You will appreciate the high quality craftsmanship, attention to detail, open floor plan, high ceilings & abundance of natural light. Patio, attached 2-car garage. Options to add screened porch (+225 sq ft) and finish lower level for an additional +850 sq ft. Location cannot be beat as you will enjoy living nestled in nature surrounded by conservation land while just minutes from Dedham's vibrant Village center, shops, restaurants & major commuter routes to Boston. These new homes are a pleasure to show - schedule an accompanied, private tour today.

Share Property

Location

77 Horrigan Drive # 5, Dedham, MA 02026

Status

Sold

Date Sold

August 19, 2024

Property Amenities

Interior
Laundry room Closet/Cabinets - Custom Built, Flooring - Stone/Ceramic Tile, Countertops - Stone/Granite/Solid, Main Level, Recessed Lighting, First Floor, In Unit
Fireplace Living Room
Appliances Range, Dishwasher, Disposal, Microwave, Refrigerator
Flooring Tile, Carpet, Hardwood, Flooring - Hardwood, Flooring - Stone/Ceramic Tile
Total Bedrooms: 3
Half Bathrooms: 1
Full Bathrooms: 2
Other Interior Features Cathedral Ceiling(s), Closet, Entrance Foyer, Mud Room
Area & Lot
Total area 2,500 Sq.Ft.
Living area 2,500 Sq.Ft.
MLS® ID 73192790
Year Built 2024
Type Condo
Status Sold
Exterior
Stories 3
Air conditioning Central Air
Heat type Natural Gas
Water Source Public
Garage Space 2.0
Security Features Security System
Sewer Public Sewer
Other Exterior Features Porch - Screened, Patio, Rain Gutters, Professional Landscaping, Sprinkler System
Parking Attached, Off Street, Paved
Roof Shingle
Utilities for Gas Range
Finance
Sales Price $2,003,785
HOA Fees $678

Norfolk County

Partner With an Expert

Get assistance in determining current property value, crafting a competitive offer, writing and negotiating a contract, and much more. Contact Kiky today to discuss all your real estate needs!





