78 Strasser Ave
78 Strasser Ave
78 Strasser Ave
78 Strasser Ave
78 Strasser Ave
78 Strasser Ave
78 Strasser Ave
78 Strasser Ave
78 Strasser Ave
78 Strasser Ave
78 Strasser Ave
78 Strasser Ave
78 Strasser Ave
78 Strasser Ave
78 Strasser Ave
78 Strasser Ave
78 Strasser Ave
78 Strasser Ave
78 Strasser Ave
78 Strasser Ave
78 Strasser Ave
78 Strasser Ave
78 Strasser Ave
78 Strasser Ave
78 Strasser Ave
78 Strasser Ave
78 Strasser Ave
78 Strasser Ave
78 Strasser Ave
78 Strasser Ave
78 Strasser Ave
78 Strasser Ave
78 Strasser Ave
78 Strasser Ave
78 Strasser Ave
78 Strasser Ave
78 Strasser Ave
78 Strasser Ave
78 Strasser Ave
VIEW PHOTOS
$985,000

78 Strasser Ave

3 Beds 2 Baths 2,454 Sq.Ft. 0.46 Acres

Description

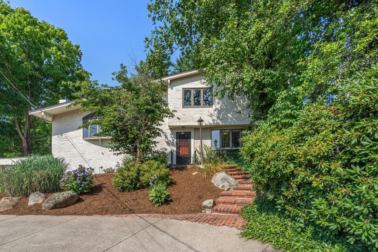
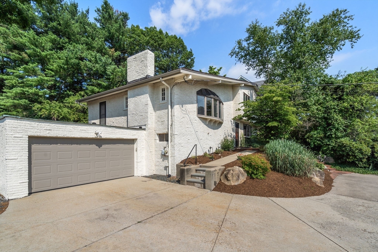
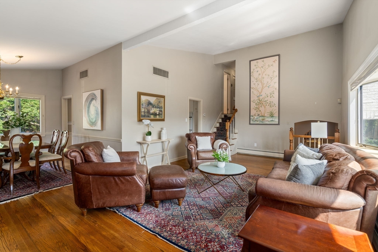
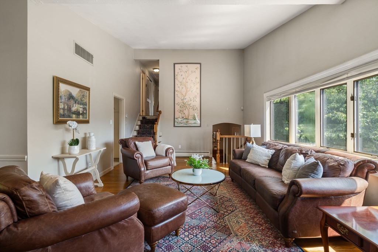
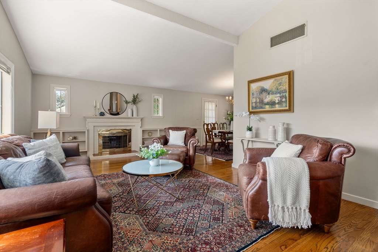
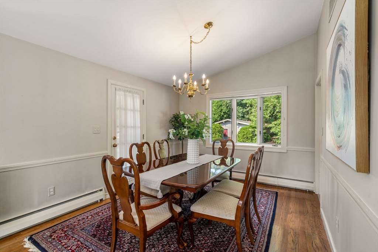
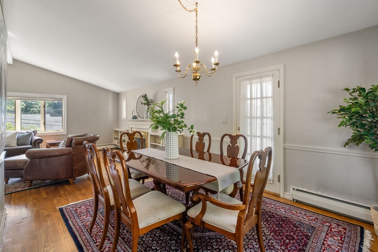
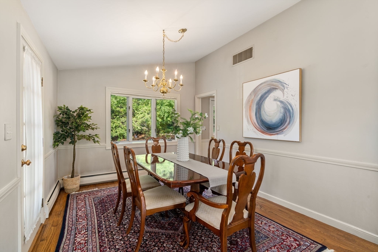
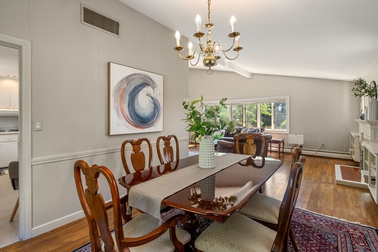
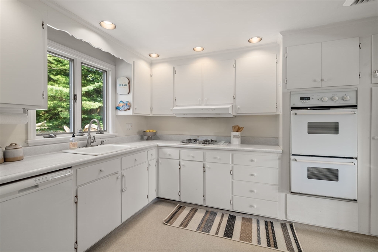
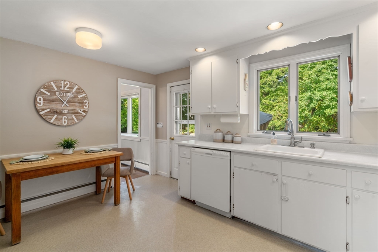
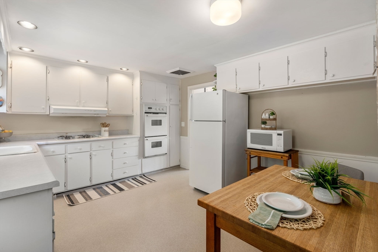
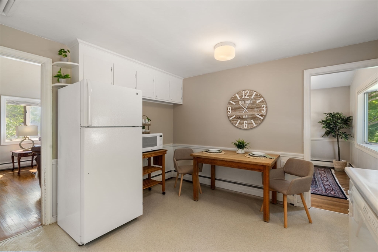
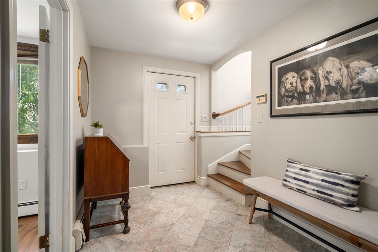
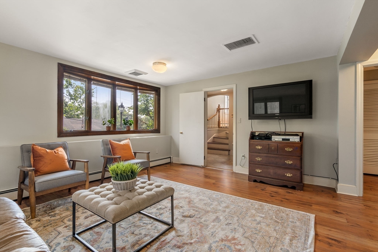
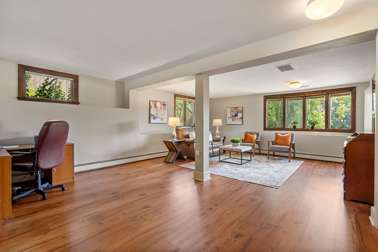
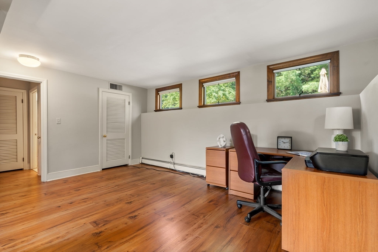
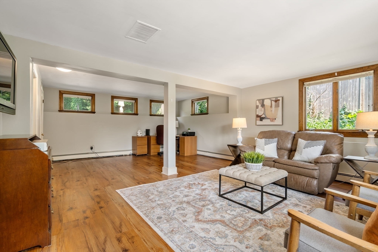
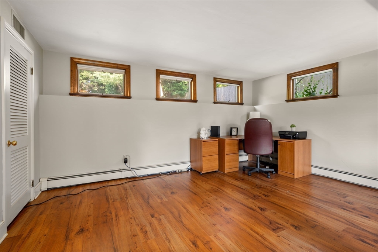
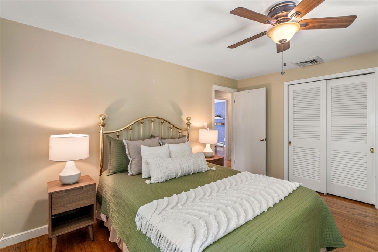
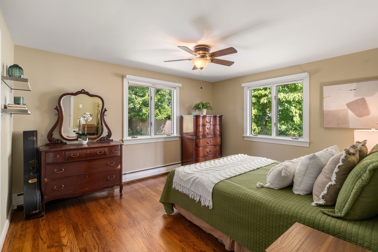
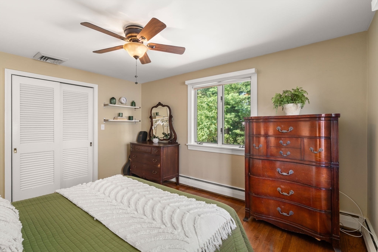
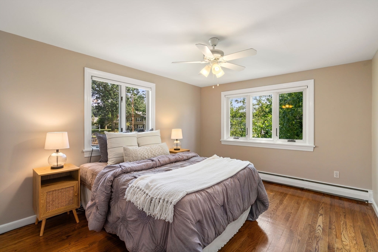
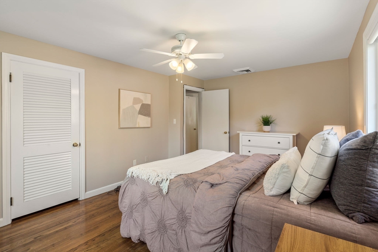
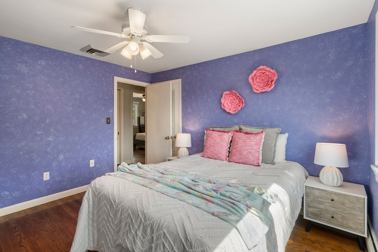
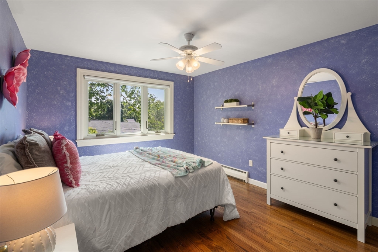
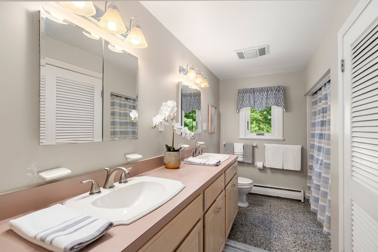
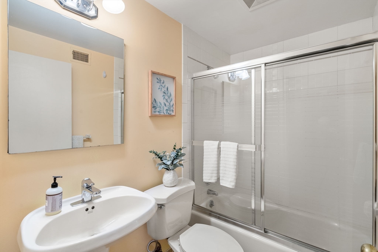
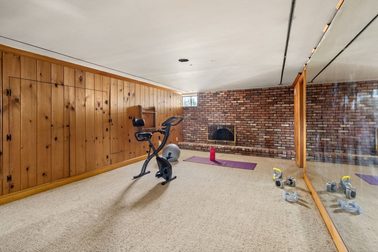
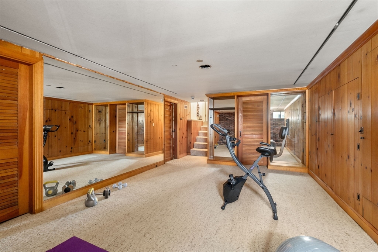
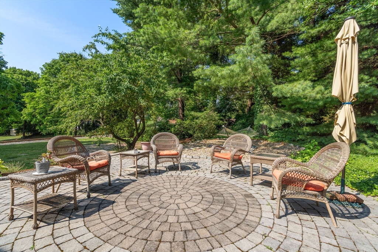
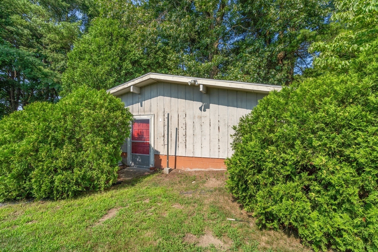
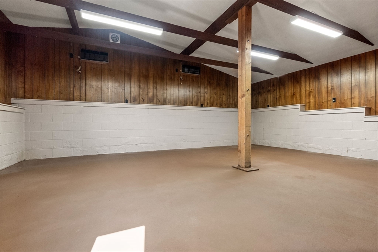
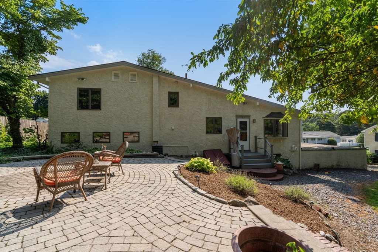
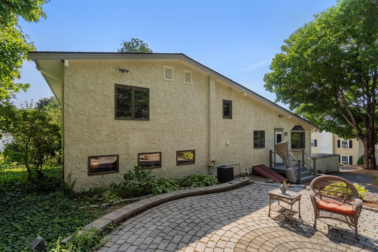
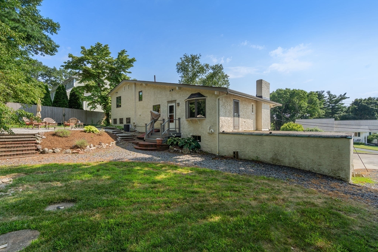
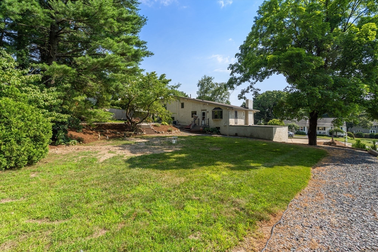
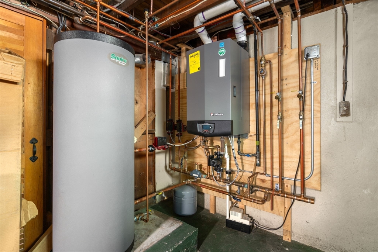
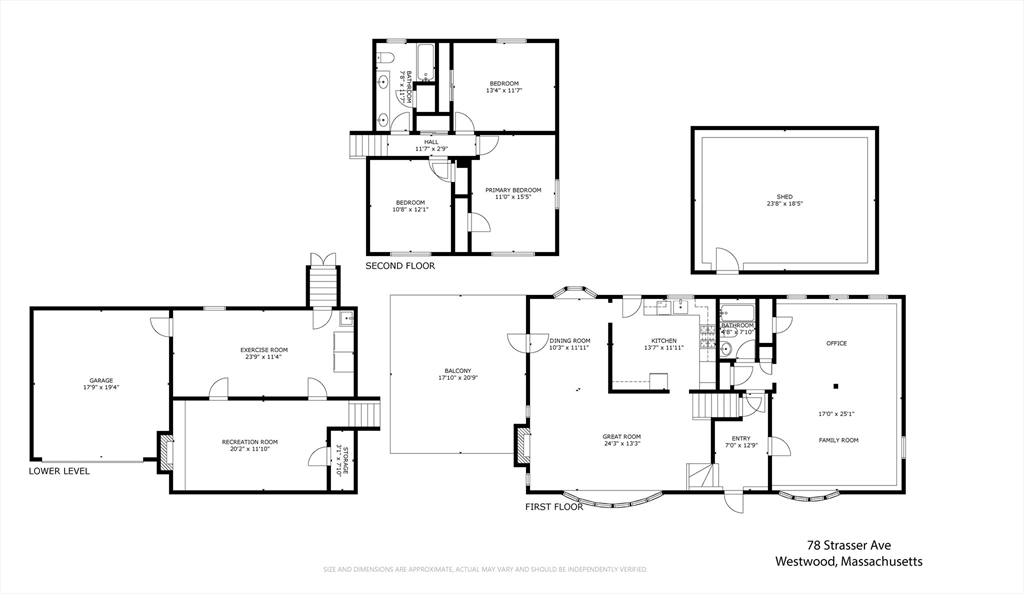
Ideally sited in one of Westwood's most desirable neighborhoods, this 3 bed, 2 bath home boasts over 2400sf of living space. A vaulted family room with bay window and woodburning fireplace leads to the spacious dining room and an oversized and sunny kitchen with access to the flat back yard. Three generous bedrooms and a full bathroom complete this level. Downstairs you will love the family room, office area and full guest bath with lots of storage and access to a lower level exercise room / playroom. Relax outdoors on your stone patio or in the detached barn with potential for a man cave or she shed. Attached two car garage. Heating and Hot Water 2017. Amazing location, only 1.1 mi to highway and 2.7mi to 128 Train Station and the shops and restaurants at University Station. Award winning Westwood Schools. Open Houses Saturday and Sunday 11 to 1pm.

Share Property

Location

78 Strasser Ave, Westwood, MA 02090

Status

Sold

Date Sold

September 30, 2024

Property Amenities

Interior
Laundry room In Basement
Appliances Range, Oven, Dishwasher, Refrigerator, Washer, Dryer
Flooring Wood, Tile, Carpet, Flooring - Wall to Wall Carpet
Total Bedrooms: 3
Full Bathrooms: 2
Other Interior Features Exercise Room
Area & Lot
Total area 2,454 Sq.Ft.
Lot Area 0.46 Acres
Living area 2,454 Sq.Ft.
MLS® ID 73266557
Year Built 1960
High School Westwood High
Middle School Thurston
Elementary School Downey
Architecture Styles Split Entry
Type Residential
Status Sold
Exterior
Air conditioning Central Air
Heat type Baseboard, Natural Gas
Disability Features No
Water Source Public
Garage Space 2.0
Sewer Private Sewer
Other Exterior Features Patio, Barn/Stable, Stone Wall
Parking Attached, Paved Drive, Off Street
Lot Features Level
Roof Shingle
Finance
Sales Price $985,000
Real Estate Tax $12,058 yearly

Norfolk County

Partner With an Expert

Get assistance in determining current property value, crafting a competitive offer, writing and negotiating a contract, and much more. Contact Kiky today to discuss all your real estate needs!





