788 E 4th St # 3
788 E 4th St # 3
788 E 4th St # 3
788 E 4th St # 3
788 E 4th St # 3
788 E 4th St # 3
788 E 4th St # 3
788 E 4th St # 3
788 E 4th St # 3
788 E 4th St # 3
788 E 4th St # 3
788 E 4th St # 3
788 E 4th St # 3
788 E 4th St # 3
788 E 4th St # 3
788 E 4th St # 3
788 E 4th St # 3
788 E 4th St # 3
788 E 4th St # 3
788 E 4th St # 3
788 E 4th St # 3
788 E 4th St # 3
788 E 4th St # 3
788 E 4th St # 3
788 E 4th St # 3
VIEW PHOTOS
$930,000

788 E 4th St # 3

2 Beds 2 Baths 1,207 Sq.Ft.

Description

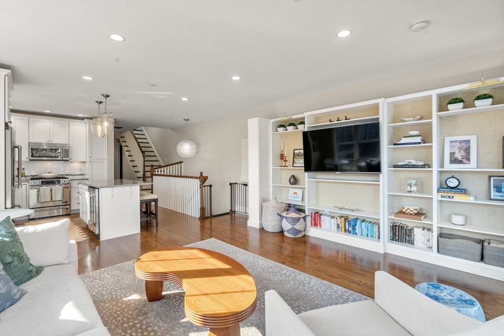
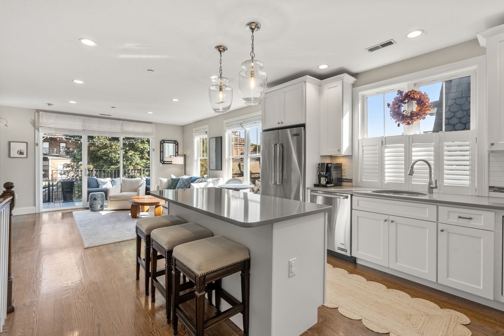
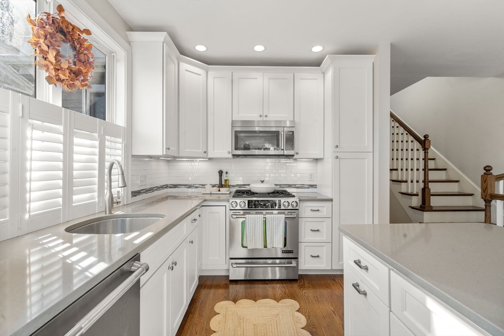
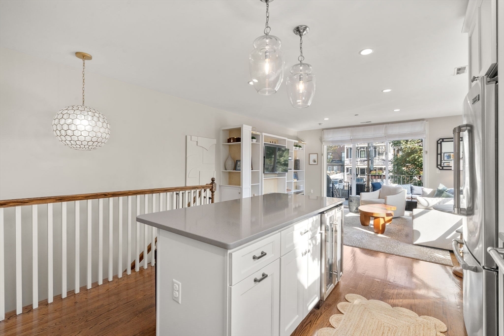
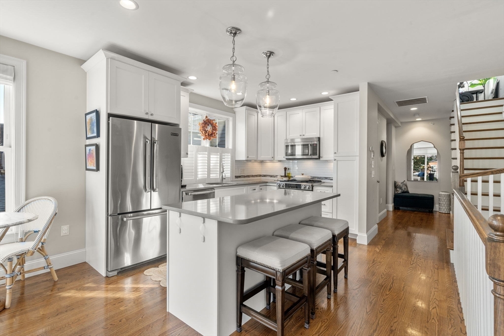
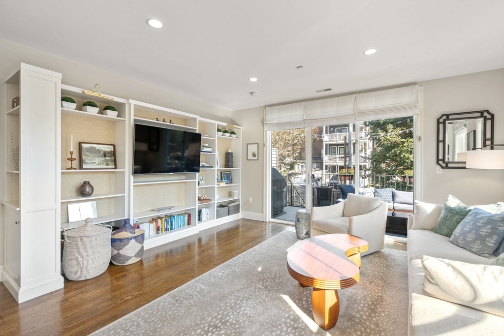
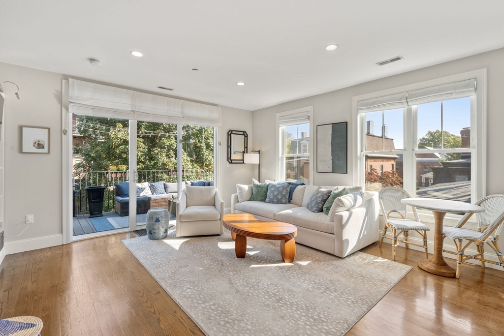
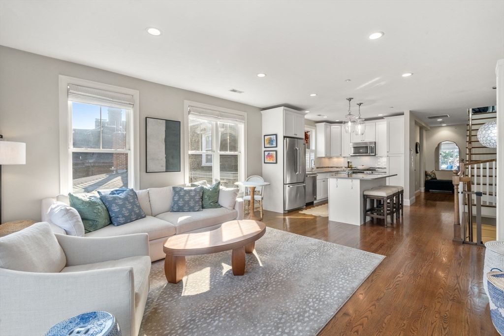
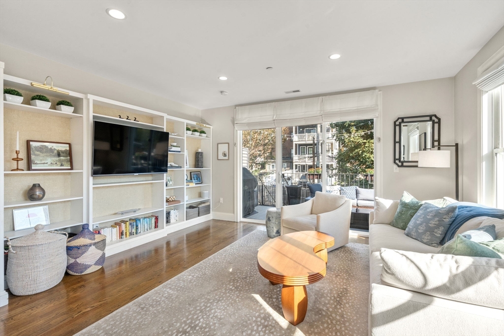
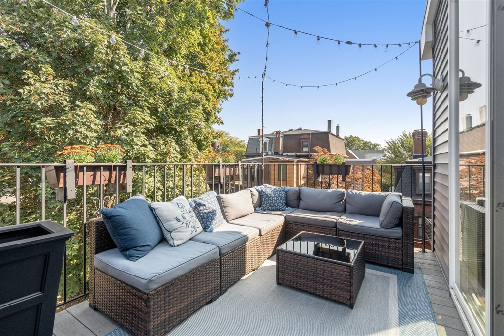
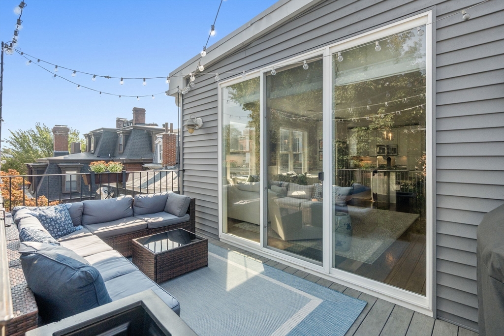
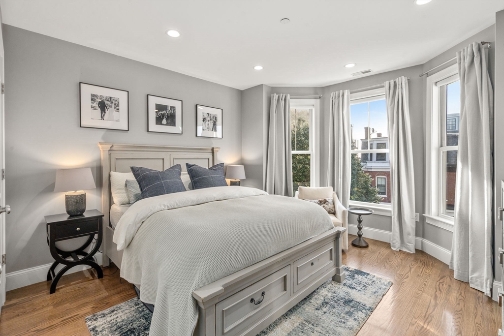
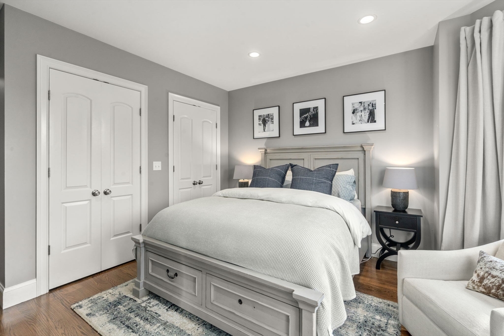
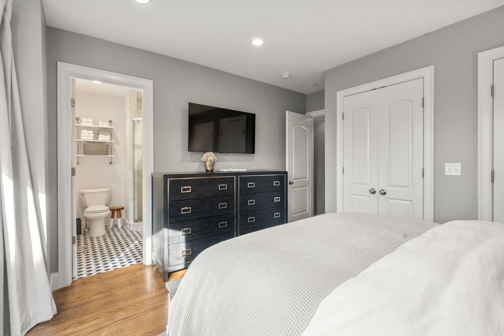
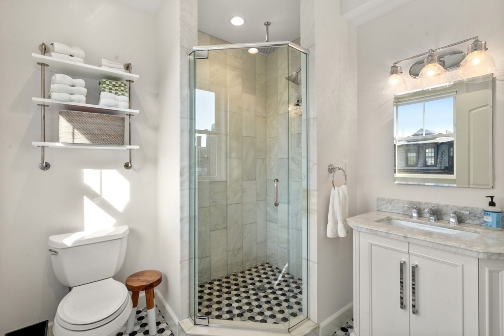
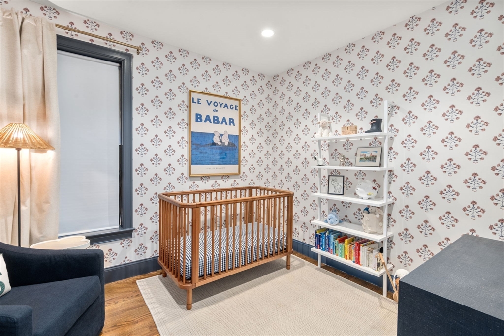
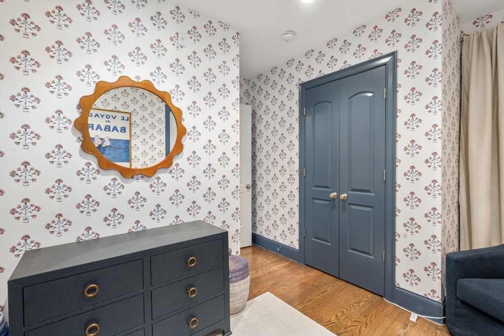
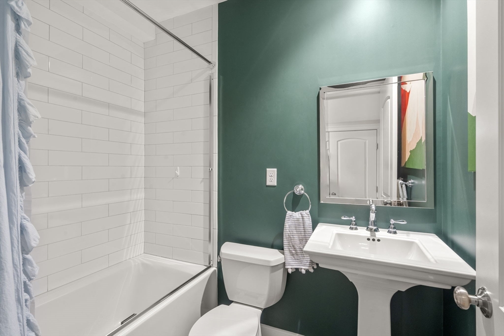
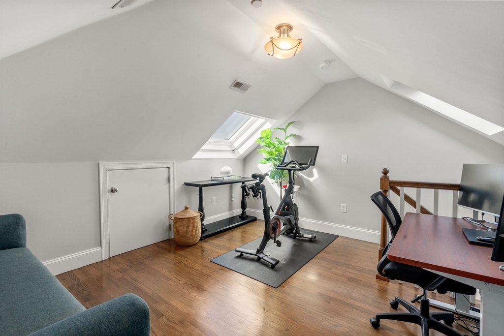
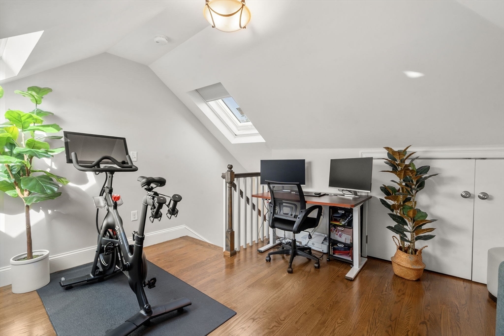
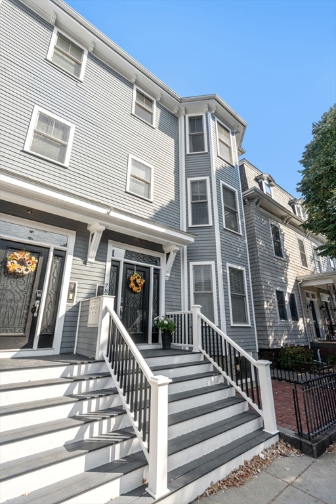
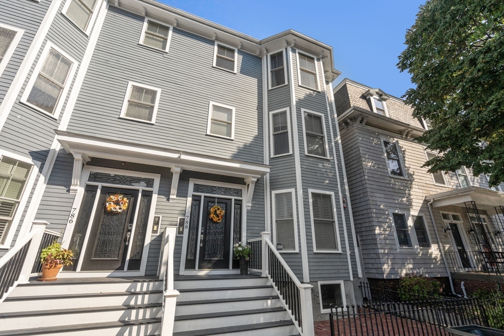
This two bedroom, two full bathroom condo (plus separate office!) is your turn-key option in a premier East Side location. Enter the sunny unit and you are immediately impressed by the custom millwork, soaring ceilings and open concept kitchen/living area complete with a wall of windows. The kitchen has high end appliances, beautiful white cabinetry, updated backsplash and solid counters. The primary bedroom easily accommodates a king-size bed and offers two custom closets, a South facing bay window, an ensuite marble bathroom with a glass enclosed shower. The second bedroom offers excellent privacy in addition to the newly installed California Closet system. The second full bathroom includes a deep soaking tub and shower enclosure in addition to designer selected tile. Upstairs, a separate bonus room allows for use as an office, gym, or sitting room- also great for overnight guests. Hardwood floors, ample storage, washer and dryer in-unit, central AC, private deck, additional storage

Share Property

Location

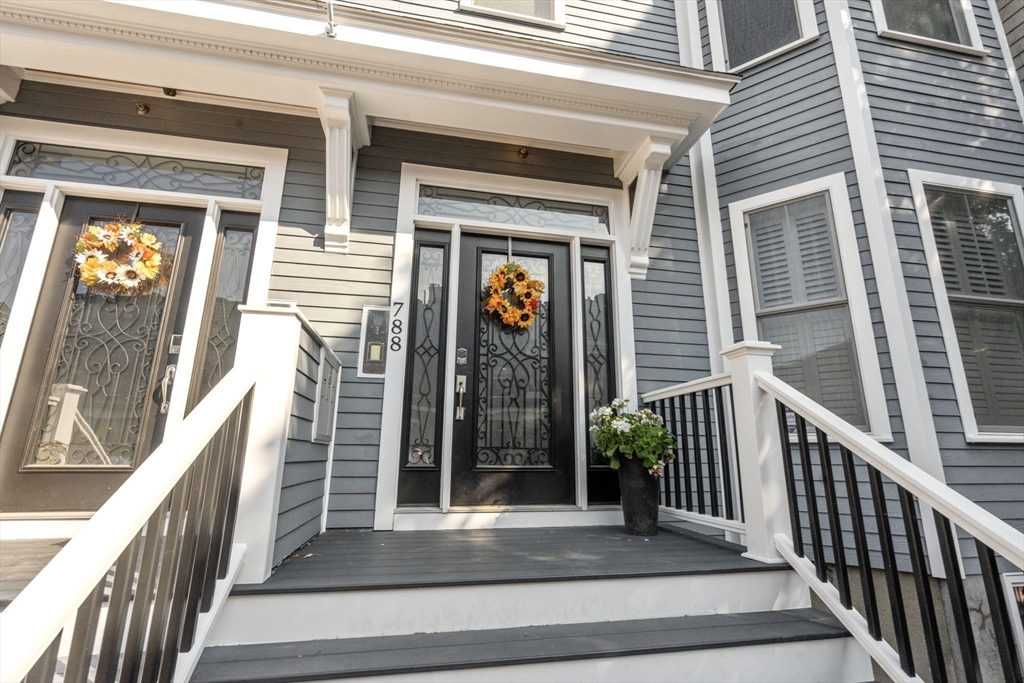
788 E 4th St # 3, Boston, MA 02127

Status

Sold

Date Sold

December 11, 2025

Property Amenities

Interior
Laundry room Laundry Closet, First Floor, In Unit
Appliances Dishwasher, Disposal, Microwave, Refrigerator, Washer, Dryer, Range Hood
Flooring Tile, Hardwood, Flooring - Hardwood
Total Bedrooms: 2
Full Bathrooms: 2
Other Interior Features Office
Area & Lot
Total area 1,207 Sq.Ft.
Living area 1,207 Sq.Ft.
MLS® ID 73435294
Year Built 1900
High School Bps
Middle School Bps
Elementary School Bps
Type Condo
Status Sold
Date Sold December 11, 2025
Exterior
Stories 2
Air conditioning Central Air
Heat type Forced Air
Disability Features No
Water Source Public
Sewer Public Sewer
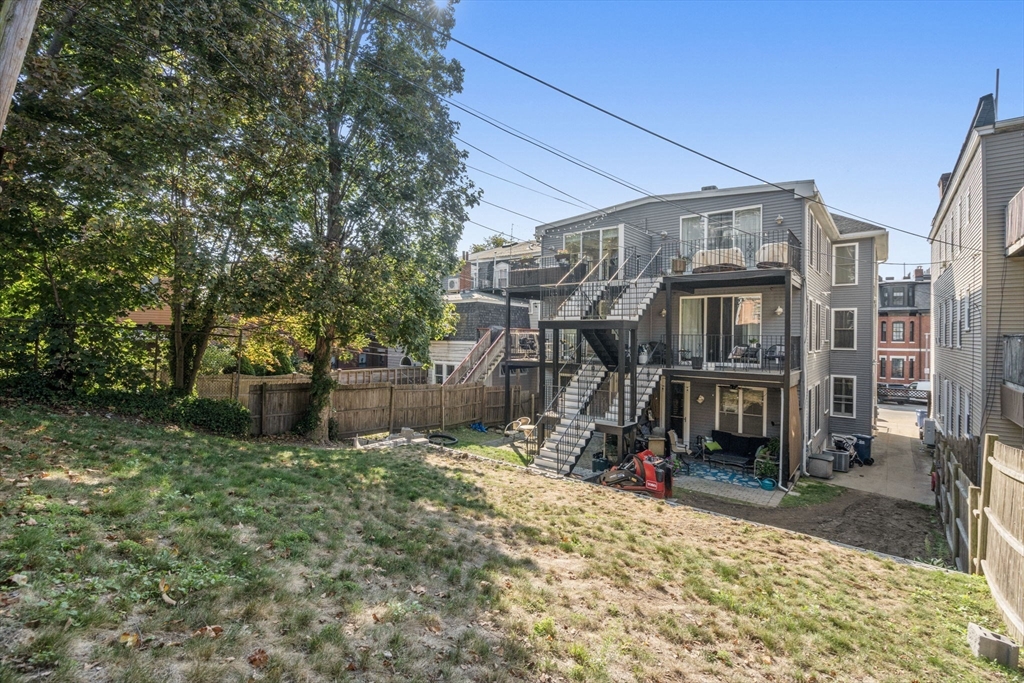
Other Exterior Features Deck - Composite, Deck - Access Rights, Professional Landscaping, Sprinkler System
Parking On Street
Roof Shingle, Rubber
Utilities for Gas Range
Finance
Sales Price $930,000
HOA Fees $300 monthly
Real Estate Tax $10,884 yearly

Suffolk County

Partner With an Expert

Get assistance in determining current property value, crafting a competitive offer, writing and negotiating a contract, and much more. Contact Kiky today to discuss all your real estate needs!