8 Charles St
8 Charles St
8 Charles St
8 Charles St
8 Charles St
8 Charles St
8 Charles St
8 Charles St
8 Charles St
8 Charles St
8 Charles St
8 Charles St
8 Charles St
8 Charles St
8 Charles St
8 Charles St
8 Charles St
8 Charles St
8 Charles St
8 Charles St
8 Charles St
8 Charles St
8 Charles St
8 Charles St
8 Charles St
8 Charles St
8 Charles St
8 Charles St
8 Charles St
8 Charles St
8 Charles St
8 Charles St
8 Charles St
8 Charles St
8 Charles St
8 Charles St
8 Charles St
8 Charles St
8 Charles St
8 Charles St
8 Charles St
8 Charles St
VIEW PHOTOS
$732,500

8 Charles St

4 Beds 2 Baths 1,751 Sq.Ft. 7,500 Sq.Ft.

Description

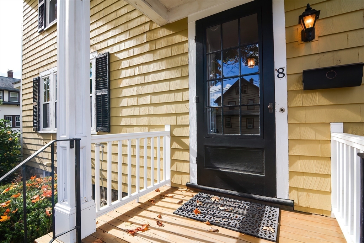
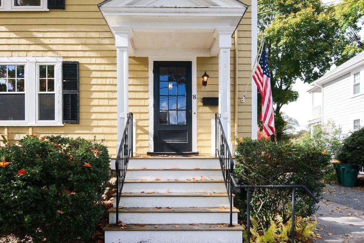
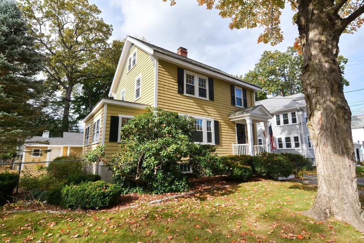
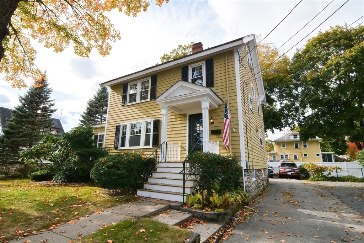
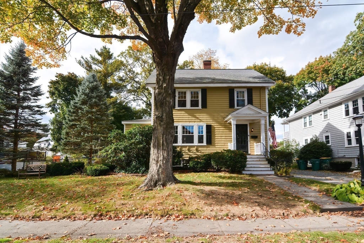
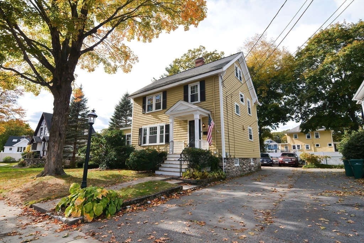
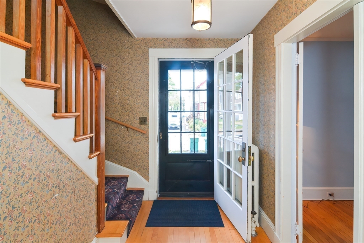
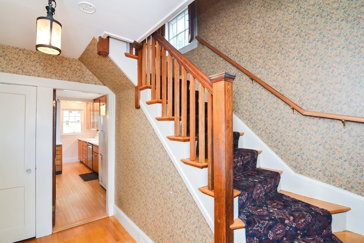
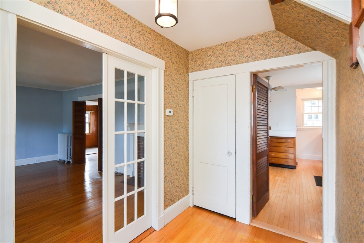
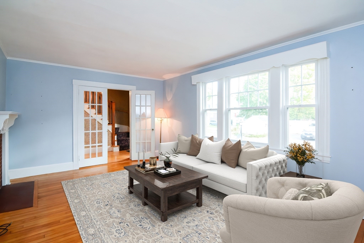
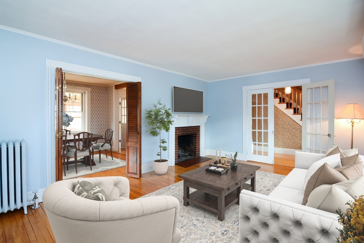
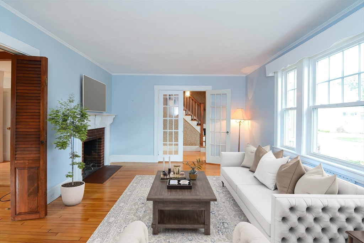
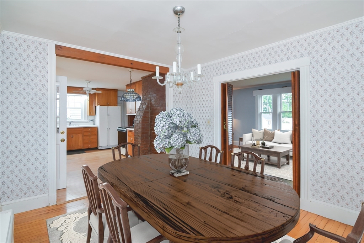
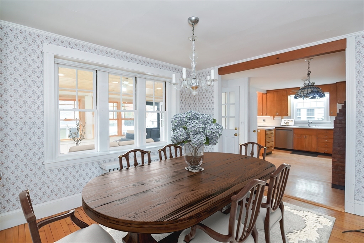
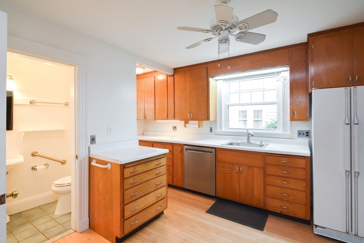
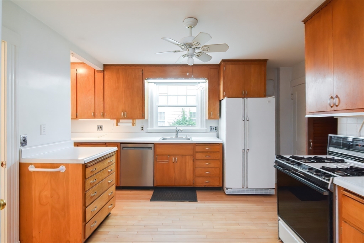
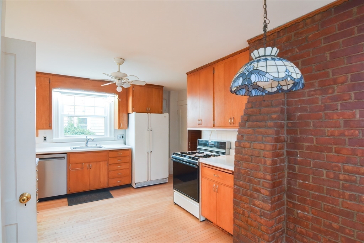
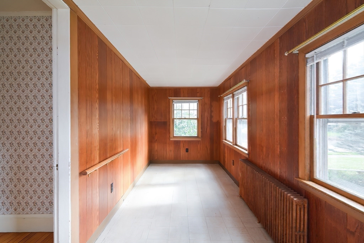
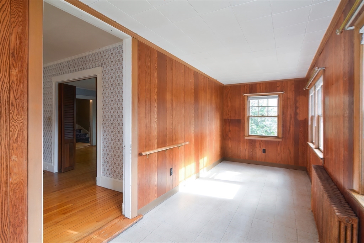
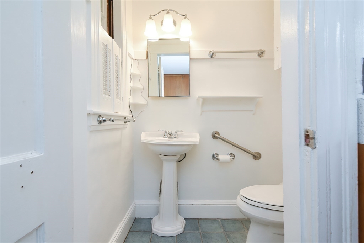
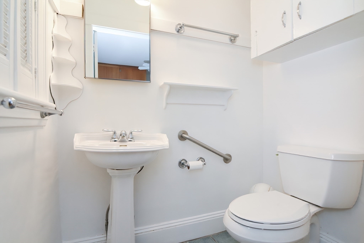
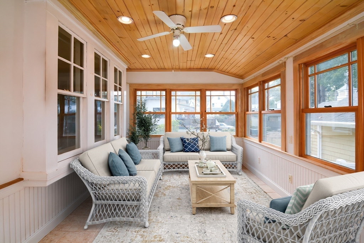
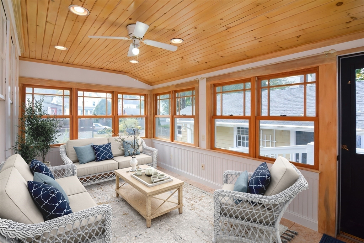
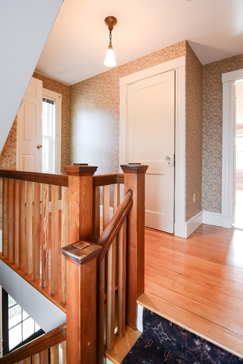
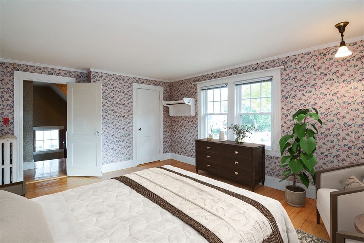
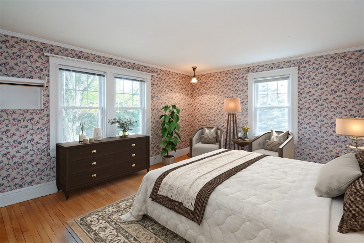
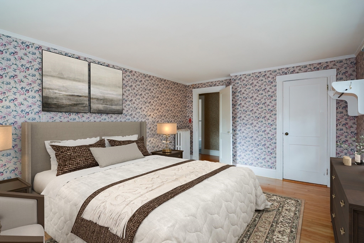
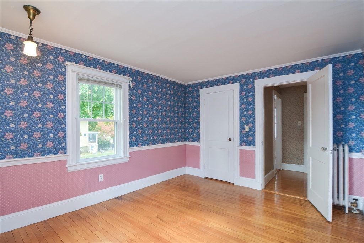
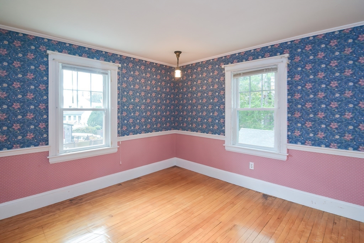
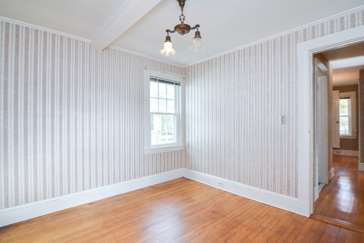
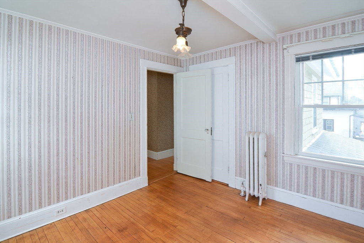
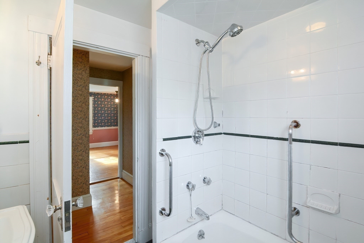
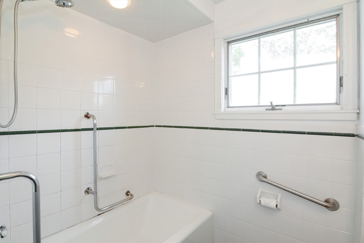
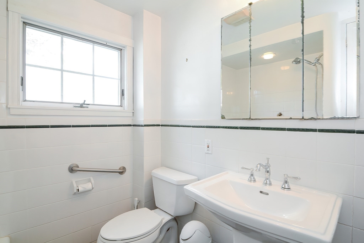
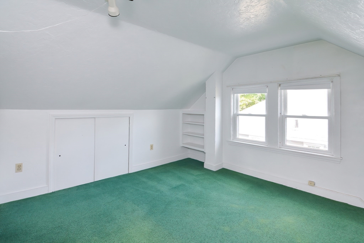
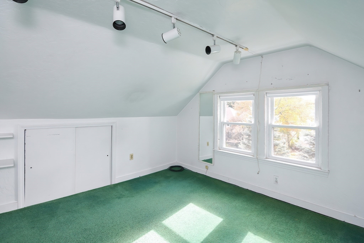
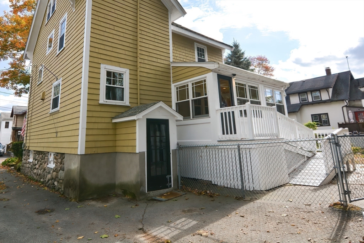
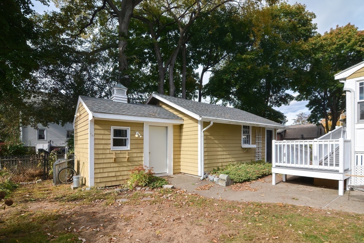
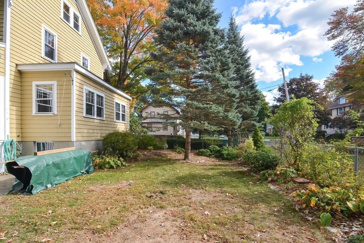
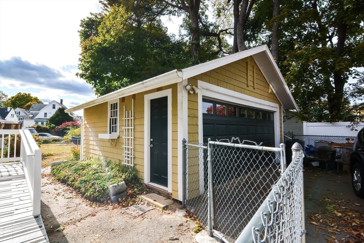
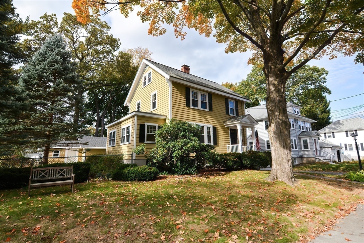
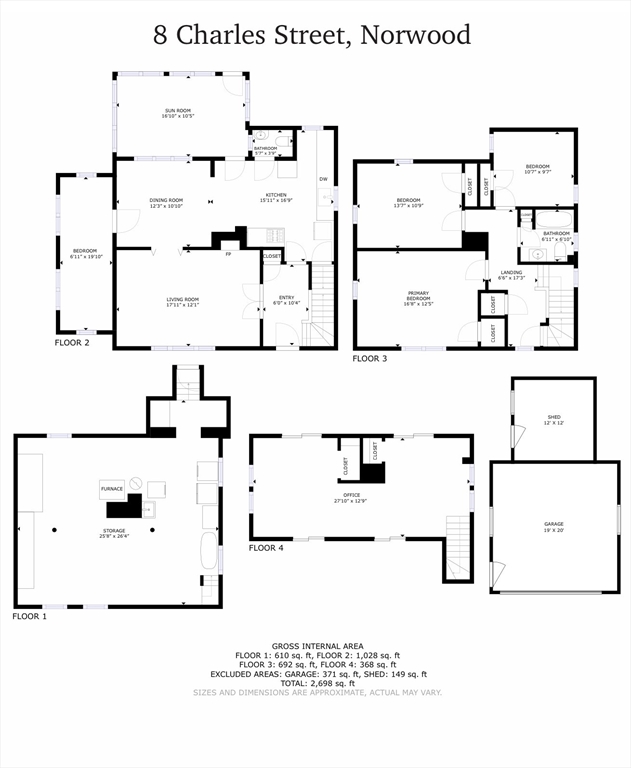
Welcome to this timeless 1920 Colonial home, located in the heart of Norwood on a spacious 7,500 sq. ft. lot. This 4-bedroom, 1.5-bath residence offers classic New England charm with modern comforts, perfect for those seeking character and space in a prime location. This unique home has the original hardwood floors and beautiful period details throughout. The spacious living room, with abundant natural light, flows seamlessly into a formal dining room. The kitchen offers ample cabinetry and counter space, ready for your personal touch. Upstairs are three generously sized bedrooms, perfect for a growing family. The 1.5 baths provide functionality and convenience, with room for updates to suit your style. Walk up large 3rd floor attic, gas heat and radiant flooring sunroom. Private fenced in backyard oasis--complete with a shed and oversized garage. This Is An Estate Sale, Subject To License To Sell And Probate Being Finalized. House is being Sold As Is Where is - Virtual Photos

Share Property

Location

8 Charles St, Norwood, MA 02062

Status

Sold

Date Sold

January 31, 2025

Property Amenities

Interior
Laundry room In Basement, Gas Dryer Hookup
Fireplace Living Room
Appliances Electric Water Heater, Range, Dishwasher, Refrigerator
Flooring Tile, Hardwood, Flooring - Stone/Ceramic Tile
Total Bedrooms: 4
Half Bathrooms: 1
Full Bathrooms: 1
Other Interior Features Recessed Lighting, Sun Room, Walk-up Attic
Area & Lot
Total area 1,751 Sq.Ft.
Lot Area 7,500 Sq.Ft.
Living area 1,751 Sq.Ft.
MLS® ID 73303258
Year Built 1920
High School Nhs
Middle School Oakley
Elementary School Oldham
Architecture Styles Colonial
Type Residential
Status Sold
Exterior
Air conditioning Window Unit(s)
Heat type Steam, Radiant, Natural Gas
Water Source Public
Garage Space 1.0
Sewer Public Sewer
Other Exterior Features Storage, Screens, Fenced Yard
Parking Detached, Garage Door Opener, Off Street, Tandem, Paved
Lot Features Cleared, Level
Roof Shingle
Utilities for Gas Dryer
Finance
Sales Price $732,500
Real Estate Tax $6,521 yearly

Norfolk County

Partner With an Expert

Get assistance in determining current property value, crafting a competitive offer, writing and negotiating a contract, and much more. Contact Kiky today to discuss all your real estate needs!





