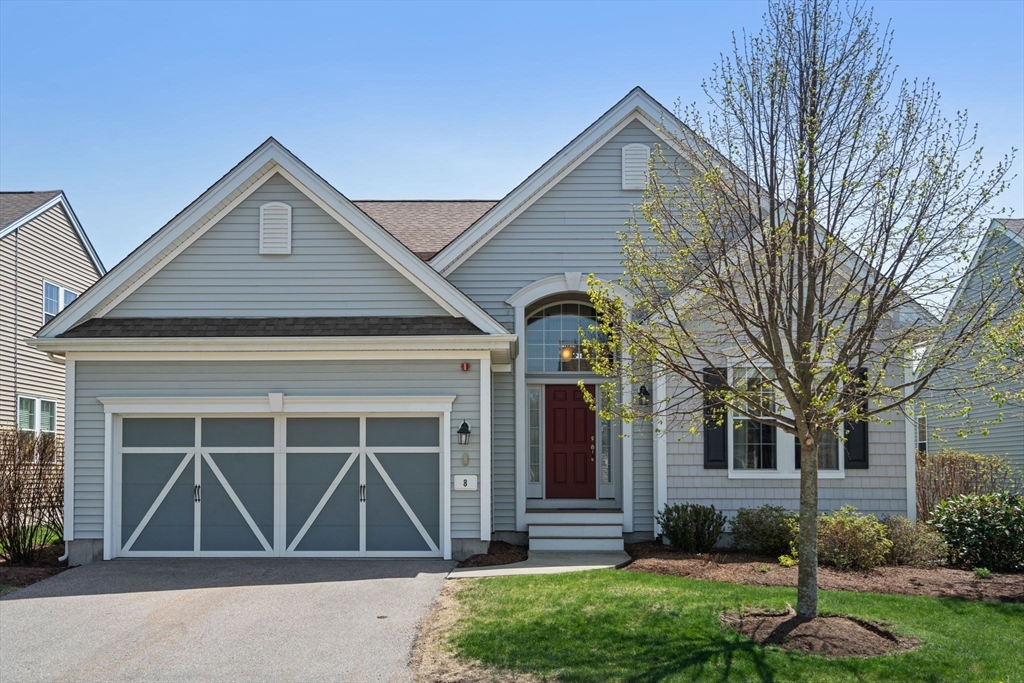
8 Heartwood Way # 8
$1,150,000

8 Heartwood Way # 8

3 Beds 3 Baths 2,332 Sq.Ft.

Description

JUST LISTED - this beautifully upgraded Laurel model home, built in 2014 & meticulously maintained, offers 2,332 sq ft of sophisticated living space. This home welcomes you w/ a dramatic two-story foyer flowing effortlessly into formal living & dining areas--perfect for entertaining or everyday living. The heart of this home is a vaulted great room, filled with natural light & seamlessly connected to the eat-in kitchen featuring rich cherry cabinetry, granite countertops & stainless steel appliances. A breakfast bar provides the perfect spot for casual dining & easy access to private deck & backyard.The main-level primary suite is a true sanctuary, complete with a spacious walk-in closet and a spa-inspired bath with a tiled walk-in shower, soaking tub & dble vanity. A den, powder room & laundry complete this floor. Upstairs are two sunlit bedrooms, and a stylish full bath. Basement allows for future expansion. Located in a top ranked school district in a sought after neighborhood!

Share Property

Location

8 Heartwood Way # 8, Hopkinton, MA 01748

Status

Sold

Date Sold

July 3, 2025

Property Amenities

Interior
Laundry room First Floor
Appliances Range, Dishwasher, Microwave, Refrigerator, Dryer
Flooring Wood, Tile, Carpet, Flooring - Wall to Wall Carpet
Total Bedrooms: 3
Half Bathrooms: 1
Full Bathrooms: 2
Other Interior Features Den, Loft
Area & Lot
Total area 2,332 Sq.Ft.
Living area 2,332 Sq.Ft.
MLS® ID 73375892
Year Built 2014
High School Hopkinton High
Middle School Hopkinton Mid
Elementary School Marathon El
Type Condo
Status Sold
Exterior
Stories 3
Air conditioning Central Air
Heat type Forced Air
Water Source Public
Garage Space 2.0
Sewer Private Sewer
Roof Shingle
Finance
Sales Price $1,150,000
HOA Fees $350 monthly
Real Estate Tax $14,220 yearly

Middlesex County

Partner With an Expert

Get assistance in determining current property value, crafting a competitive offer, writing and negotiating a contract, and much more. Contact Kiky today to discuss all your real estate needs!