8 Marlyn
8 Marlyn
8 Marlyn
8 Marlyn
8 Marlyn
8 Marlyn
8 Marlyn
8 Marlyn
8 Marlyn
8 Marlyn
8 Marlyn
8 Marlyn
8 Marlyn
8 Marlyn
8 Marlyn
8 Marlyn
8 Marlyn
8 Marlyn
8 Marlyn
8 Marlyn
8 Marlyn
8 Marlyn
8 Marlyn
8 Marlyn
8 Marlyn
8 Marlyn
8 Marlyn
8 Marlyn
8 Marlyn
8 Marlyn
8 Marlyn
8 Marlyn
8 Marlyn
8 Marlyn
8 Marlyn
VIEW PHOTOS
$950,000

8 Marlyn

4 Beds 2 Baths 1,794 Sq.Ft. 1.4 Acres

Description

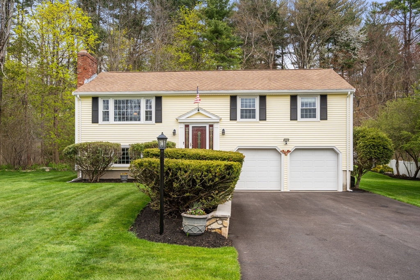
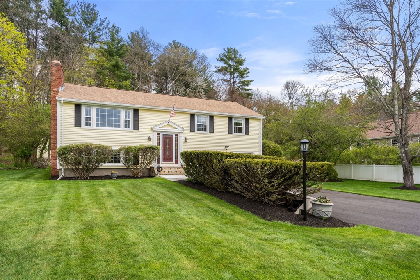
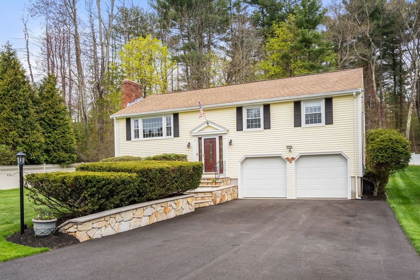
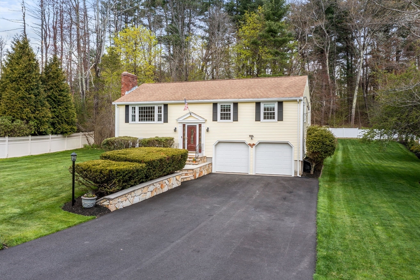
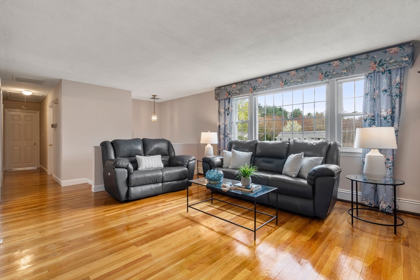
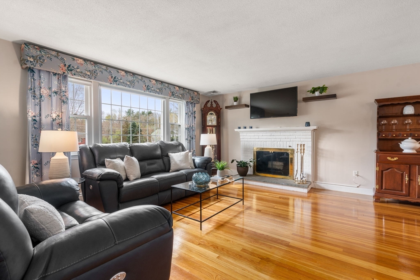
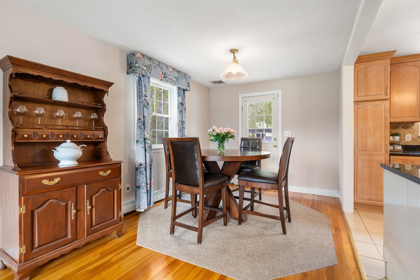
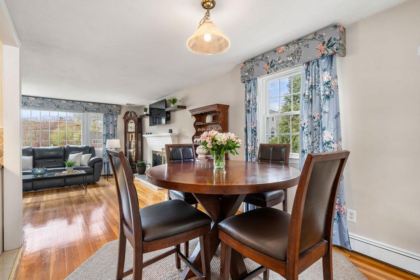
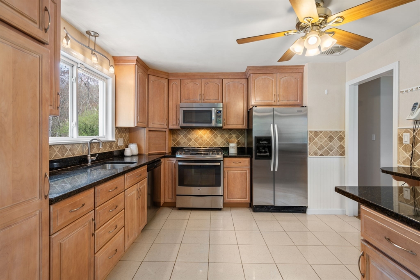
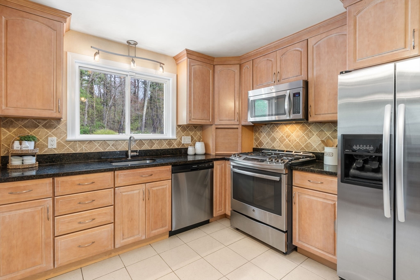
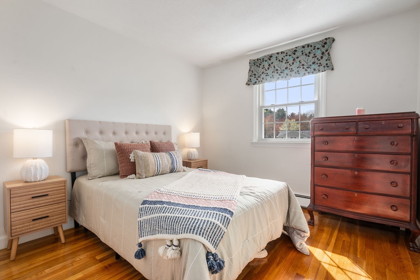
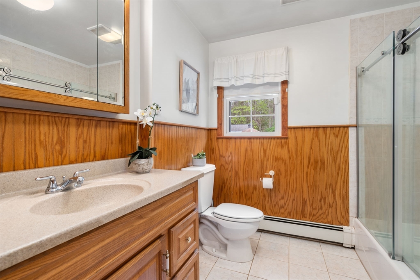
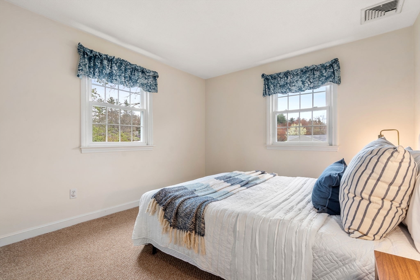
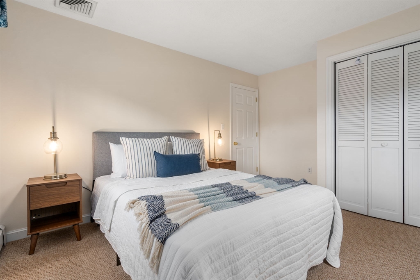
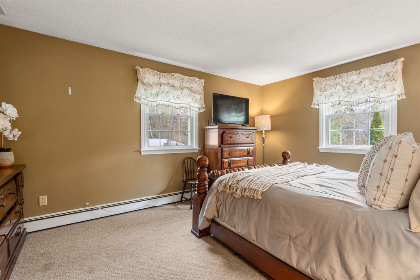
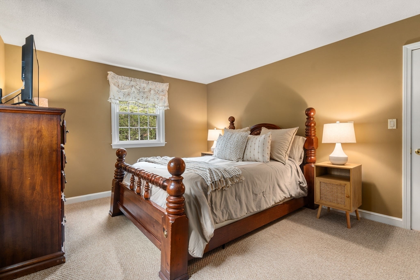
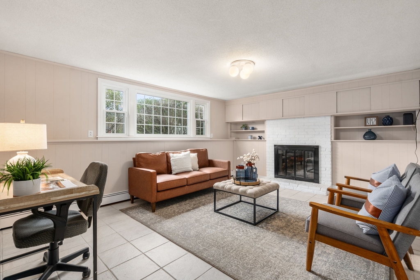
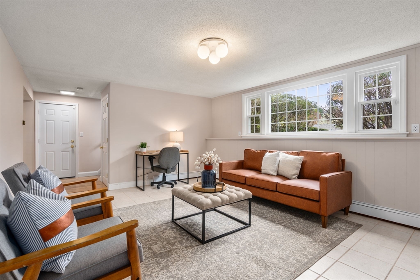
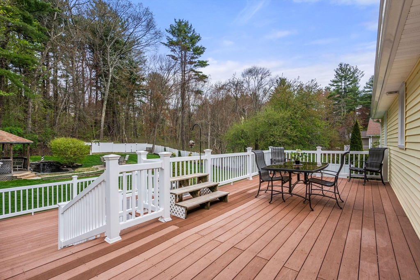
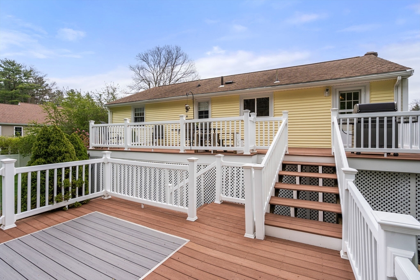
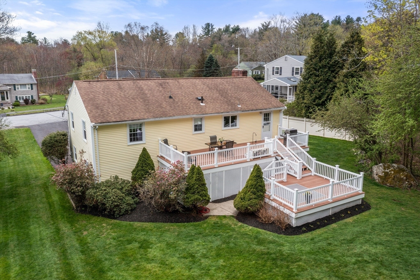
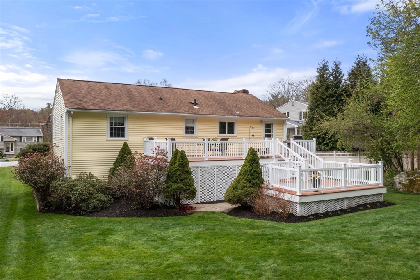
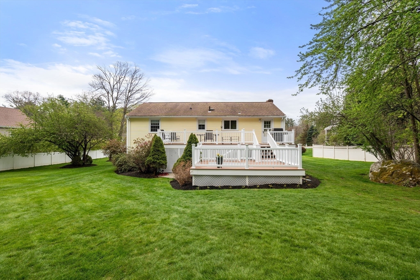
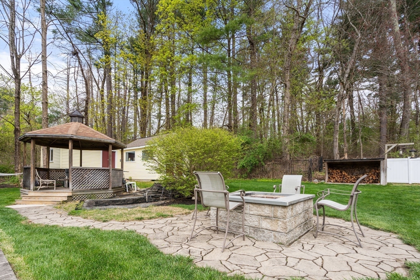
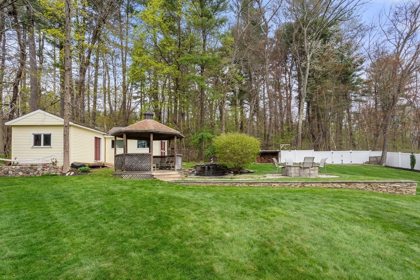
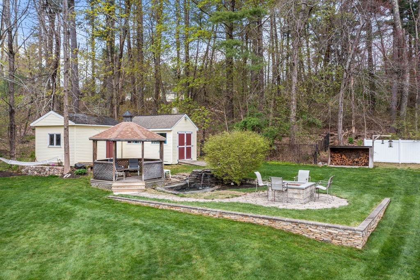
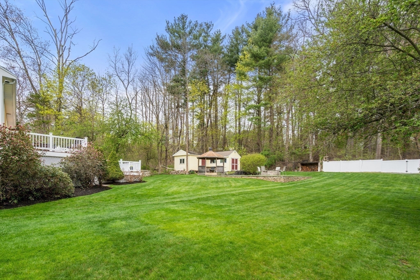
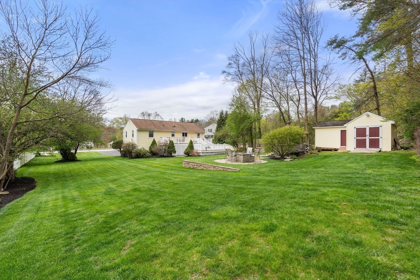
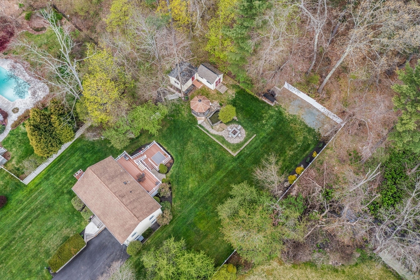
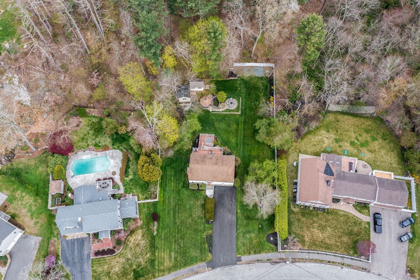
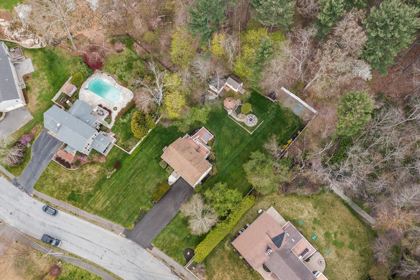
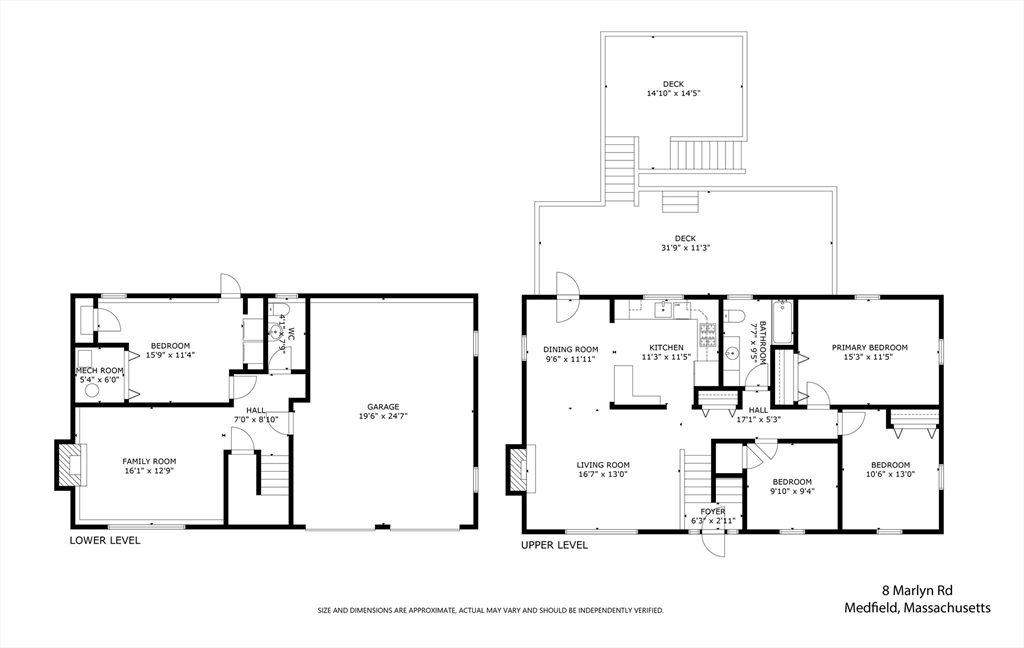
Welcome home to this delightful four-bedroom gem! Modern updates seamlessly blend with classic charm. Step into a bright and airy living space adorned with hardwood flooring and fresh paint throughout. The updated kitchen boasts sleek countertops and stainless steel appliances. Hardwood floors grace the home, complemented by new windows that flood each room with natural light. A new roof ensures peace of mind, while the new central air conditioning keeps you comfortable year-round. The 200 amp electrical panel adds convenience and the two-car garage provides ample storage. Outside, a lush landscaped lawn and yard invite relaxation on the large multi tiered deck, or gather around the fire at the patio and gazebo while enjoying the sites and sounds of your waterfall and Koi pond. Rest easy during a stormy winter with the included backup generator! This house is ready to be your forever home! SHOWINGS BEGIN AT THE FIRST OPEN HOUSE 5/3

Share Property

Location

8 Marlyn, Medfield, MA 02052

Status

Sold

Date Sold

June 6, 2024

Property Amenities

Interior
Laundry room Laundry Closet, Electric Dryer Hookup, Washer Hookup, In Basement
Fireplace Family Room, Living Room
Appliances Gas Water Heater, Range, Dishwasher, Disposal, Microwave, Refrigerator, Washer, Dryer
Flooring Wood, Tile, Carpet, Laminate
Total Bedrooms: 4
Half Bathrooms: 1
Full Bathrooms: 1
Area & Lot
Total area 1,794 Sq.Ft.
Lot Area 1.4 Acres
Living area 1,794 Sq.Ft.
MLS® ID 73231000
Year Built 1962
High School Medfield
Middle School Blake
Elementary School Dale/Mem/Wheel
Architecture Styles Split Entry
Type Residential
Status Sold
Exterior
Air conditioning Central Air
Heat type Baseboard, Natural Gas
Water Source Public
Garage Space 2.0
Sewer Public Sewer
Other Exterior Features Deck, Deck - Composite, Rain Gutters, Storage, Sprinkler System, Fenced Yard
Parking Attached, Under, Garage Door Opener, Workshop in Garage, Paved Drive, Off Street, Paved
Roof Shingle
Utilities for Gas Range, for Electric Dryer, Washer Hookup
Finance
Sales Price $950,000
Real Estate Tax $10,247 yearly

Norfolk County

Partner With an Expert

Get assistance in determining current property value, crafting a competitive offer, writing and negotiating a contract, and much more. Contact Kiky today to discuss all your real estate needs!





