8 Pleasant Street
8 Pleasant Street
8 Pleasant Street
8 Pleasant Street
8 Pleasant Street
8 Pleasant Street
8 Pleasant Street
8 Pleasant Street
8 Pleasant Street
8 Pleasant Street
8 Pleasant Street
8 Pleasant Street
8 Pleasant Street
8 Pleasant Street
8 Pleasant Street
8 Pleasant Street
8 Pleasant Street
8 Pleasant Street
8 Pleasant Street
8 Pleasant Street
8 Pleasant Street
8 Pleasant Street
8 Pleasant Street
8 Pleasant Street
8 Pleasant Street
8 Pleasant Street
8 Pleasant Street
8 Pleasant Street
8 Pleasant Street
8 Pleasant Street
8 Pleasant Street
8 Pleasant Street
8 Pleasant Street
8 Pleasant Street
8 Pleasant Street
8 Pleasant Street
8 Pleasant Street
8 Pleasant Street
8 Pleasant Street
VIEW PHOTOS
$1,750,000

8 Pleasant Street

4 Beds 5 Baths 5,390 Sq.Ft. 2.26 Acres

Description

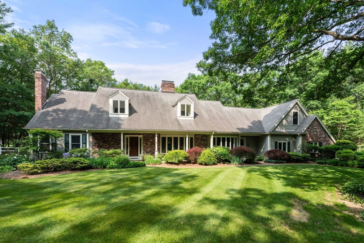
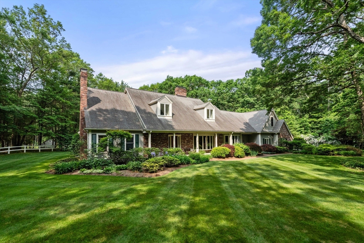
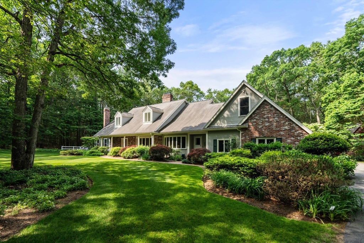
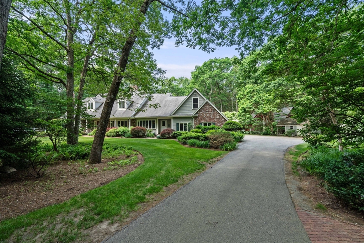
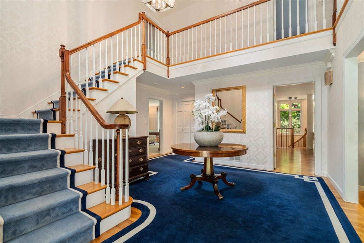
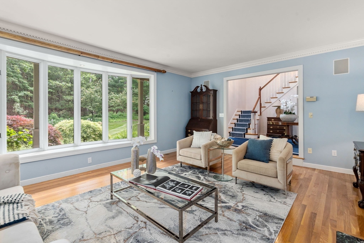
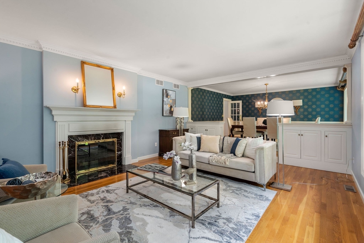
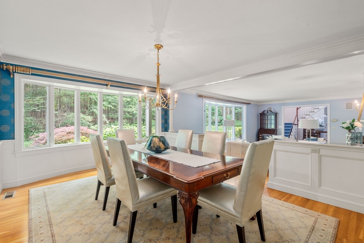
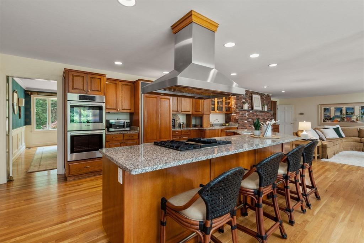
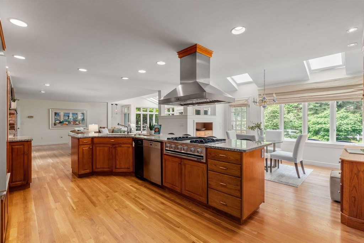
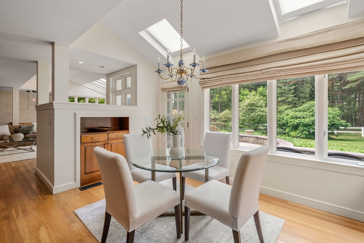
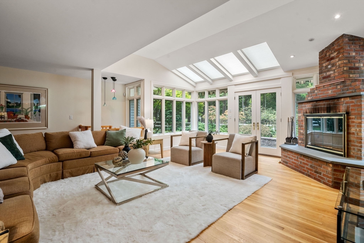
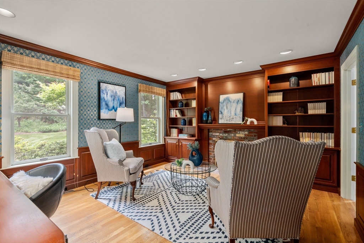
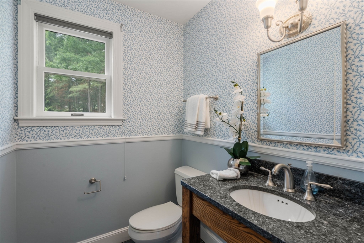
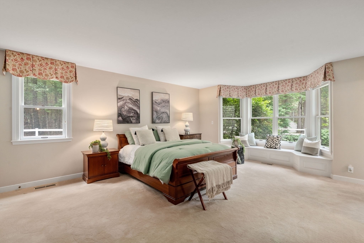
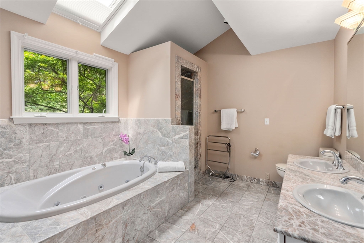
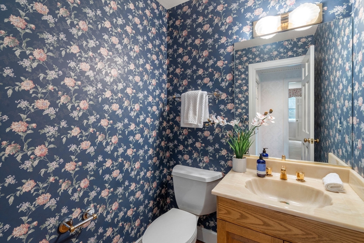
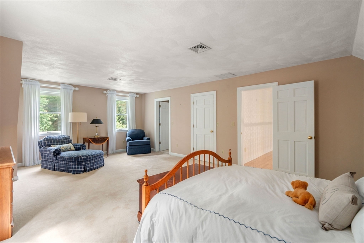
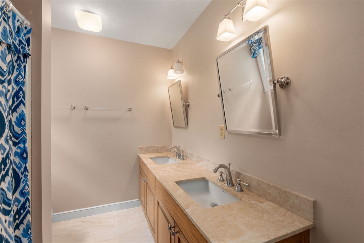
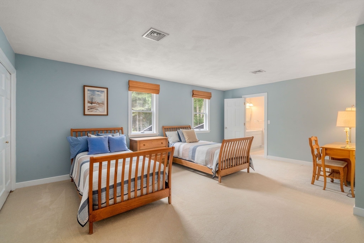
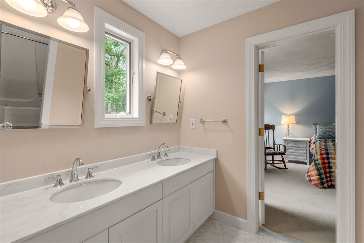
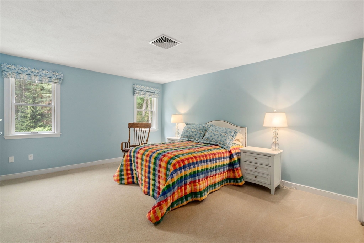
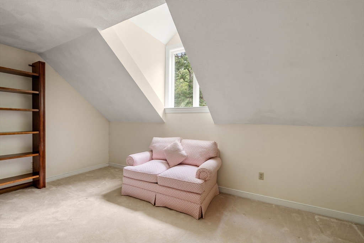
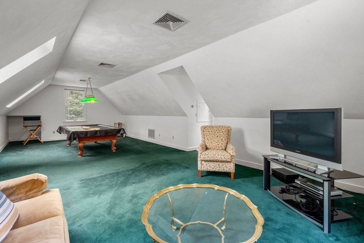
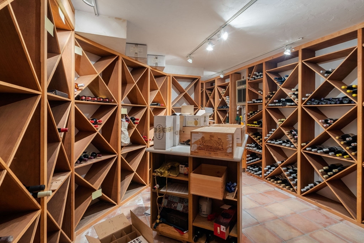
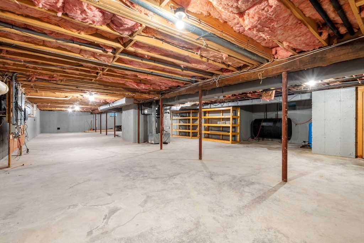
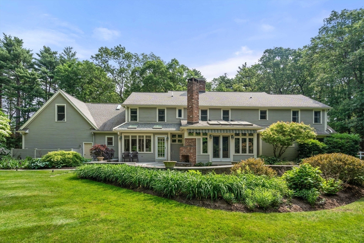
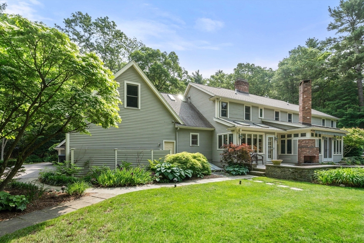
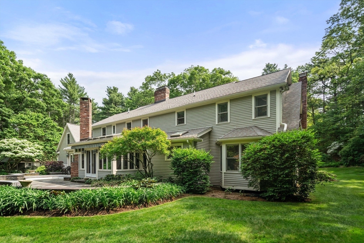
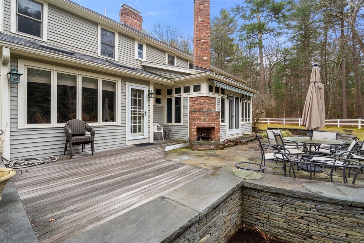
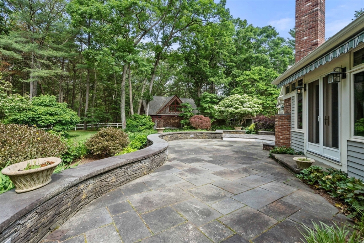
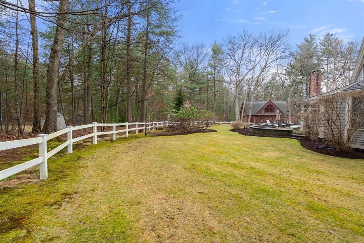
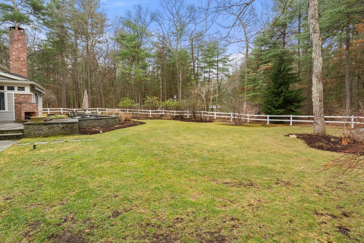
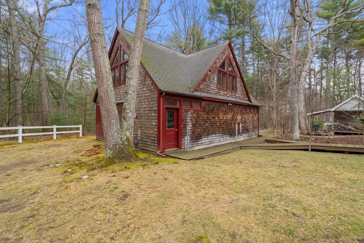
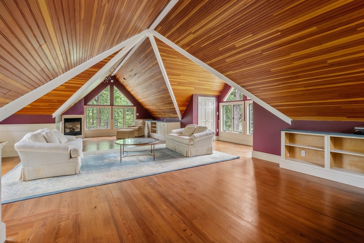
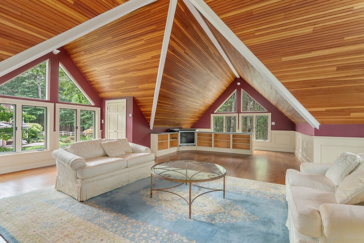
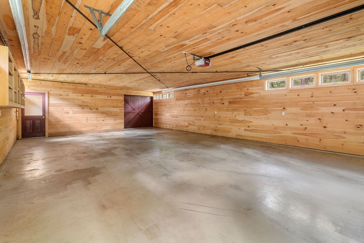
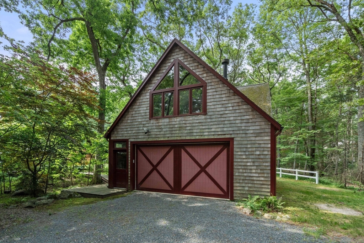
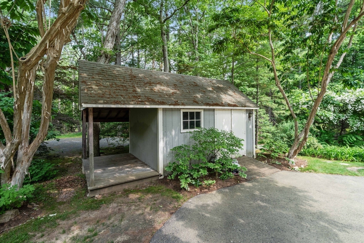
Set back this spacious home is privately set on over 2 acres with a newer full two story barn and ready for your personal touches. The open floor plan is perfect for those that need a first floor primary or guest suite. The large eat in kitchen with breakfast room, wet bar all opens to the fireplace family room with views of the back yard, outdoor fireplace, deck and patio. The large front entry way with two story ceiling height and skylights leads you to the formal sitting area, dining room and fireplace office/library with builtins. The back area has the mudroom, 2nd powder room and access to the 3 car garage. Second floor hosts a front and back staircase, three additional ensuite bedrooms, laundry, office and a great space to enjoy with the bonus room. The outdoor barn hosts a work shop and office or studio with fireplace. Close to Wellesley, Needham & S. Natick with easy access to commuter rail, tennis courts, trails & countless amenities. Offers a peaceful retreat and inlaw pot.

Share Property

Location

8 Pleasant Street, Dover, MA 02030

Status

Sold

Date Sold

August 28, 2025

Property Amenities

Interior
Laundry room Flooring - Stone/Ceramic Tile, Sink, Second Floor, Electric Dryer Hookup, Washer Hookup
Fireplace Family Room, Living Room
Appliances Water Heater, Oven, Dishwasher, Trash Compactor, Range, Refrigerator, Freezer, Washer, Dryer, Range Hood
Flooring Wood, Tile, Carpet, Flooring - Hardwood, Flooring - Stone/Ceramic Tile, Flooring - Wall to Wall Carpet
Total Bedrooms: 4
Half Bathrooms: 2
Full Bathrooms: 3
Other Interior Features Closet, Closet/Cabinets - Custom Built, Chair Rail, Recessed Lighting, Wainscoting, Entry Hall, Mud Room, Library, Great Room, Office, Wine Cellar, Central Vacuum, High Speed Internet
Area & Lot
Total area 5,390 Sq.Ft.
Lot Area 2.26 Acres
Living area 5,390 Sq.Ft.
MLS® ID 73387850
Year Built 1989
High School Dover Sher High
Middle School Dover Sher Mid
Elementary School Chickering Elem
Architecture Styles Cape
Type Residential
Status Sold
Exterior
Air conditioning Central Air
Heat type Forced Air, Oil, Propane, Fireplace
Water Source Private
Garage Space 5.0
Security Features Security System
Sewer Private Sewer
Other Exterior Features Porch, Deck - Wood, Patio, Storage, Barn/Stable, Professional Landscaping, Sprinkler System, Decorative Lighting
Parking Attached, Garage Door Opener, Storage, Barn, Off Street, Stone/Gravel, Paved
Lot Features Wooded, Cleared, Level
Roof Shingle
Utilities for Gas Range, for Electric Oven, for Electric Dryer, Washer Hookup, Generator Connection
Finance
Sales Price $1,750,000
Real Estate Tax $21,612 yearly

Norfolk County

Partner With an Expert

Get assistance in determining current property value, crafting a competitive offer, writing and negotiating a contract, and much more. Contact Kiky today to discuss all your real estate needs!





