8 Saddle Way
8 Saddle Way
8 Saddle Way
8 Saddle Way
8 Saddle Way
8 Saddle Way
8 Saddle Way
8 Saddle Way
8 Saddle Way
8 Saddle Way
8 Saddle Way
8 Saddle Way
8 Saddle Way
8 Saddle Way
8 Saddle Way
8 Saddle Way
8 Saddle Way
8 Saddle Way
8 Saddle Way
8 Saddle Way
8 Saddle Way
8 Saddle Way
8 Saddle Way
8 Saddle Way
8 Saddle Way
8 Saddle Way
8 Saddle Way
8 Saddle Way
8 Saddle Way
8 Saddle Way
8 Saddle Way
8 Saddle Way
8 Saddle Way
8 Saddle Way
8 Saddle Way
8 Saddle Way
8 Saddle Way
8 Saddle Way
8 Saddle Way
8 Saddle Way
8 Saddle Way
8 Saddle Way
VIEW PHOTOS
$1,200,000

8 Saddle Way

4 Beds 3 Baths 3,471 Sq.Ft. 1.03 Acres

Description

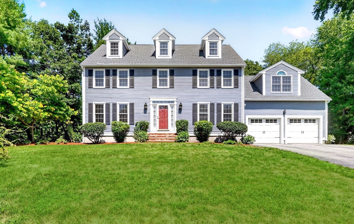
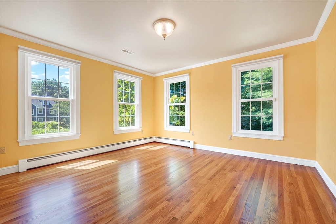
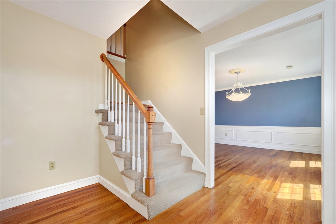
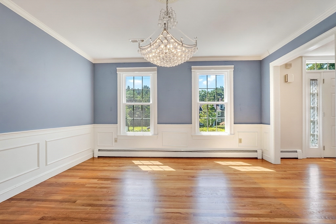
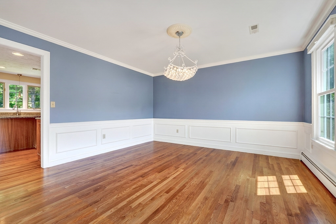
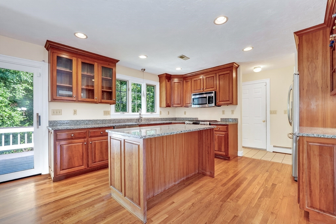
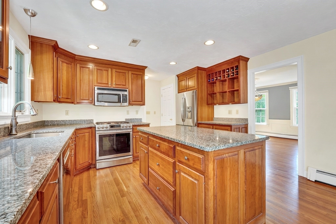
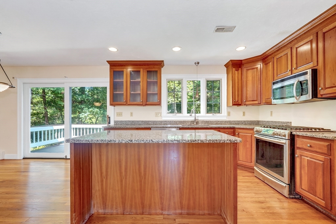
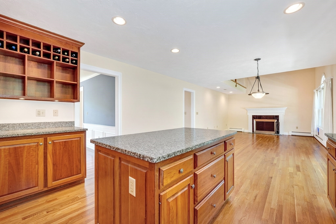
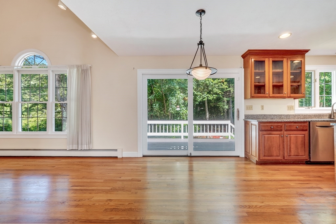
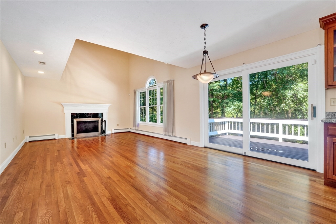
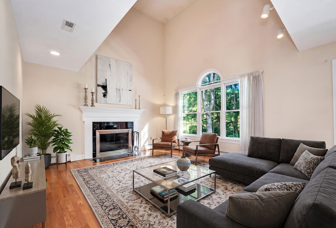
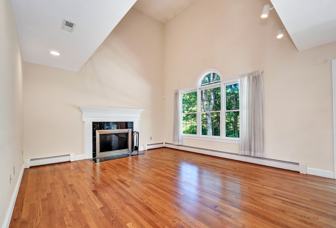
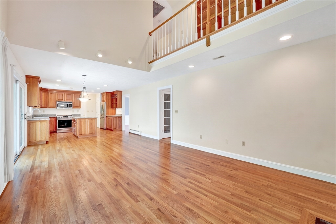
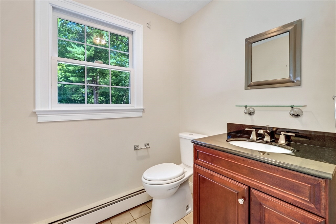
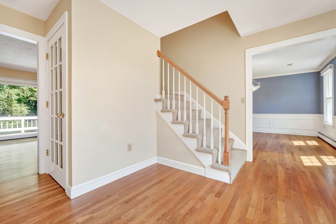
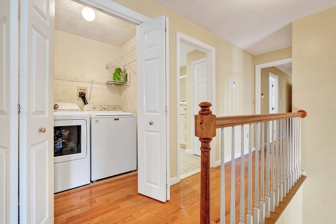
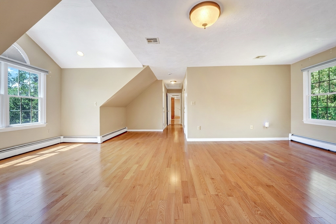
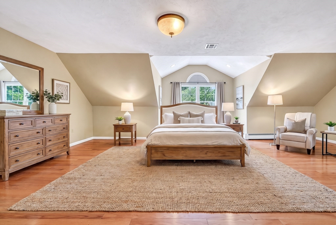
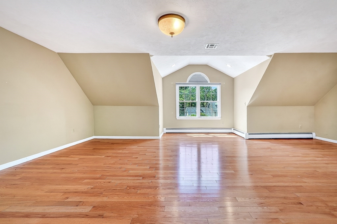
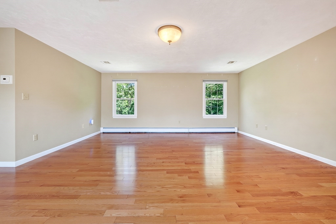
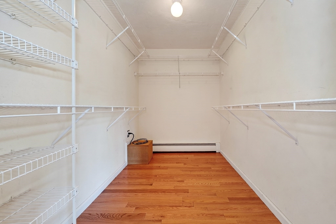
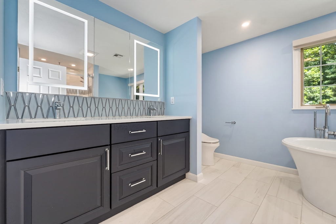
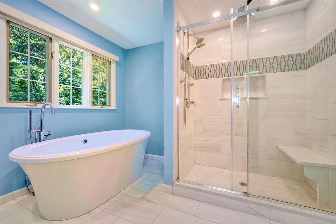
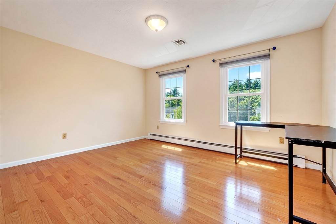
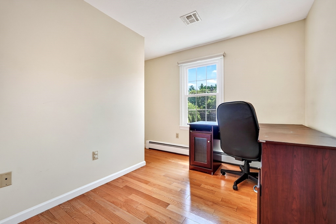
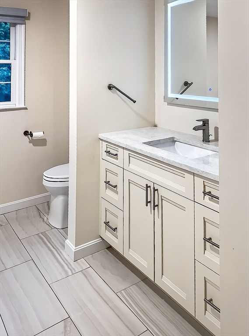
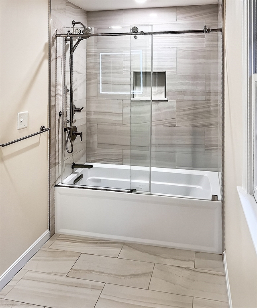
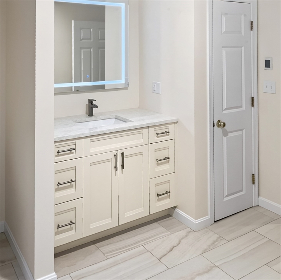
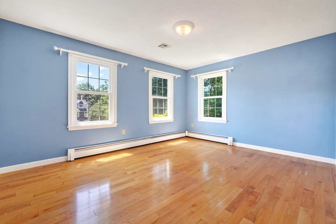
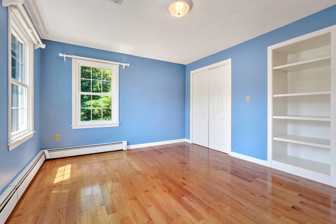
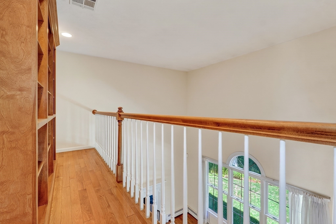
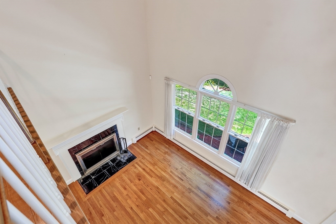
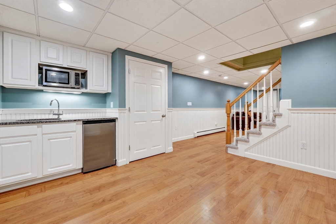
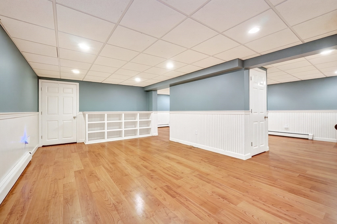
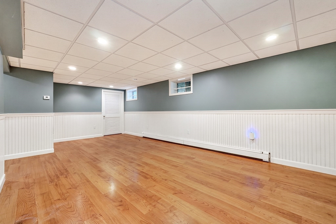
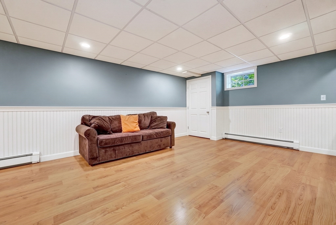
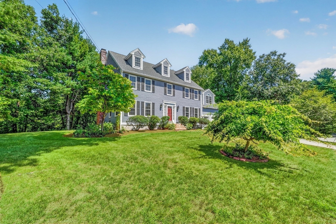
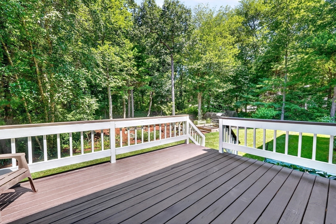
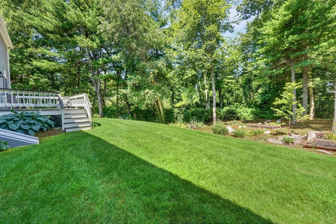
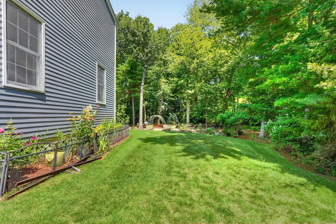
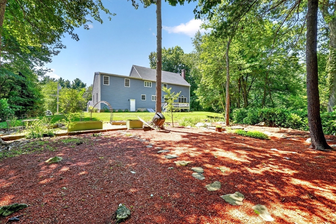
Welcome home to this meticulously maintained colonial in sought after Northwoods Estates! The first floor features newly refinished hardwood floors, open concept kitchen with cherry cabinets & stainless steel appliances directly adjacent to a vaulted family room with wood burning fireplace. Completing the first floor is a half bathroom, large dining room for entertaining family and guests, and a first floor office / formal living room. The second floor features four bedrooms and two recently renovated full bathrooms, laundry area, a loft area with built in cabinets / shelving. Spacious primary suite with walk in closet, separate seating area, and renovated primary bathroom with custom shower and jetted stand alone tub. Finished lower level playroom complete with TV area, wet bar, and storage room. New roof, replacement windows, irrigation system, natural gas utilities, 2 car garage with storage, and over-sized deck looking out to a large gardening area. All this located in a quiet cul-de-sac in North Walpole.

Share Property

Location

8 Saddle Way, Walpole, MA 02081

Status

Sold

Date Sold

September 15, 2026

Property Amenities

Interior
Laundry room Second Floor
Fireplace Family Room
Appliances Gas Water Heater, Range, Dishwasher, Disposal, Microwave, Refrigerator, Washer, Dryer
Flooring Tile, Carpet, Hardwood, Flooring - Engineered Hardwood
Total Bedrooms: 4
Half Bathrooms: 1
Full Bathrooms: 2
Other Interior Features Open Floorplan, Recessed Lighting, Play Room, Exercise Room
Area & Lot
Total area 3,471 Sq.Ft.
Lot Area 1.03 Acres
Living area 3,471 Sq.Ft.
MLS® ID 73556374
Year Built 1998
Architecture Styles Colonial
Type Residential
Status Sold
Exterior
Air conditioning Central Air
Heat type Baseboard, Natural Gas
Water Source Public
Garage Space 2.0
Security Features Security System
Sewer Public Sewer
Other Exterior Features Deck - Wood, Rain Gutters
Parking Attached, Paved Drive, Off Street, Paved
Lot Features Wooded
Roof Shingle
Utilities for Gas Range, for Gas Oven
Finance
Sales Price $1,200,000
Real Estate Tax $13,173 yearly

Partner With an Expert

Get assistance in determining current property value, crafting a competitive offer, writing and negotiating a contract, and much more. Contact Kiky today to discuss all your real estate needs!