840 Vfw Parkway
840 Vfw Parkway
840 Vfw Parkway
840 Vfw Parkway
840 Vfw Parkway
840 Vfw Parkway
840 Vfw Parkway
840 Vfw Parkway
840 Vfw Parkway
840 Vfw Parkway
840 Vfw Parkway
840 Vfw Parkway
840 Vfw Parkway
840 Vfw Parkway
840 Vfw Parkway
840 Vfw Parkway
840 Vfw Parkway
840 Vfw Parkway
840 Vfw Parkway
840 Vfw Parkway
840 Vfw Parkway
840 Vfw Parkway
840 Vfw Parkway
840 Vfw Parkway
840 Vfw Parkway
840 Vfw Parkway
840 Vfw Parkway
840 Vfw Parkway
840 Vfw Parkway
840 Vfw Parkway
840 Vfw Parkway
VIEW PHOTOS
$870,000

840 Vfw Parkway

3 Beds 3 Baths 1,956 Sq.Ft. 4,855 Sq.Ft.

Description

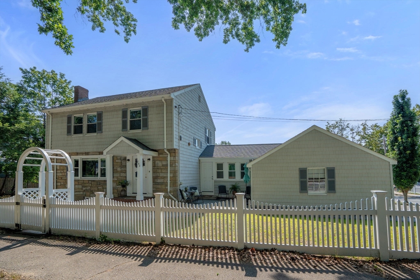
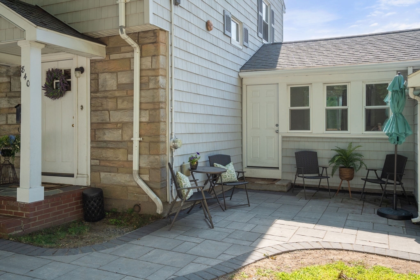
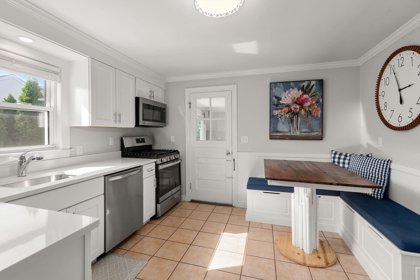
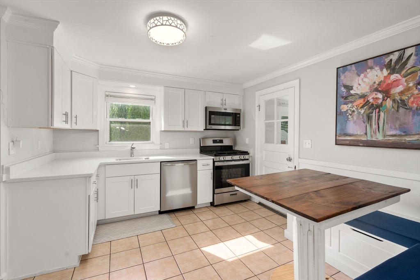
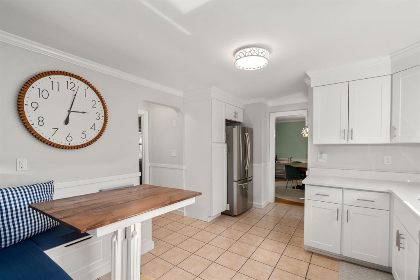
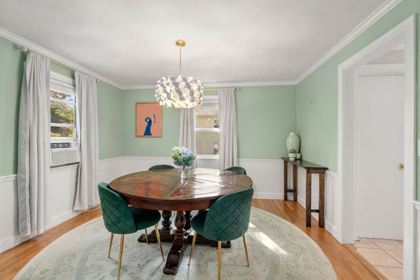
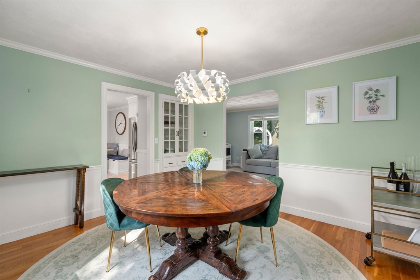
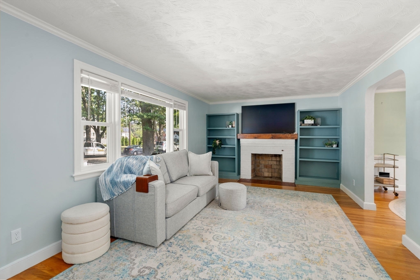
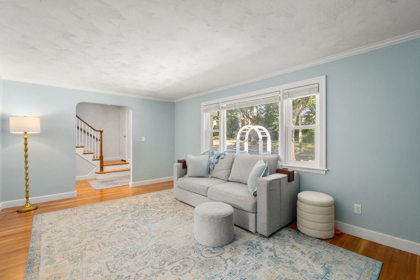
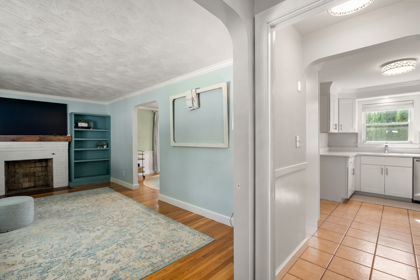
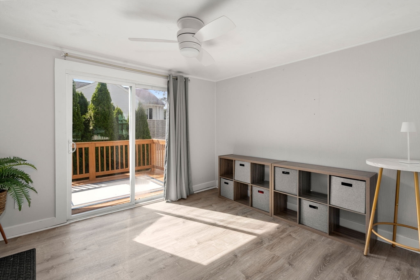
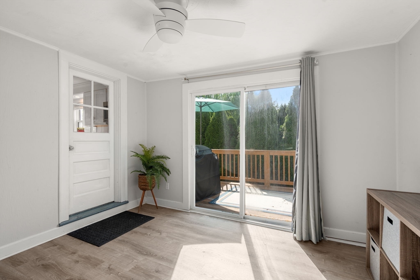
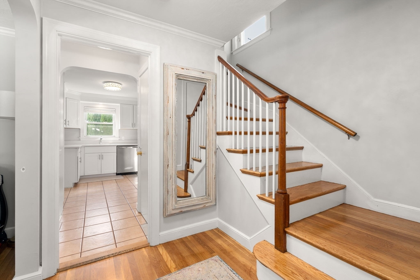
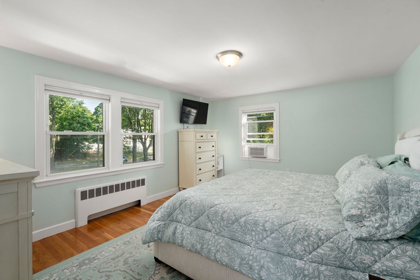
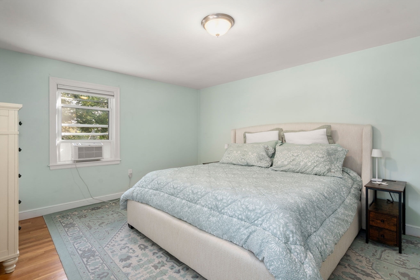
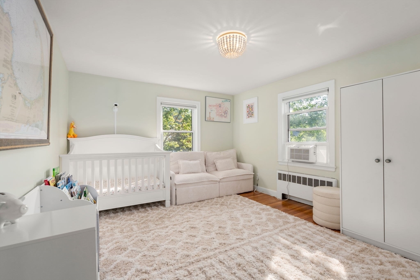
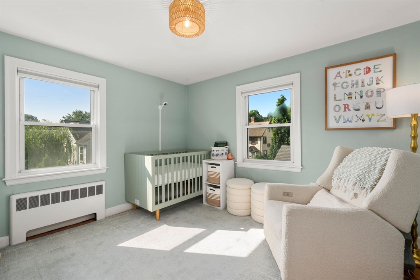
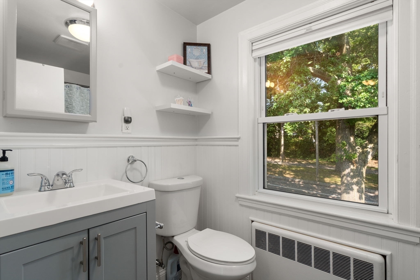
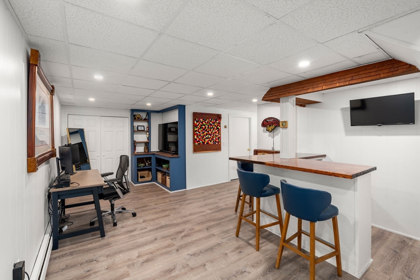
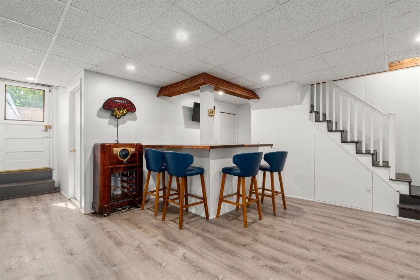
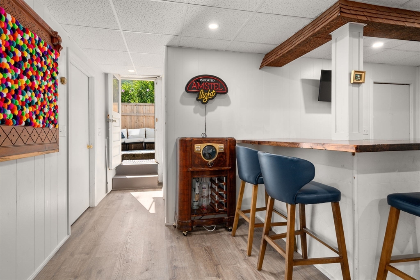
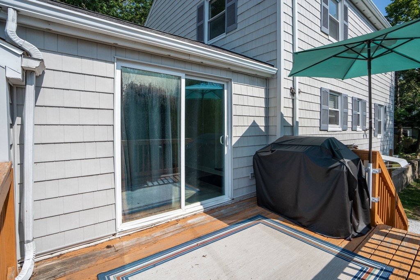
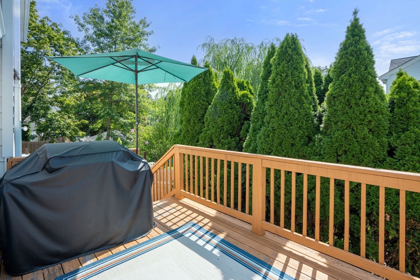
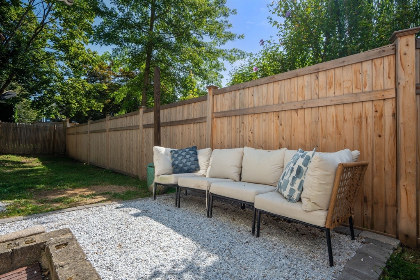
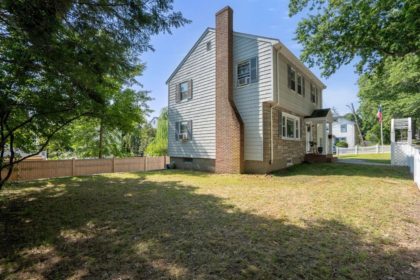
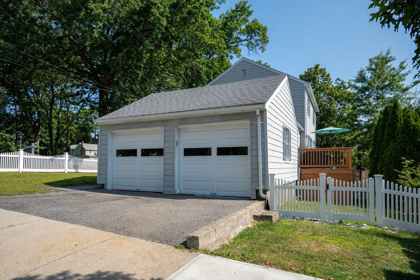
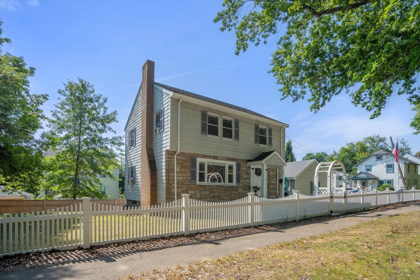
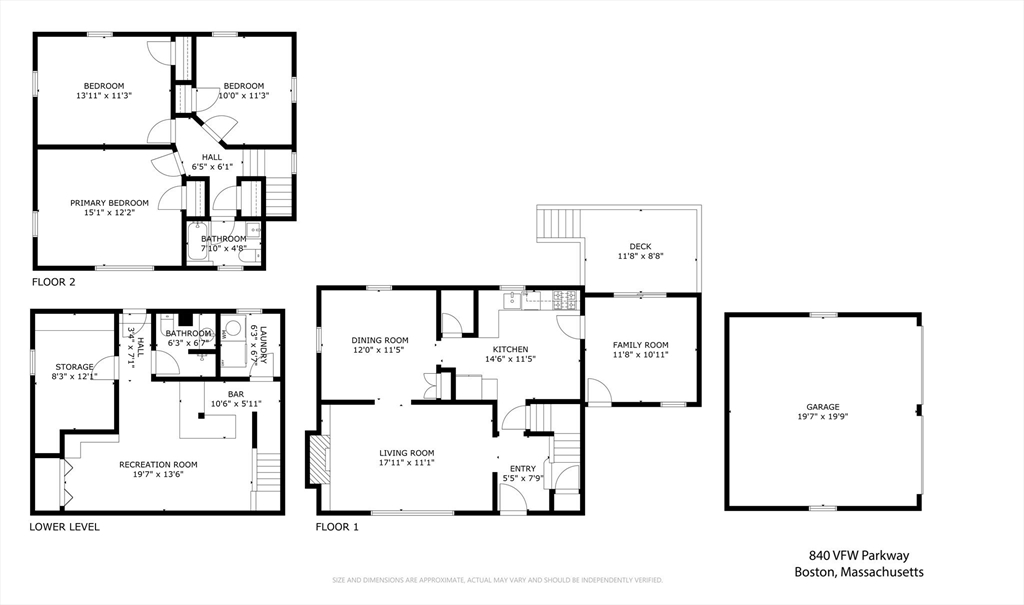
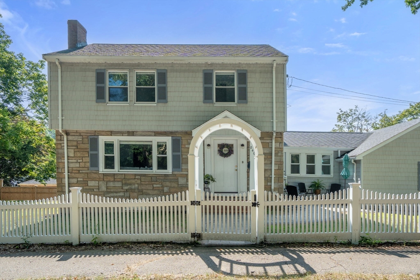
Offers, if any, reviewed Mon 8/18 at 5pm. 3bed/2.5 bath single-family presents a unique opportunity for move-in ready home with plenty of space. With side street access from Kingsland Rd. with a 2 car garage and driveway- you are close to transit, town and shops. Built in 1935, this property offers a blend of classic charm and modern potential, how will you use the lower level? Excellent flow between generously sized rooms allows for easy entertaining in this space- both indoors and out. The upstairs offers three sizable bedrooms with plenty of closet space and a recently updated full bathroom. All systems young and up to date in this impeccably maintained home. Private rear patio space on the lower level of the yard creates intimate relaxation space in addition to rear deck and front patio. Recently installed hardscape entry, patio and fencing give the house a modern appeal. A two-car garage offers substantial storage for vehicles and additional potential for future expansion.

Share Property

Location

840 Vfw Parkway, Boston, MA 02132

Status

Sold

Date Sold

September 18, 2025

Property Amenities

Interior
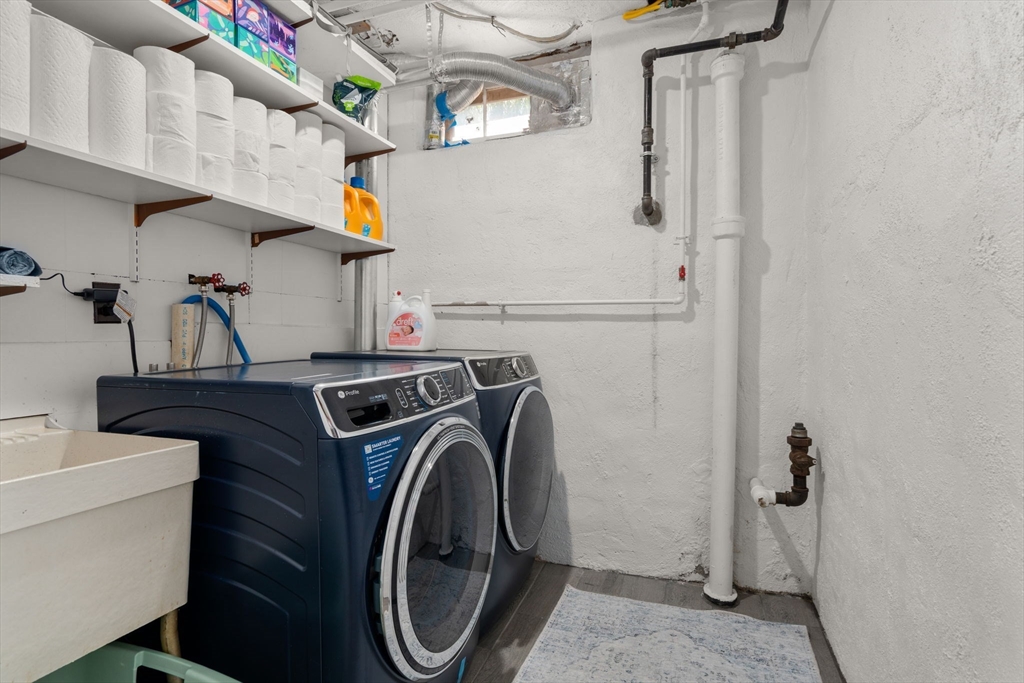
Laundry room Flooring - Stone/Ceramic Tile, In Basement, Gas Dryer Hookup, Washer Hookup
Fireplace Living Room
Appliances Gas Water Heater, Disposal, ENERGY STAR Qualified Refrigerator, ENERGY STAR Qualified Dryer, ENERGY STAR Qualified Dishwasher, ENERGY STAR Qualified Washer
Flooring Tile, Laminate, Hardwood, Flooring - Stone/Ceramic Tile, Flooring - Hardwood
Total Bedrooms: 3
Half Bathrooms: 1
Full Bathrooms: 2
Other Interior Features Bathroom - Full, Bathroom - With Shower Stall, Mud Room, Entry Hall
Area & Lot
Total area 1,956 Sq.Ft.
Lot Area 4,855 Sq.Ft.
Living area 1,956 Sq.Ft.
MLS® ID 73417598
Year Built 1935
Elementary School Bps/Private
Architecture Styles Colonial
Type Residential
Status Sold
Exterior
Air conditioning Window Unit(s)
Heat type Baseboard
Water Source Public
Garage Space 2.0
Sewer Public Sewer
Other Exterior Features Porch, Patio, Rain Gutters, Fenced Yard, Garden
Parking Attached, Paved Drive, Off Street
Lot Features Corner Lot, Level
Roof Shingle
Utilities for Gas Range, for Gas Oven, for Gas Dryer, Washer Hookup
Finance
Sales Price $870,000
Real Estate Tax $8,274 yearly

Suffolk County

Partner With an Expert

Get assistance in determining current property value, crafting a competitive offer, writing and negotiating a contract, and much more. Contact Kiky today to discuss all your real estate needs!




