857 Gay St
857 Gay St
857 Gay St
857 Gay St
857 Gay St
857 Gay St
857 Gay St
857 Gay St
857 Gay St
857 Gay St
857 Gay St
857 Gay St
857 Gay St
857 Gay St
857 Gay St
857 Gay St
857 Gay St
857 Gay St
857 Gay St
VIEW PHOTOS
$4,600/mo

857 Gay St

4 Beds 2 Baths 2,144 Sq.Ft. 0.32 Acres

Description

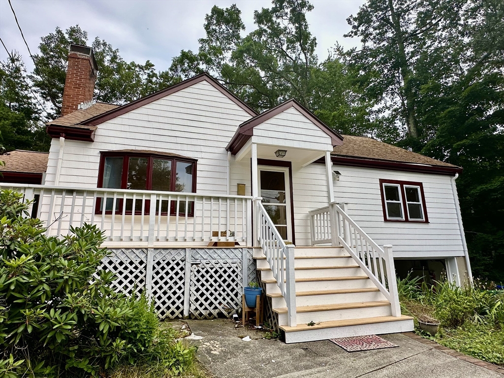
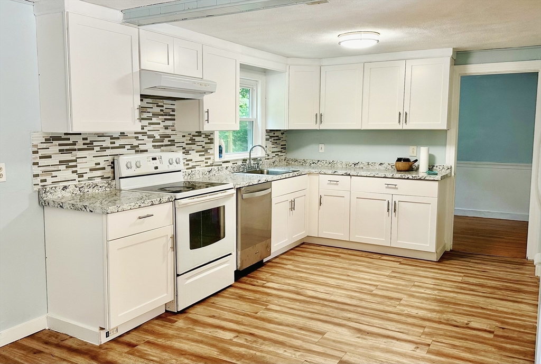
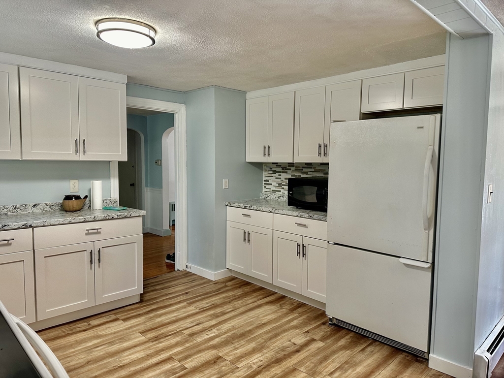
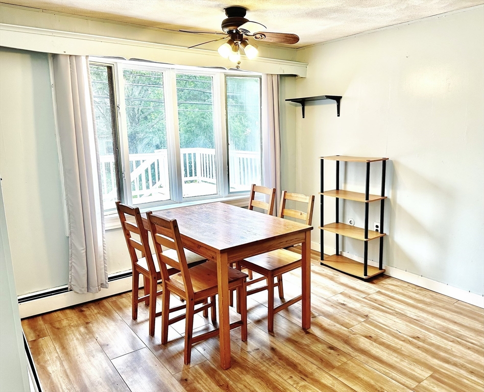
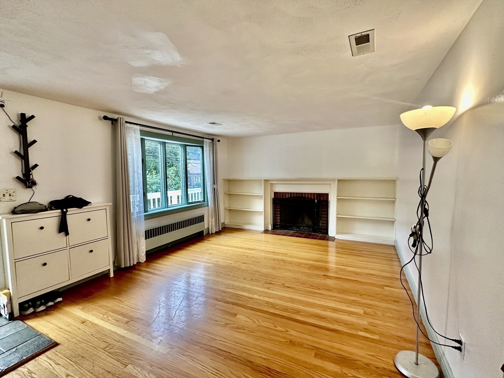
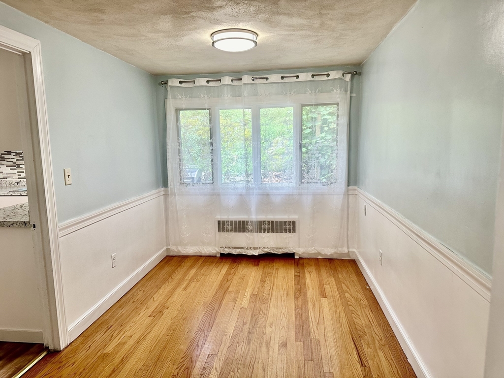
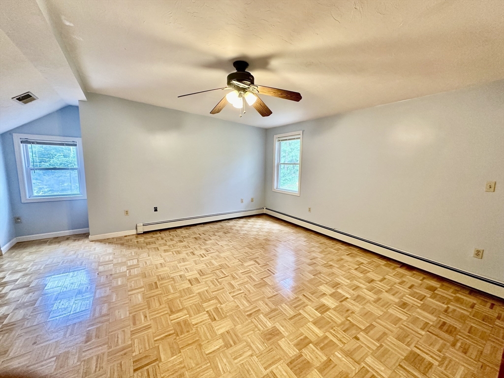
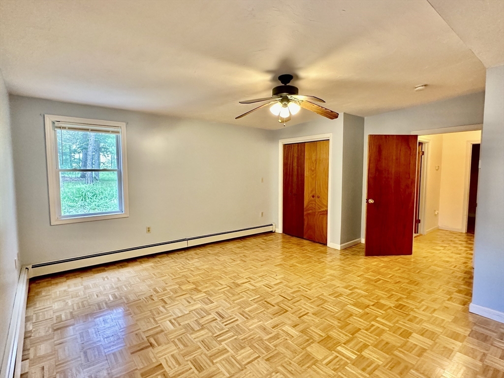
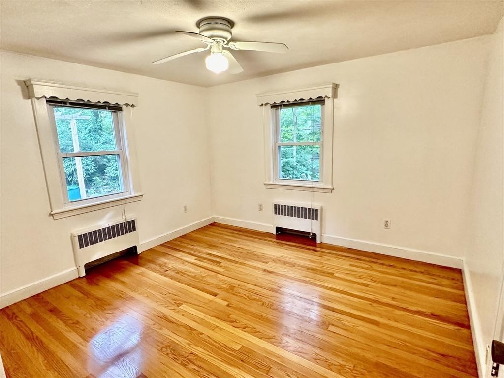
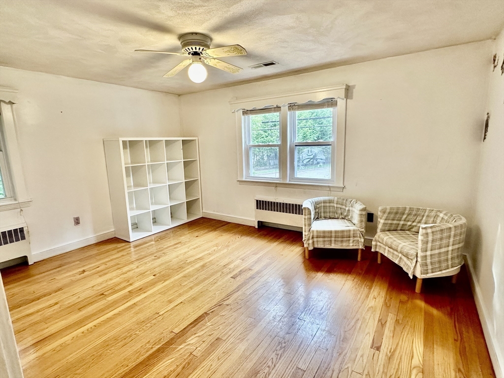
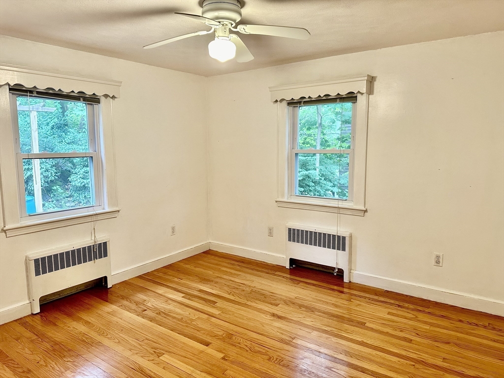
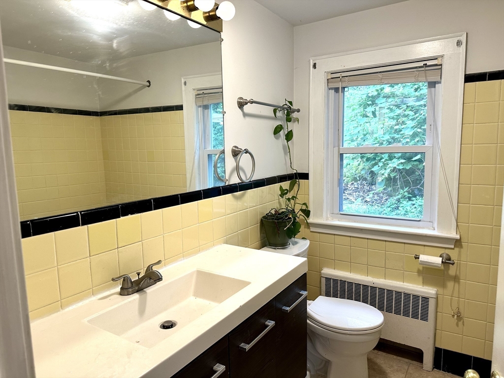
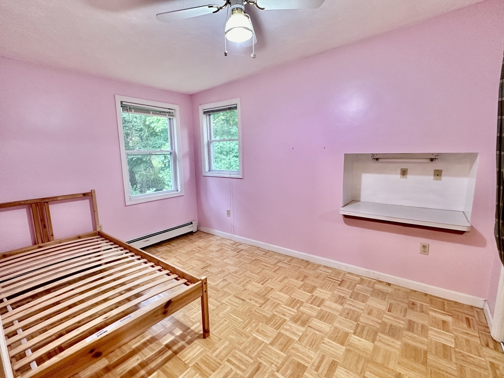
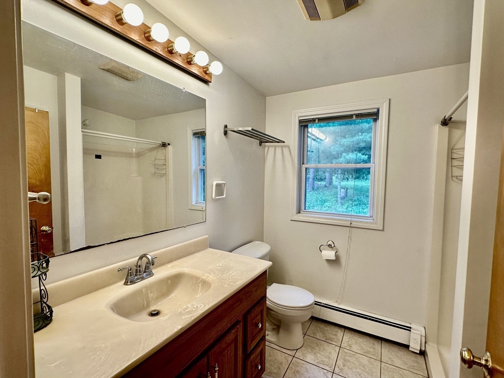
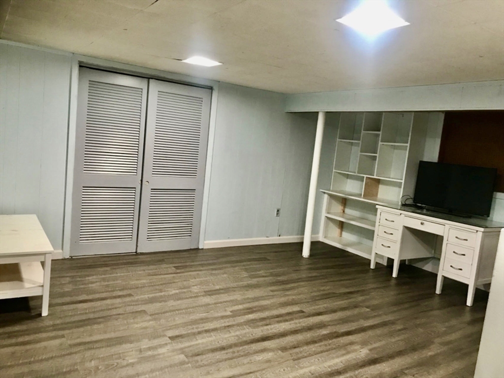
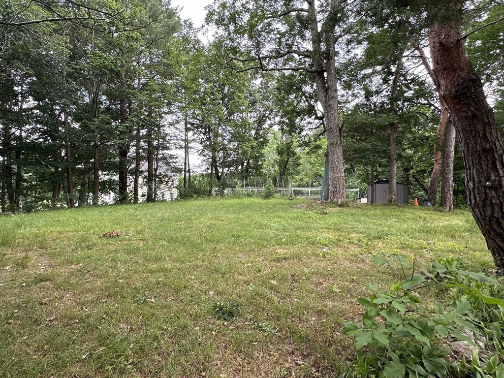
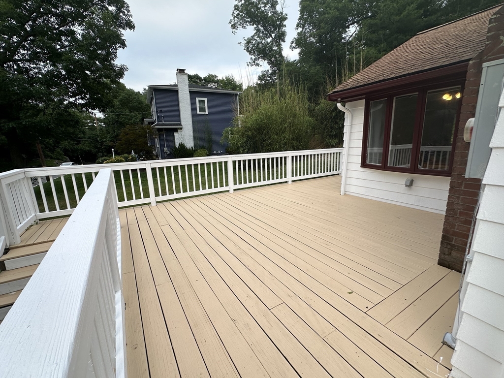
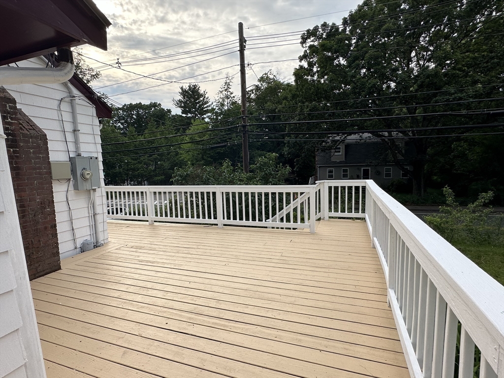
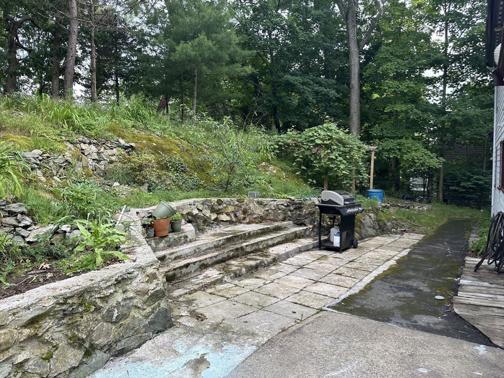
Welcome to this lovely cape in Westwood! This house provides a comfortable and spacious living environment. An updated kitchen with a sun-filled breakfast area, a living room with a wood-burning fireplace, a dining room, two bedrooms and a full bath complete the first floor. Upstairs you will find two more generously sized bedrooms, including a master bedroom with two large closets, a full bath and a walk-in storage area. The finished basement can be used as a family room/exercise room/office. The one-car garage is extra deep. An oversized deck wraps around three sides of the house--great for entertaining. Vegetable garden in the backyard. Central AC. It's a short walk to the newly opened state-in-the-art Pine Hill Elementary school. This location cannot be beat for access to public transportation, highway, shopping and schools.

Share Property

Location

857 Gay St, Westwood, MA 02090

Status

Leased

Date Leased

July 31, 2024

Property Amenities

Interior
Laundry room In Basement, In Unit
Appliances Range, Disposal, Microwave, Refrigerator, ENERGY STAR Qualified Dryer, ENERGY STAR Qualified Dishwasher, ENERGY STAR Qualified Washer
Total Bedrooms: 4
Full Bathrooms: 2
Area & Lot
Total area 2,144 Sq.Ft.
Lot Area 0.32 Acres
Living area 2,144 Sq.Ft.
MLS® ID 73257309
Year Built 1956
High School Westwood
Middle School Thurston
Elementary School Pine Hill
Type Residential
Status Leased
Exterior
Heat type Oil
Garage Space 1.0
Other Exterior Features Deck - Wood, Patio, Storage, Garden
Finance
Lease Price $4,600/mo
Lease Term 12 Months

Norfolk County

Partner With an Expert

Get assistance in determining current property value, crafting a competitive offer, writing and negotiating a contract, and much more. Contact Kiky today to discuss all your real estate needs!





