87 Whitewood Road
87 Whitewood Road
87 Whitewood Road
87 Whitewood Road
87 Whitewood Road
87 Whitewood Road
87 Whitewood Road
87 Whitewood Road
87 Whitewood Road
87 Whitewood Road
87 Whitewood Road
87 Whitewood Road
87 Whitewood Road
87 Whitewood Road
87 Whitewood Road
87 Whitewood Road
87 Whitewood Road
87 Whitewood Road
87 Whitewood Road
87 Whitewood Road
87 Whitewood Road
87 Whitewood Road
87 Whitewood Road
87 Whitewood Road
87 Whitewood Road
87 Whitewood Road
87 Whitewood Road
87 Whitewood Road
87 Whitewood Road
87 Whitewood Road
87 Whitewood Road
87 Whitewood Road
87 Whitewood Road
87 Whitewood Road
87 Whitewood Road
87 Whitewood Road
87 Whitewood Road
87 Whitewood Road
87 Whitewood Road
VIEW PHOTOS
$1,300,000

87 Whitewood Road

5 Beds 3 Baths 2,952 Sq.Ft. 0.93 Acres

Description

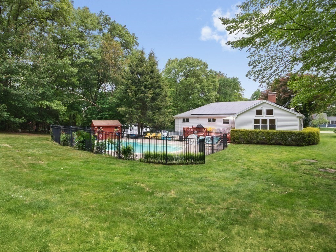
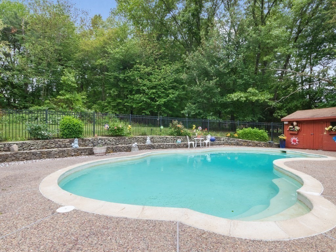
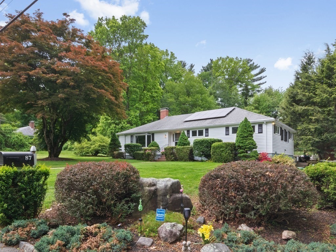
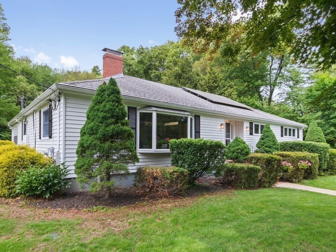
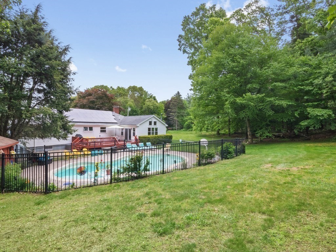
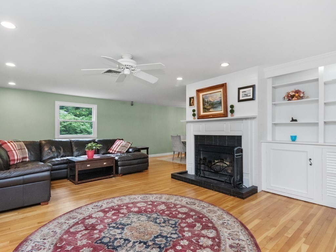
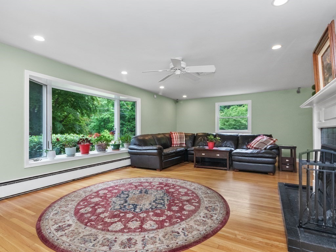
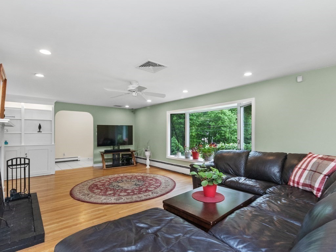
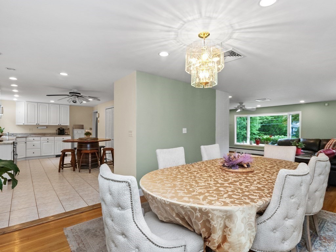
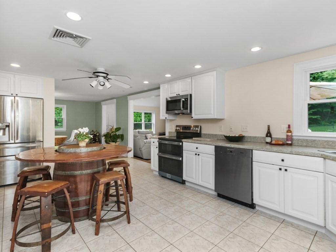
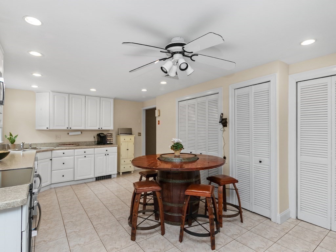
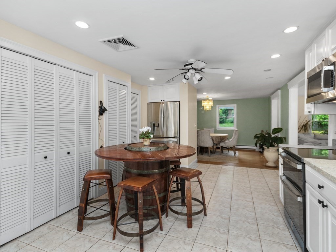
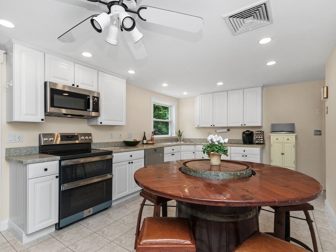
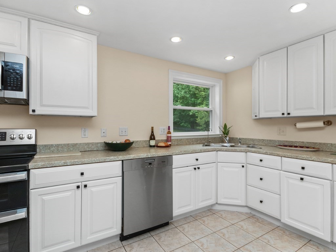
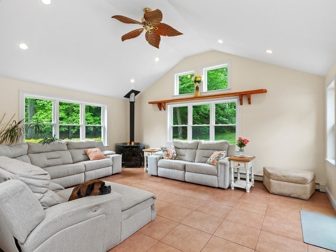
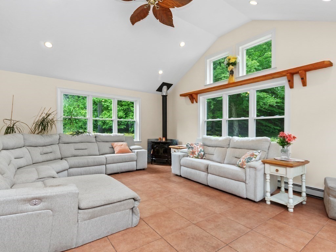
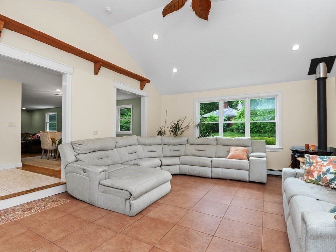
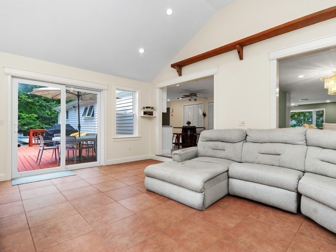
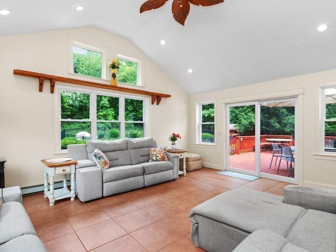
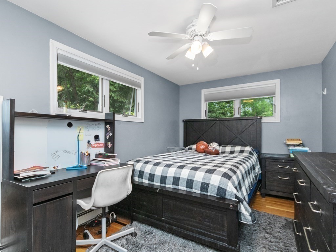
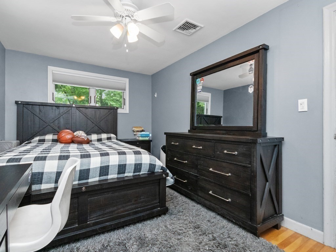
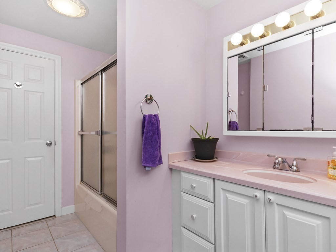
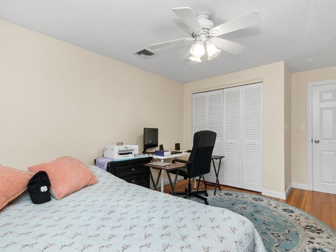
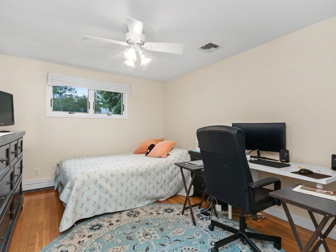
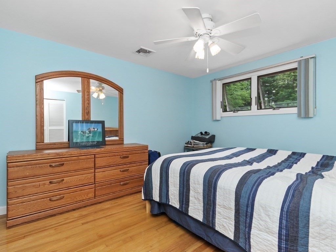
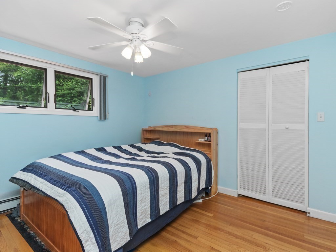
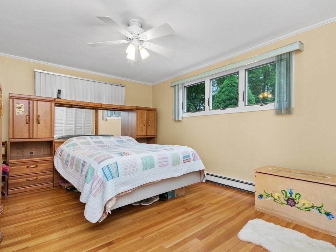
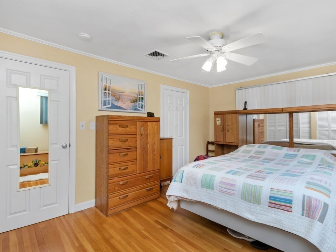
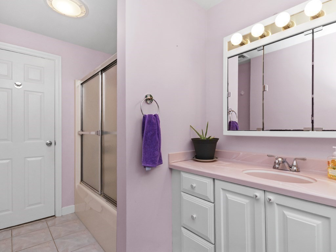
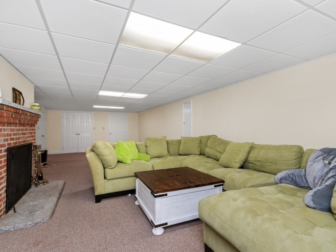
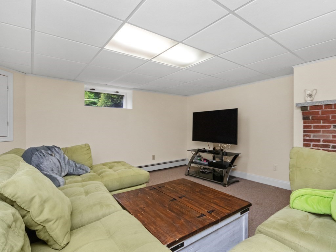
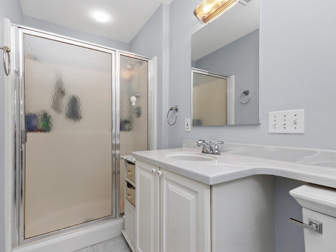
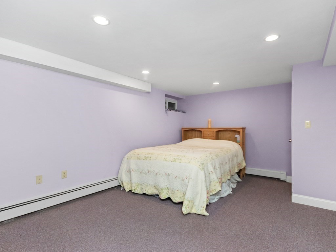
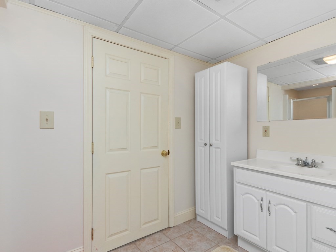
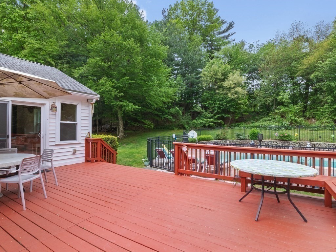
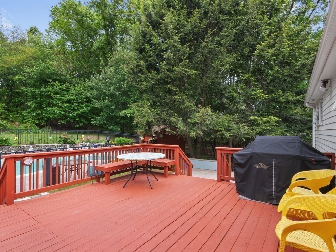
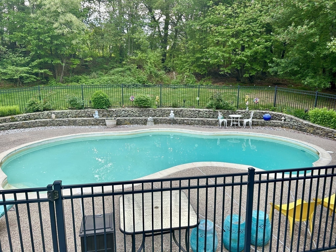
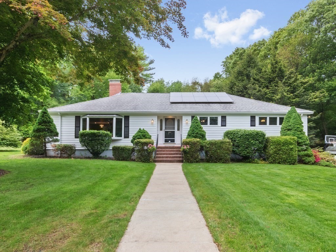
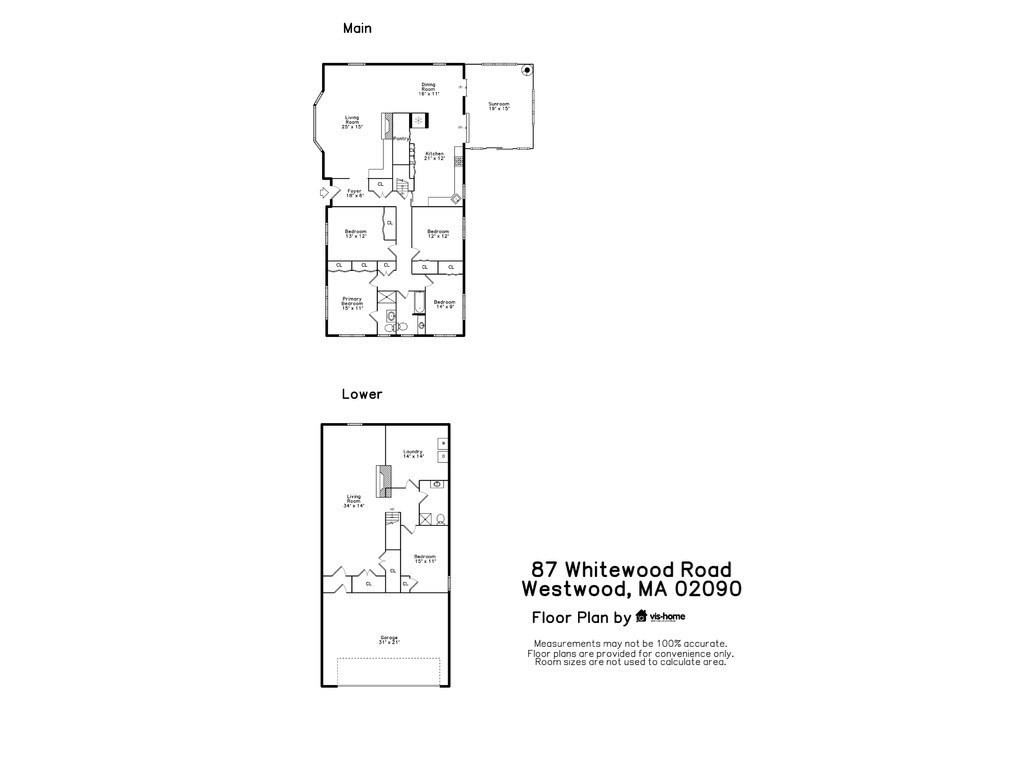
SUMMER AT HOME in your private backyard oasis in fabulous Westwood on a quiet cul-de-sac street in the highly rated Downey school district. This beautiful, 4+ bed, 3 full bath Ranch home with SUNROOM & wood stove overlooking the large DECK and INGROUND POOL with cabana shed, & huge SECLUDED BACK YARD with electronic fence, features a master bedroom with full bath, three additional bedrooms, hardwood floors, updated kitchen with new SS appliances, and a dining room which opens to a cozy living room with a wood burning fireplace. The lower level has a large fireplaced family room, office area, full bedroom, with closet, full bath, large laundry room, and has IN-LAW potential. SOLAR panels on the roof keep the electric costs to a minimum. You can WALK to University Station commuter rail into Boston or catch an Amtrak train to NYC or Washington DC. Just a Minute drive to I-95 & easy commute to Logan airport. Enjoy swimming & hiking at Westwood's Hale Reservation.You will love Westwood!!

Share Property

Location

87 Whitewood Road, Westwood, MA 02090

Status

Sold

Date Sold

November 18, 2025

Property Amenities

Interior
Laundry room Electric Dryer Hookup, Walk-in Storage, Sink, In Basement
Fireplace Living Room
Appliances Electric Water Heater, Range, Dishwasher, Disposal, Microwave, Refrigerator, Washer, Dryer, Plumbed For Ice Maker
Flooring Tile, Carpet, Hardwood, Flooring - Wall to Wall Carpet
Total Bedrooms: 5
Full Bathrooms: 3
Other Interior Features Lighting - Overhead, Recessed Lighting, Storage, Sitting Room, Home Office
Area & Lot
Total area 2,952 Sq.Ft.
Lot Area 0.93 Acres
Living area 2,952 Sq.Ft.
MLS® ID 73378294
Year Built 1954
High School Westwood High
Middle School Thurston Middle
Elementary School Downey
View Description Scenic View(s)
Architecture Styles Ranch
Type Residential
Status Sold
Exterior
Pool Pool - Inground Heated
Air conditioning Central Air, Active Solar
Heat type Central, Baseboard, Oil, Active Solar, Fireplace(s)
Green Feature Solar
Water Source Public
Garage Space 2.0
Security Features Security System
Sewer Public Sewer
Other Exterior Features Deck - Wood, Patio, Pool - Inground Heated, Cabana, Rain Gutters, Storage, Professional Landscaping, Decorative Lighting, Fenced Yard, Garden, Invisible Fence, Stone Wall
Parking Under, Garage Door Opener, Paved Drive, Off Street, Paved
Lot Features Wooded, Gentle Sloping
Roof Shingle
Utilities for Electric Range, for Electric Oven, for Electric Dryer, Icemaker Connection
Finance
Sales Price $1,300,000
Real Estate Tax $14,510 yearly

Norfolk County

Partner With an Expert

Get assistance in determining current property value, crafting a competitive offer, writing and negotiating a contract, and much more. Contact Kiky today to discuss all your real estate needs!





