9 Alice Bradley Lane
VIEW PHOTOS
$1,345,000

9 Alice Bradley Lane

5 Beds 5 Baths 4,000 Sq.Ft. 1.38 Acres

Description

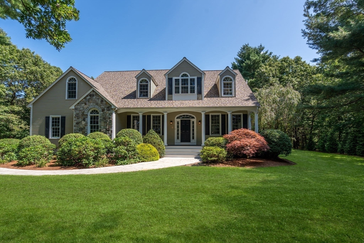
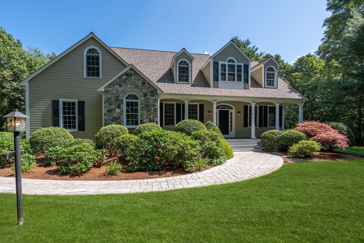
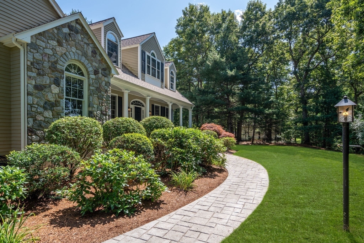
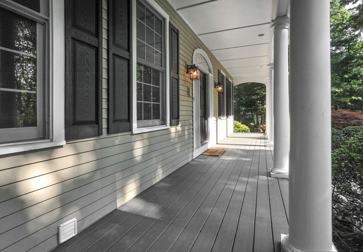
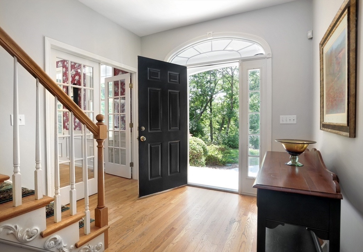
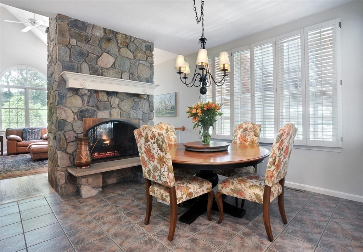
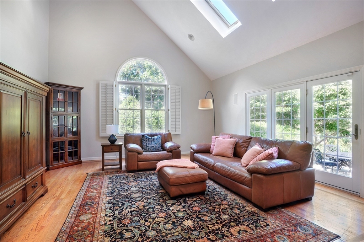
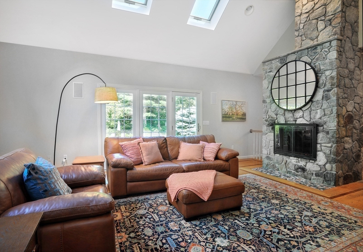
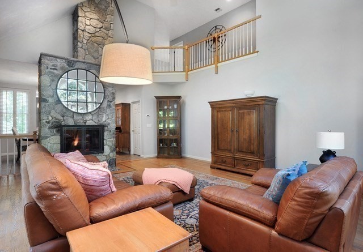
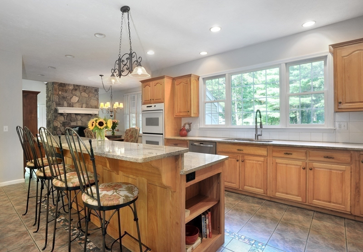
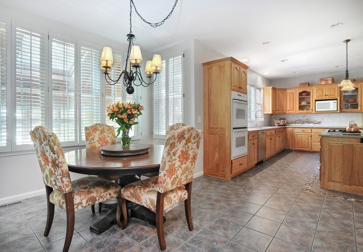
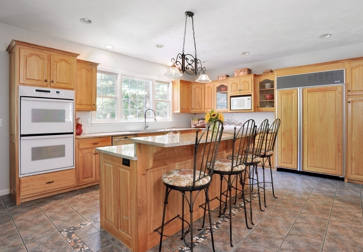
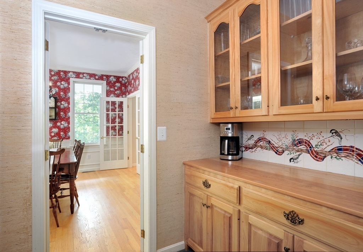
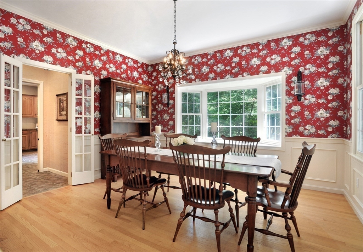
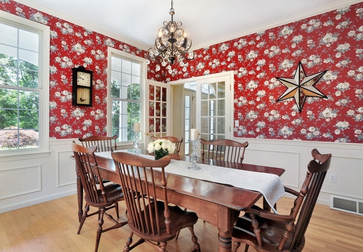
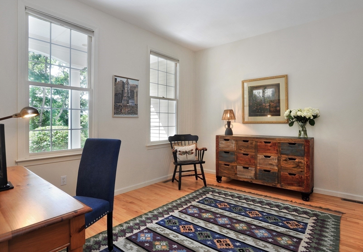
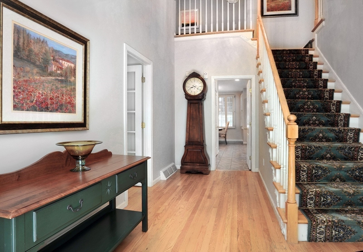
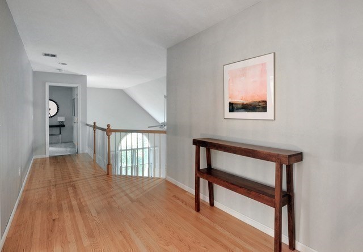
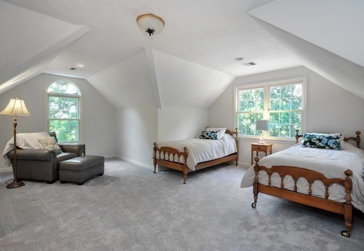
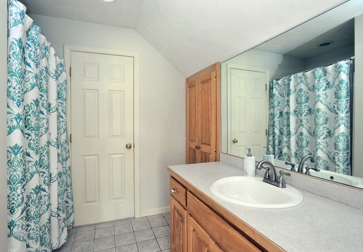
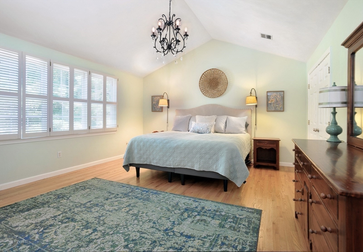
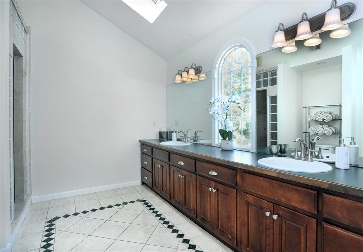
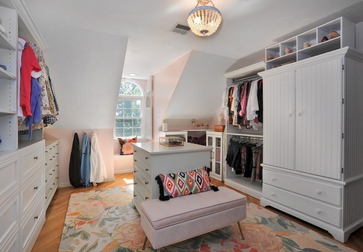
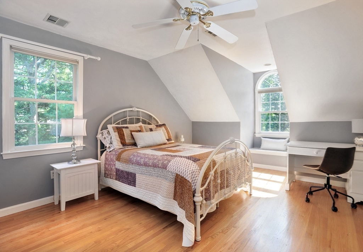
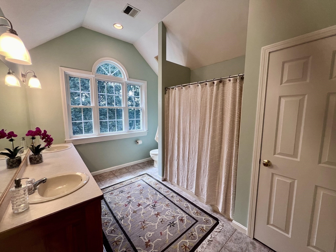
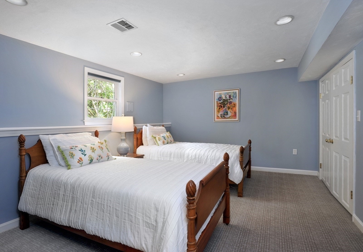
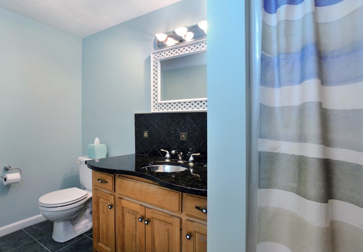
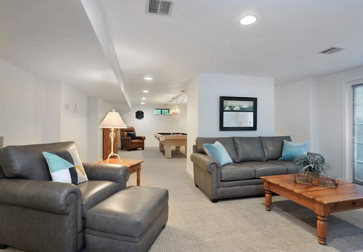
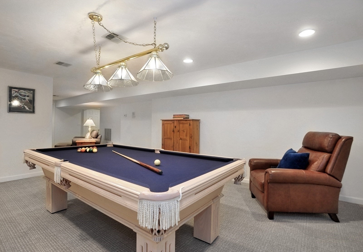
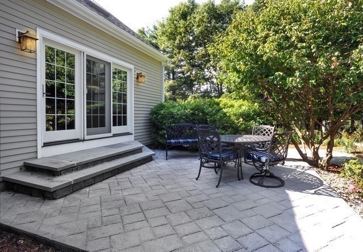
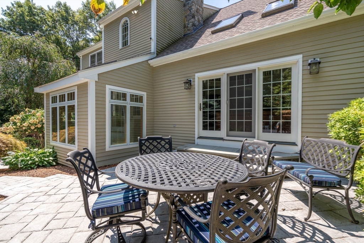
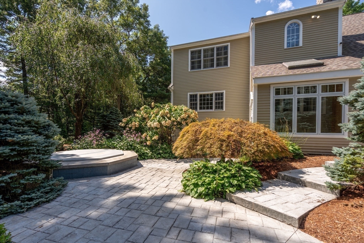
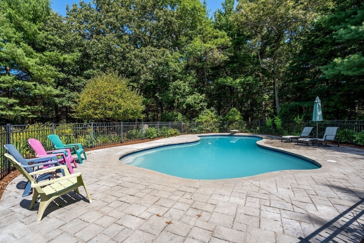
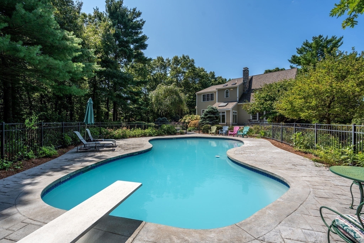
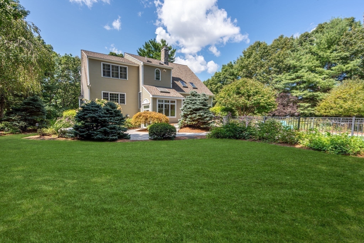
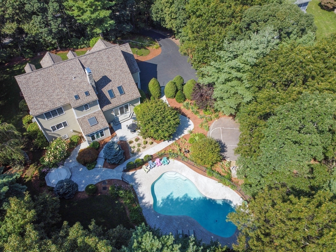
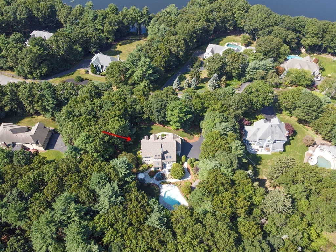
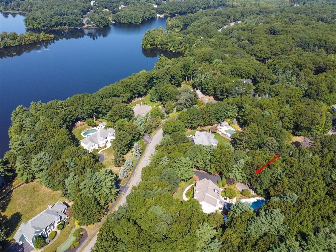
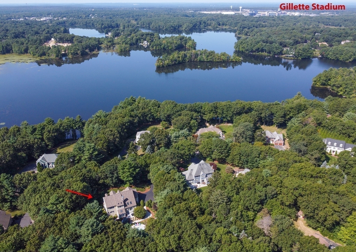
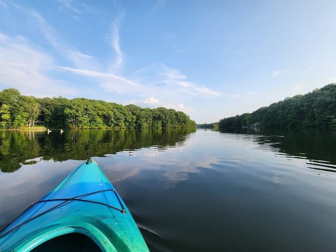
Introducing your dream home, nestled in one of Foxboro's most sought after estate neighborhoods overlooking the sparkling Neponset Reservoir, just minutes to 95! A hilltop setting and manicured, park-like grounds offer a private oasis. The property boasts a heated pool, multiple patios and front porch welcoming you into a well-appointed interior, soaring ceilings and an open floor plan. The chef's kitchen offers an expansive island, walk-in pantry & fireside breakfast alcove featuring a stone fireplace central to the main living space; the sun-filled vaulted family room highlights the view, open to the patio & outdoor amenities for effortless entertaining. A butlers pantry leads through French doors to an elegant dining room & private office. All bedrooms are en suite, including a cathedral primary w/dual closets. A 5th bedroom, full bath, game room & greenhouse comprise the lower level. Enjoy recreation, world class sports & entertainment, shopping & dining at nearby Patriots Place!

Share Property

Location

9 Alice Bradley Lane, Foxboro, MA 02035

Status

Sold

Date Sold

September 30, 2024

Property Amenities

Interior
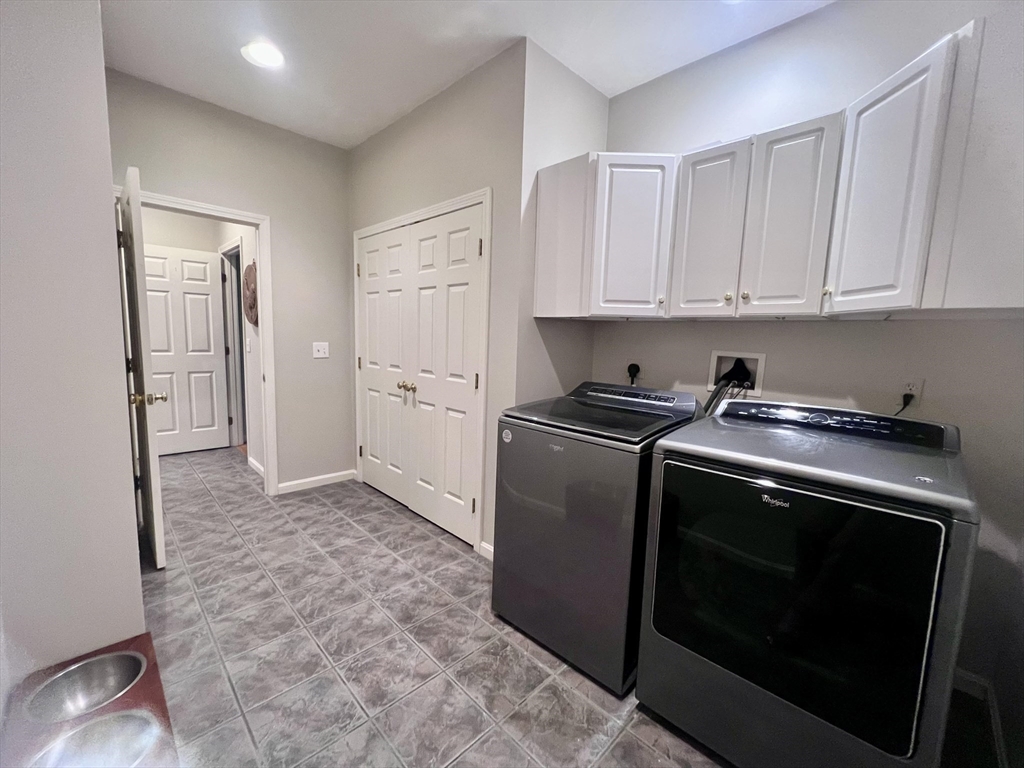
Laundry room Dryer Hookup - Electric, Washer Hookup, Flooring - Stone/Ceramic Tile, Electric Dryer Hookup, First Floor
Fireplace Family Room, Kitchen
Appliances Gas Water Heater, Water Heater, Oven, Dishwasher, Range, Refrigerator, Plumbed For Ice Maker
Flooring Tile, Carpet, Hardwood, Flooring - Hardwood, Flooring - Stone/Ceramic Tile, Flooring - Wall to Wall Carpet
Total Bedrooms: 5
Half Bathrooms: 1
Full Bathrooms: 4
Other Interior Features Bathroom - Half, Pedestal Sink, Open Floorplan, Recessed Lighting, Bathroom - Full, Bathroom - With Shower Stall, Closet, Office, Bathroom, Game Room, Mud Room, Sauna/Steam/Hot Tub, Wired for Sound, High Speed Internet
Area & Lot
Total area 4,000 Sq.Ft.
Lot Area 1.38 Acres
Living area 4,000 Sq.Ft.
MLS® ID 73285132
Year Built 1998
High School Foxboro Hs
Middle School John J. Ahern
Elementary School Vincent Igo
Water Frontage Walk to, Other (See Remarks), 0 to 1/10 Mile To Beach, Beach Ownership(Public)
Architecture Styles Colonial, Cape
Type Residential
Status Sold
Exterior
Pool Pool - Inground Heated
Air conditioning Central Air
Heat type Forced Air, Natural Gas
Water Source Public
Garage Space 2.0
Security Features Security System
Sewer Private Sewer
Other Exterior Features Patio, Covered Patio/Deck, Pool - Inground Heated, Rain Gutters, Hot Tub/Spa, Professional Landscaping, Sprinkler System, Garden, Other
Parking Attached, Under, Garage Door Opener, Garage Faces Side, Paved Drive, Off Street, Paved
Lot Features Wooded
Roof Shingle
Utilities for Gas Range, for Electric Oven, for Electric Dryer, Washer Hookup, Icemaker Connection
Finance
Sales Price $1,345,000
HOA Fees $250 yearly
Real Estate Tax $12,270 yearly

Norfolk County

Partner With an Expert

Get assistance in determining current property value, crafting a competitive offer, writing and negotiating a contract, and much more. Contact Kiky today to discuss all your real estate needs!





