9 Eastmount Rd
9 Eastmount Rd
9 Eastmount Rd
9 Eastmount Rd
9 Eastmount Rd
9 Eastmount Rd
9 Eastmount Rd
9 Eastmount Rd
9 Eastmount Rd
9 Eastmount Rd
9 Eastmount Rd
9 Eastmount Rd
9 Eastmount Rd
9 Eastmount Rd
9 Eastmount Rd
9 Eastmount Rd
9 Eastmount Rd
9 Eastmount Rd
9 Eastmount Rd
9 Eastmount Rd
9 Eastmount Rd
9 Eastmount Rd
9 Eastmount Rd
9 Eastmount Rd
9 Eastmount Rd
9 Eastmount Rd
9 Eastmount Rd
9 Eastmount Rd
9 Eastmount Rd
9 Eastmount Rd
9 Eastmount Rd
9 Eastmount Rd
9 Eastmount Rd
9 Eastmount Rd
9 Eastmount Rd
9 Eastmount Rd
9 Eastmount Rd
9 Eastmount Rd
9 Eastmount Rd
9 Eastmount Rd
VIEW PHOTOS
$1,200,000

9 Eastmount Rd

4 Beds 3 Baths 2,447 Sq.Ft. 0.46 Acres

Description

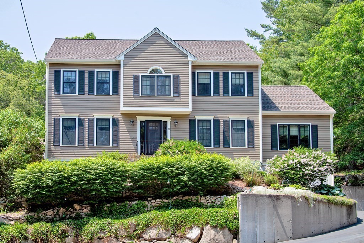
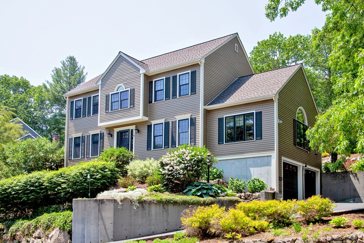
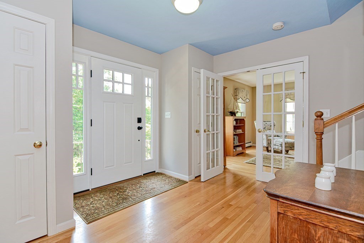
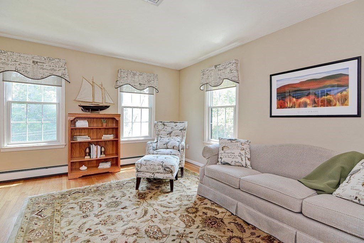
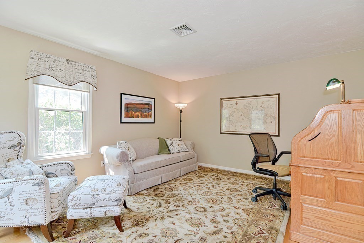
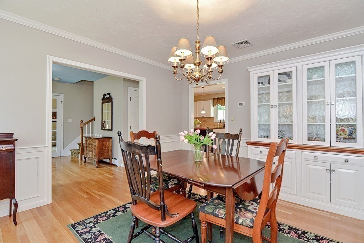
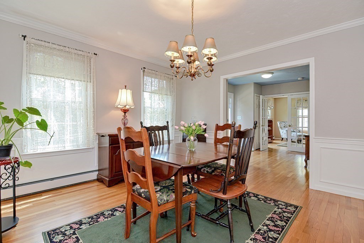
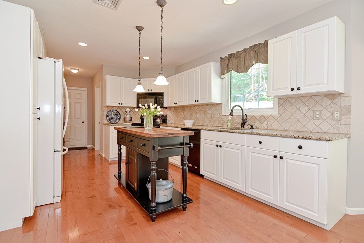
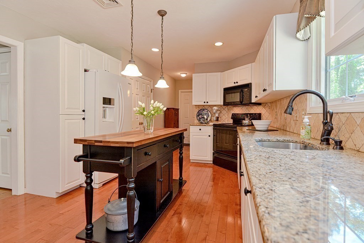
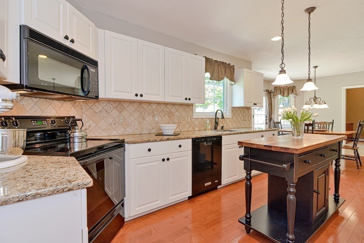
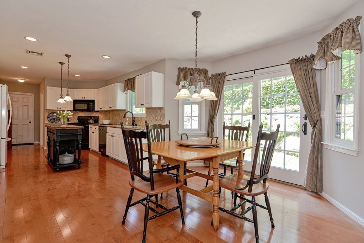
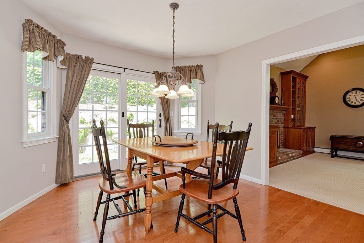
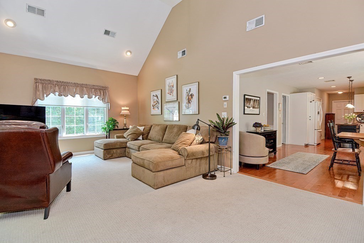
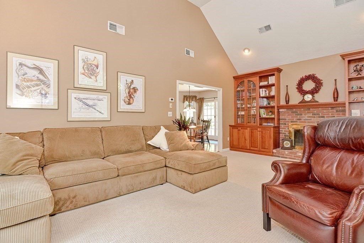
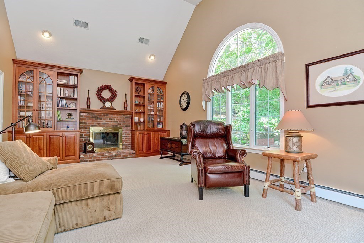
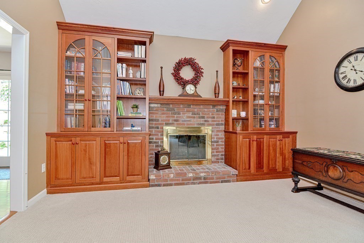
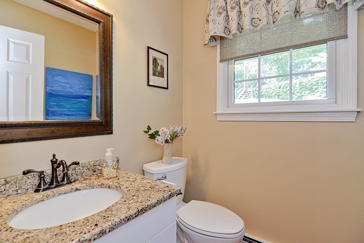
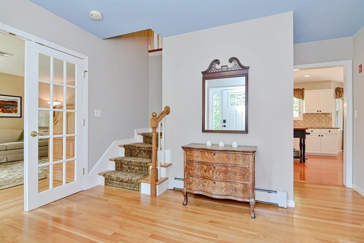
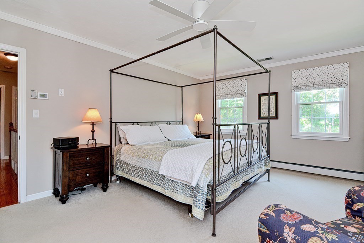
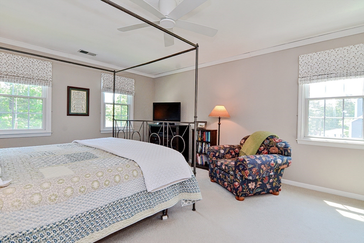
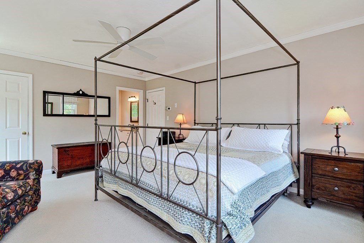
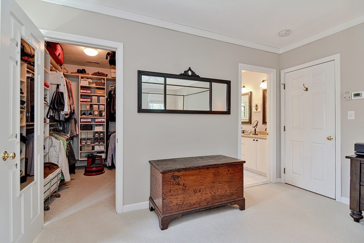
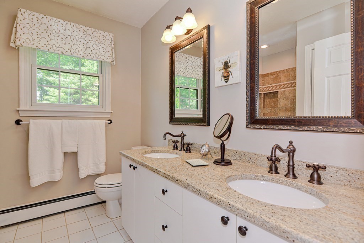
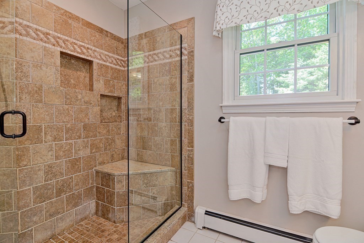
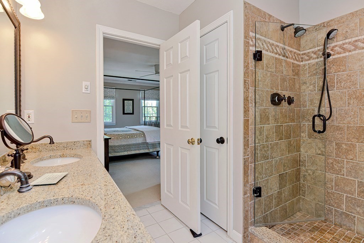
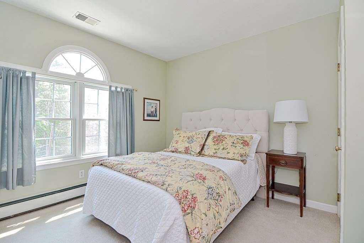
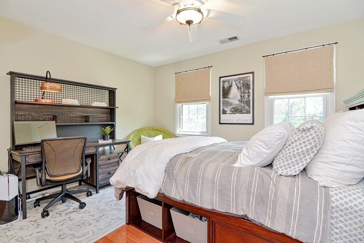
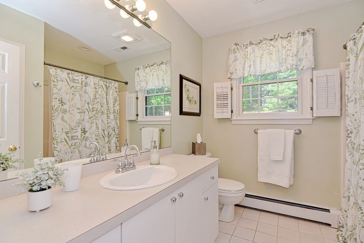
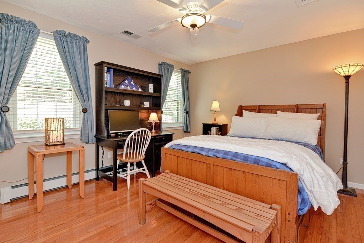
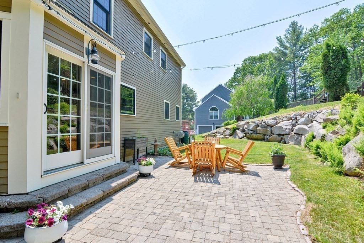
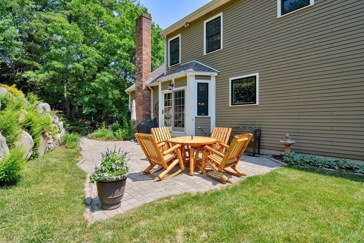
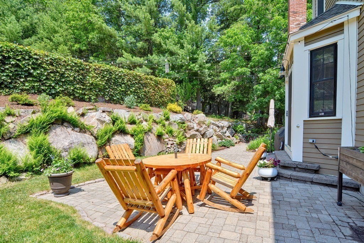
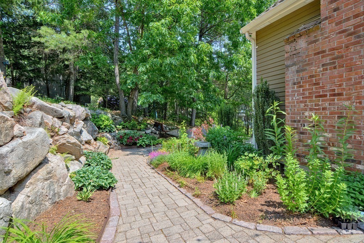
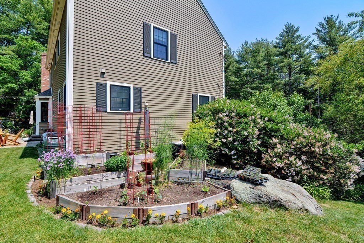
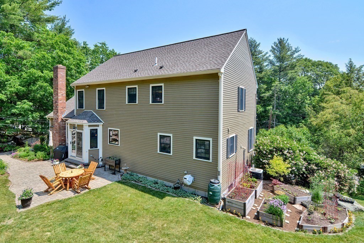
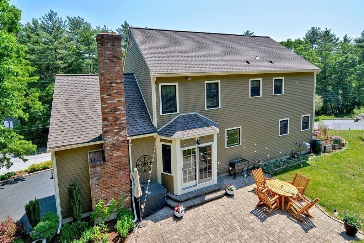
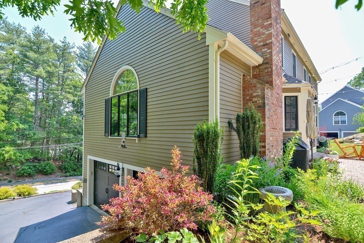
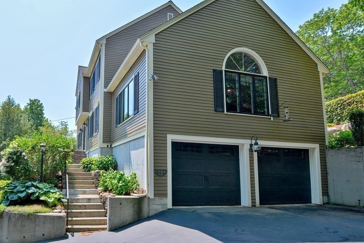
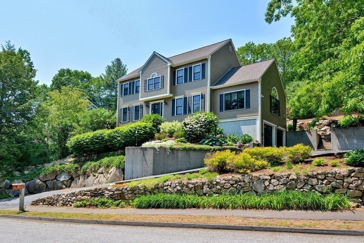
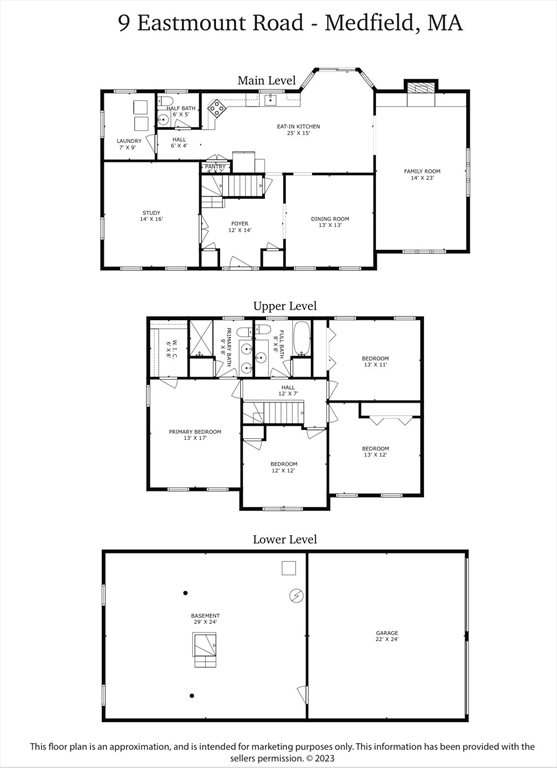
Welcome to this warm, inviting 4-bedroom colonial in one of Medfield's most desirable neighborhoods. Ideally located near downtown, schools, and with easy access to Route. 109, this home combines charm and convenience. A gracious entryway leads to the living room/study and dining room. The sun-filled kitchen boasts white custom cabinets, granite counters, a pantry, and a spacious breakfast area with access to the beautiful private backyard. The cathedral family room features custom cherry bookshelves surrounding the fireplace and many large windows to fill the space with natural light. The first floor also includes a half bath and a laundry room. Upstairs, the roomy primary bedroom has an updated ensuite and a large closet, while three additional bedrooms and a full bath provide ample space. The beautifully landscaped yard includes a substantial raised garden. This lovely home has been meticulously cared for and enjoyed over the years. Don't miss the opportunity to make it yours!

Share Property

Location

9 Eastmount Rd, Medfield, MA 02052

Status

Sold

Date Sold

June 23, 2025

Property Amenities

Interior
Laundry room Electric Dryer Hookup, Washer Hookup, First Floor
Fireplace Family Room
Appliances Water Heater, Range, Dishwasher, Disposal, Microwave, Refrigerator, Washer, Dryer, Plumbed For Ice Maker
Flooring Wood, Tile, Carpet
Total Bedrooms: 4
Half Bathrooms: 1
Full Bathrooms: 2
Area & Lot
Total area 2,447 Sq.Ft.
Lot Area 0.46 Acres
Living area 2,447 Sq.Ft.
MLS® ID 73366565
Year Built 1996
High School Medfield High
Middle School Blake Middle
Elementary School Mem/Wheel/Dale
Architecture Styles Colonial
Type Residential
Status Sold
Exterior
Air conditioning Central Air
Heat type Baseboard, Oil
Water Source Public
Garage Space 2.0
Sewer Public Sewer
Other Exterior Features Patio, Rain Gutters, Professional Landscaping, Decorative Lighting, Screens, Garden, Stone Wall
Parking Attached, Under, Garage Door Opener, Paved Drive, Paved
Lot Features Cul-De-Sac, Sloped
Roof Shingle
Utilities for Electric Range, for Electric Dryer, Washer Hookup, Icemaker Connection
Finance
Sales Price $1,200,000
Real Estate Tax $12,733 yearly

Norfolk County

Partner With an Expert

Get assistance in determining current property value, crafting a competitive offer, writing and negotiating a contract, and much more. Contact Kiky today to discuss all your real estate needs!





