9 High Street
9 High Street
9 High Street
9 High Street
9 High Street
9 High Street
9 High Street
9 High Street
9 High Street
9 High Street
9 High Street
9 High Street
9 High Street
9 High Street
9 High Street
9 High Street
9 High Street
9 High Street
9 High Street
9 High Street
9 High Street
9 High Street
9 High Street
9 High Street
9 High Street
9 High Street
9 High Street
9 High Street
9 High Street
9 High Street
9 High Street
9 High Street
9 High Street
9 High Street
9 High Street
9 High Street
9 High Street
9 High Street
9 High Street
9 High Street
9 High Street
VIEW PHOTOS
$1,450,000

9 High Street

4 Beds 3 Baths 4,060 Sq.Ft. 0.95 Acres

Description

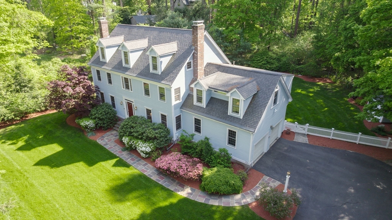
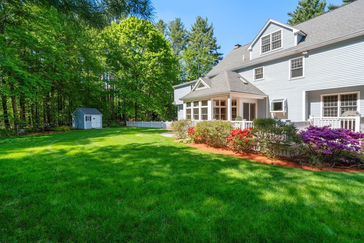
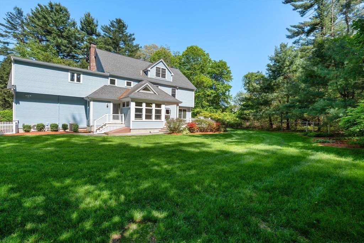
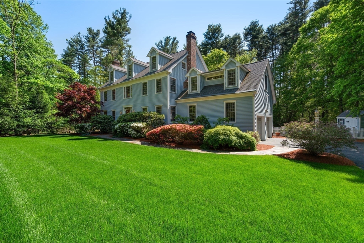
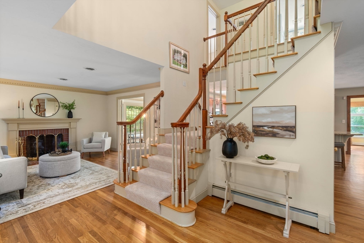
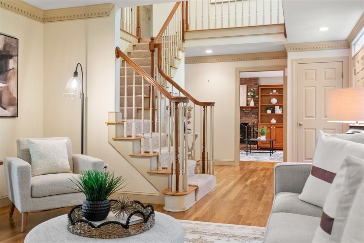
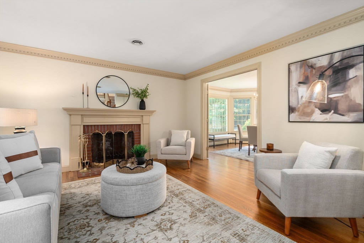
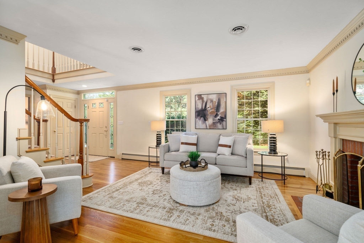
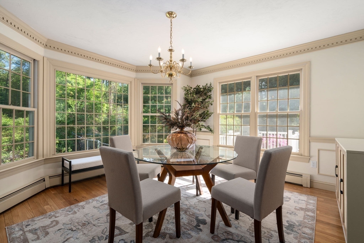
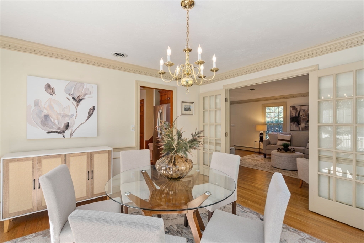
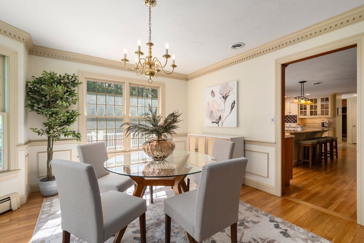
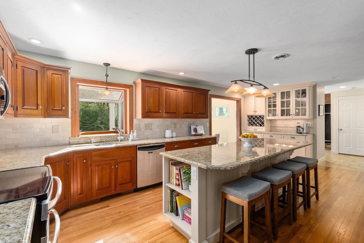
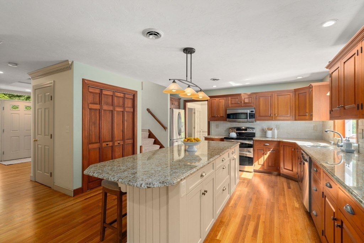
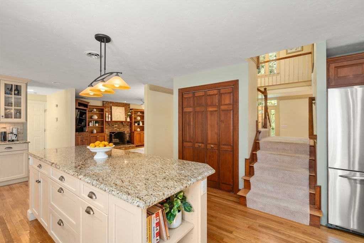
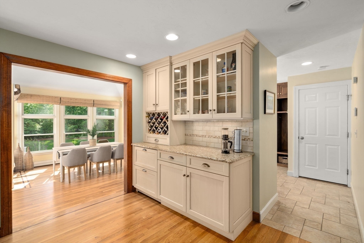
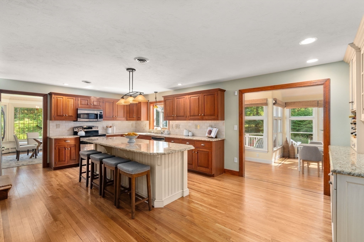
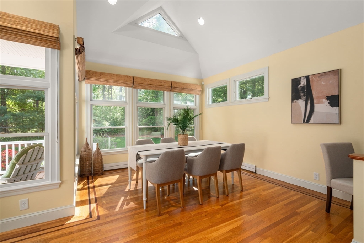
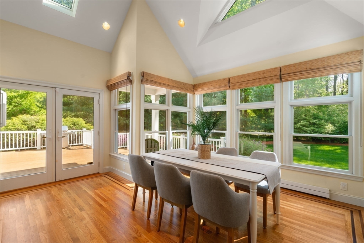
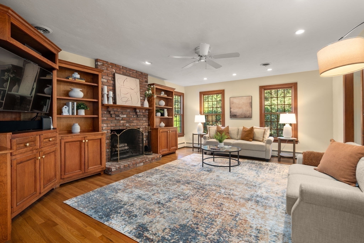
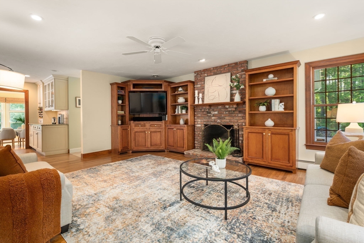
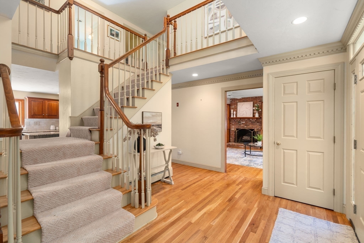
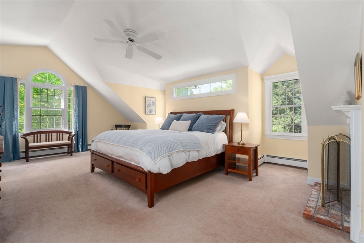
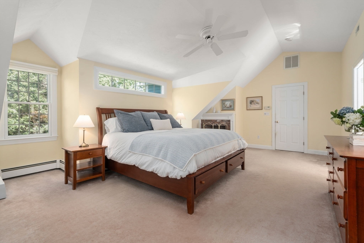
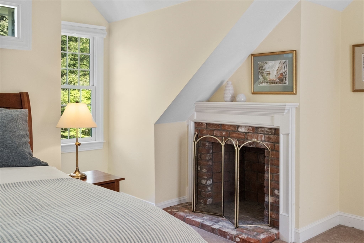
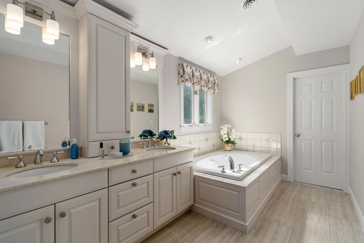
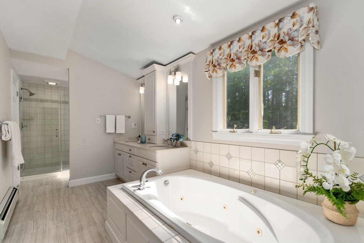
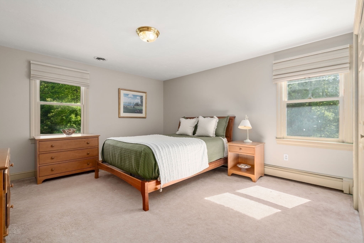
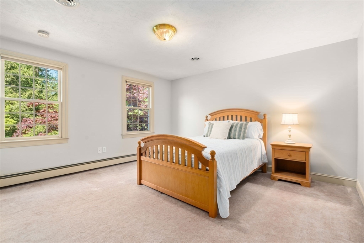
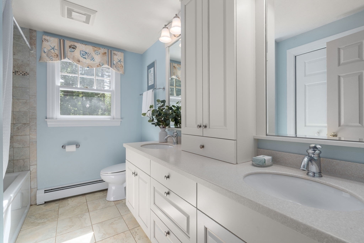
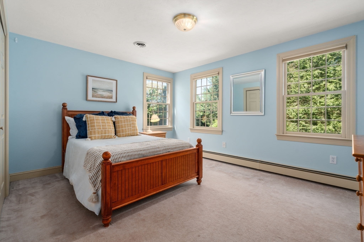
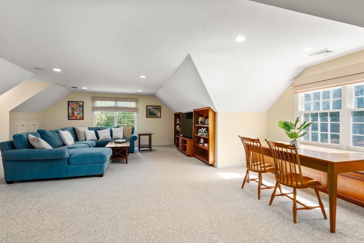
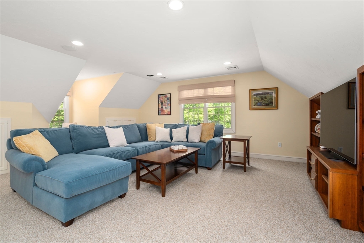
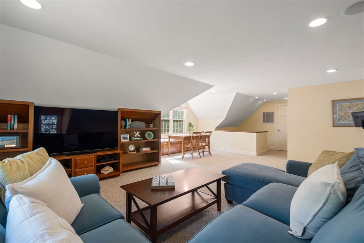
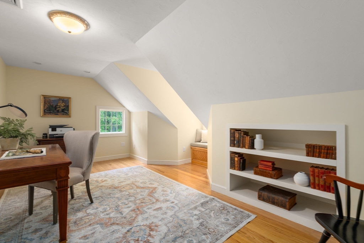
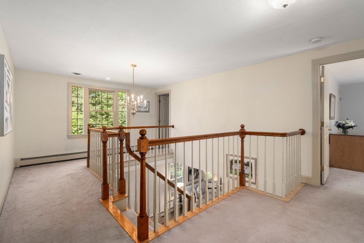
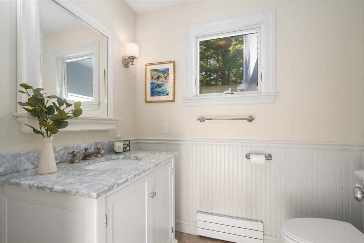
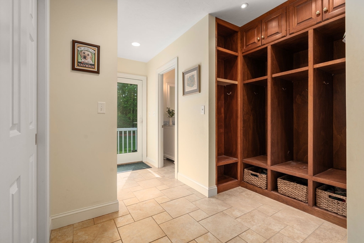
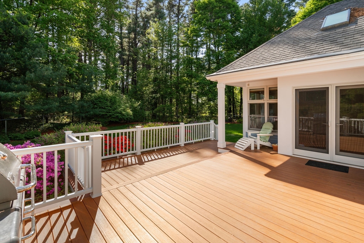
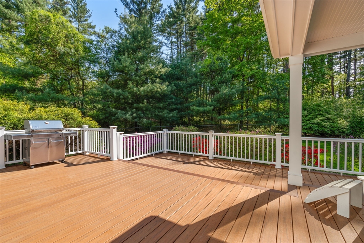
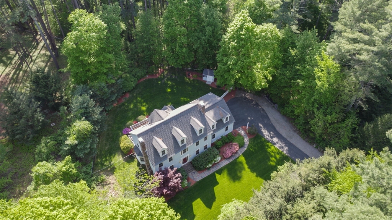
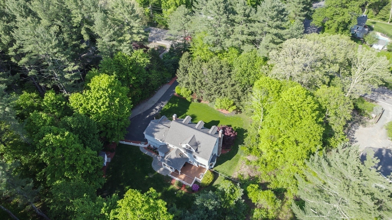
Set far back from the street on manicured, park-like grounds just one mile from Medfield Center, this impressive custom build boasts unparalleled craftsmanship and design. The traditional yet open concept is enhanced by a striking split staircase, soaring ceilings and beautiful windows affording natural light and stunning views of the property. Hardwood floors, detailed millwork, artisan-built cabinetry and 3 wood-burning fireplaces distinguish the home, showcasing a well-appointed kitchen designed for seamless indoor/outdoor entertaining with a center island, pantry & bar w/refrigerated drawers open to the family room and breakfast room addition. Large bedrooms include a spacious primary suite w/fireplace, serene spa-like baths, generous closet space & laundry. The office and media rooms feature custom built-ins, window seats and a 5th bedroom option. The mudroom leads to an composite deck and expansive fenced-in backyard, offering exceptional privacy and serenity. So worth the wait!

Share Property

Location

9 High Street, Medfield, MA 02052

Status

Sold

Date Sold

June 24, 2025

Property Amenities

Interior
Laundry room Flooring - Stone/Ceramic Tile, Electric Dryer Hookup, Washer Hookup, Second Floor
Fireplace Family Room, Living Room, Master Bedroom
Appliances Water Heater, Range, Dishwasher, Disposal, Microwave, Refrigerator, Washer, Dryer, Wine Refrigerator, Other, Plumbed For Ice Maker
Flooring Tile, Carpet, Hardwood, Flooring - Hardwood, Flooring - Wall to Wall Carpet, Flooring - Stone/Ceramic Tile
Total Bedrooms: 4
Half Bathrooms: 1
Full Bathrooms: 2
Other Interior Features Closet/Cabinets - Custom Built, Recessed Lighting, Window Seat, Closet, Ceiling Fan(s), Vaulted Ceiling(s), Dining Area, Open Floorplan, Bathroom - Half, Balcony - Interior, Office, Media Room, Sun Room, Mud Room, Foyer, High Speed Internet, Other
Area & Lot
Total area 4,060 Sq.Ft.
Lot Area 0.95 Acres
Living area 4,060 Sq.Ft.
MLS® ID 73375970
Year Built 1995
High School Medfield
Middle School T.A. Blake
Elementary School Mem/Wheel/Dale
Architecture Styles Colonial
Type Residential
Status Sold
Exterior
Air conditioning Central Air, Other
Heat type Baseboard, Natural Gas
Water Source Public
Garage Space 2.0
Security Features Security System
Sewer Public Sewer
Other Exterior Features Balcony / Deck, Deck - Composite, Rain Gutters, Storage, Professional Landscaping, Sprinkler System, Screens, Fenced Yard, Stone Wall
Parking Attached, Garage Door Opener, Garage Faces Side, Paved Drive, Off Street, Paved
Lot Features Wooded, Easements, Level
Roof Shingle
Utilities for Electric Range, for Electric Oven, for Electric Dryer, Washer Hookup, Icemaker Connection, Generator Connection
Finance
Sales Price $1,450,000
Real Estate Tax $16,737 yearly

Norfolk County

Partner With an Expert

Get assistance in determining current property value, crafting a competitive offer, writing and negotiating a contract, and much more. Contact Kiky today to discuss all your real estate needs!





