9 Highland
9 Highland
9 Highland
9 Highland
9 Highland
9 Highland
9 Highland
9 Highland
9 Highland
9 Highland
9 Highland
9 Highland
9 Highland
9 Highland
9 Highland
9 Highland
9 Highland
9 Highland
9 Highland
9 Highland
9 Highland
9 Highland
9 Highland
9 Highland
9 Highland
9 Highland
9 Highland
9 Highland
9 Highland
9 Highland
9 Highland
9 Highland
9 Highland
9 Highland
VIEW PHOTOS
$845,000

9 Highland

3 Beds 3 Baths 2,970 Sq.Ft. 0.73 Acres

Description

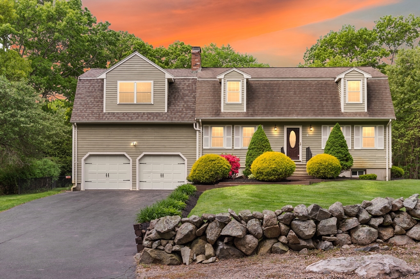
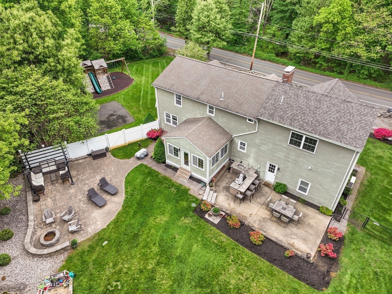
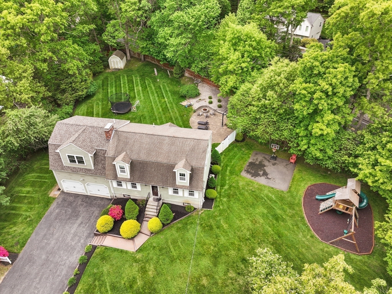
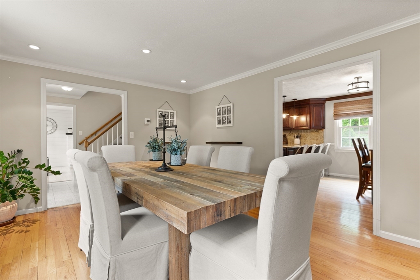
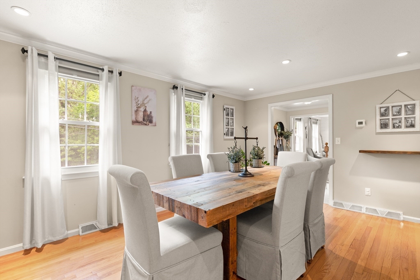
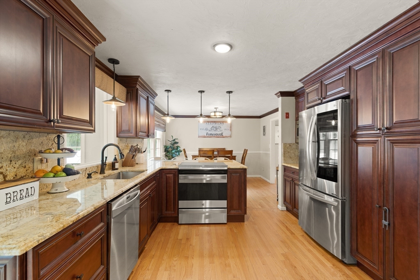
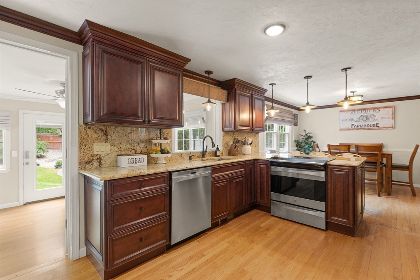
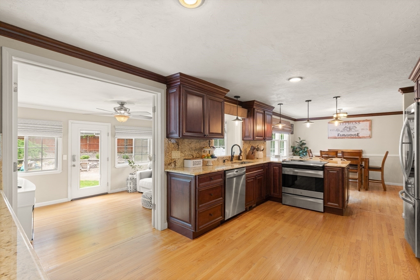
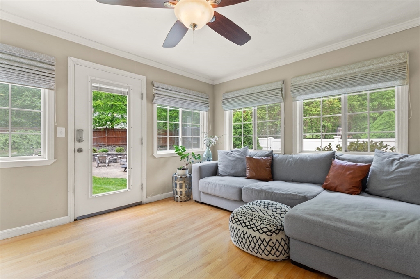
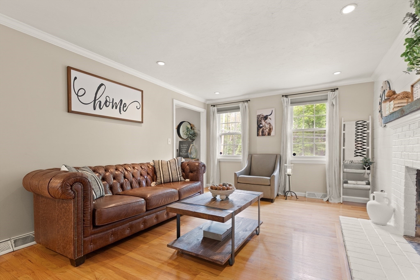
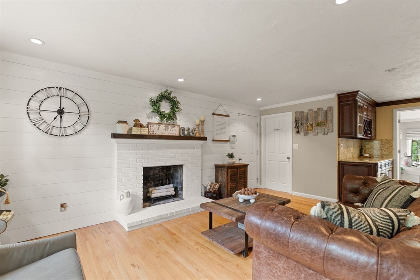
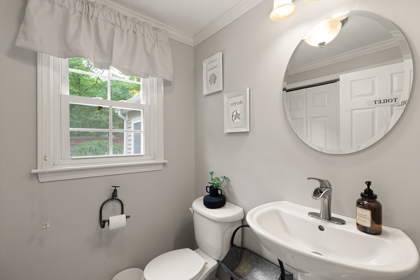
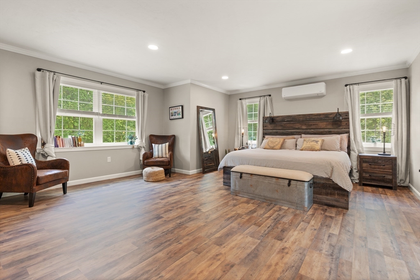
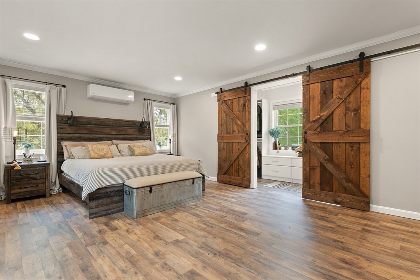
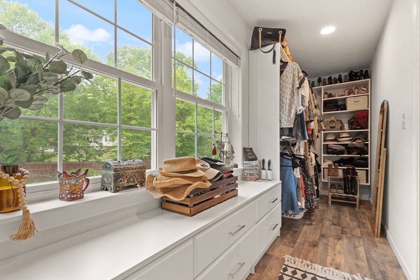
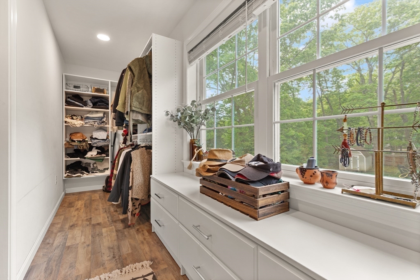
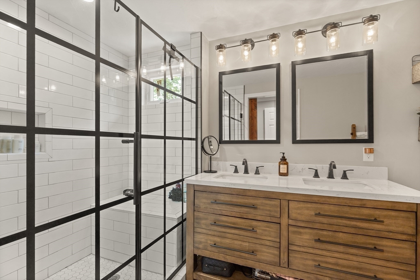
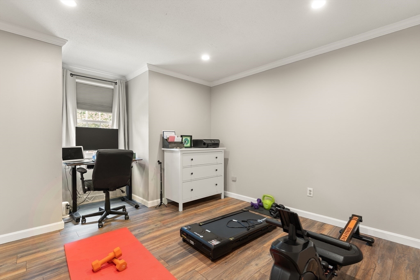
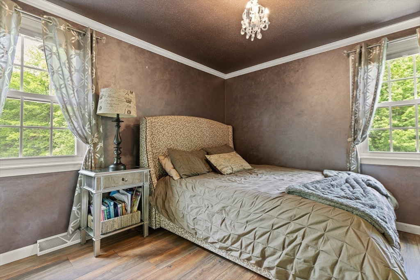
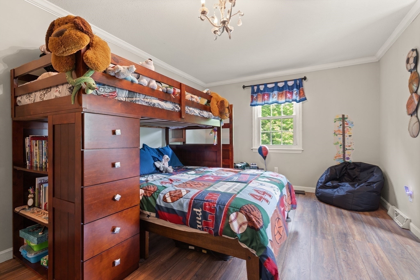
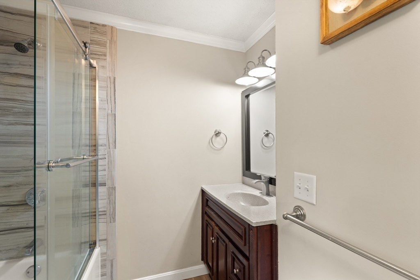
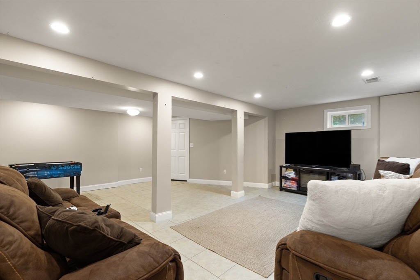
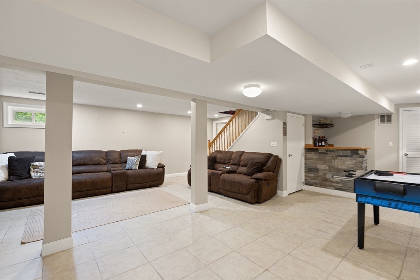
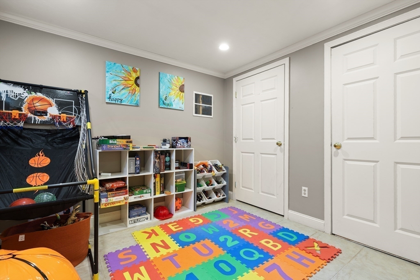
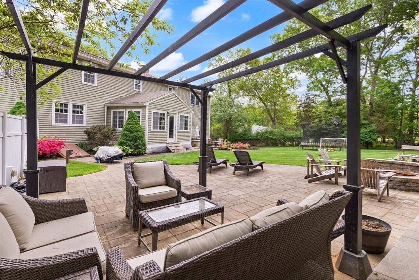
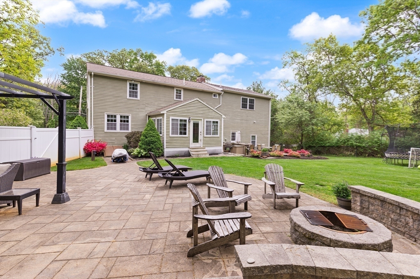
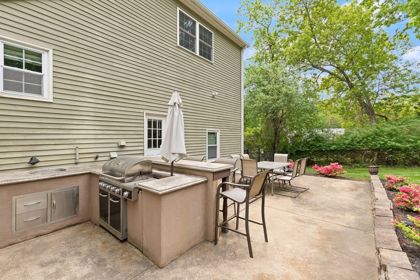
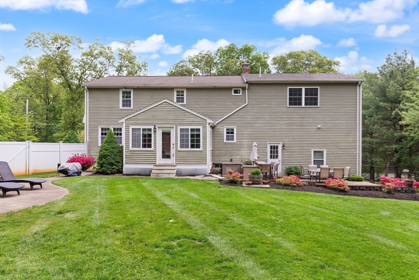
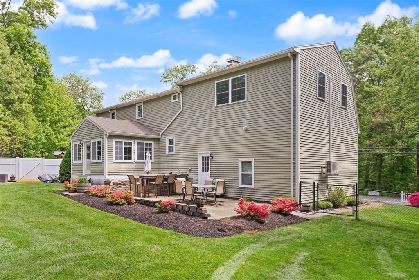
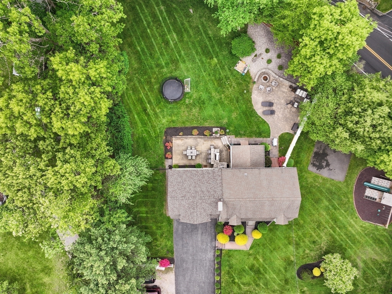
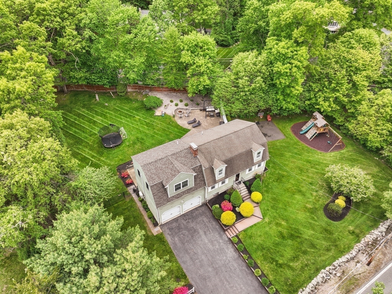
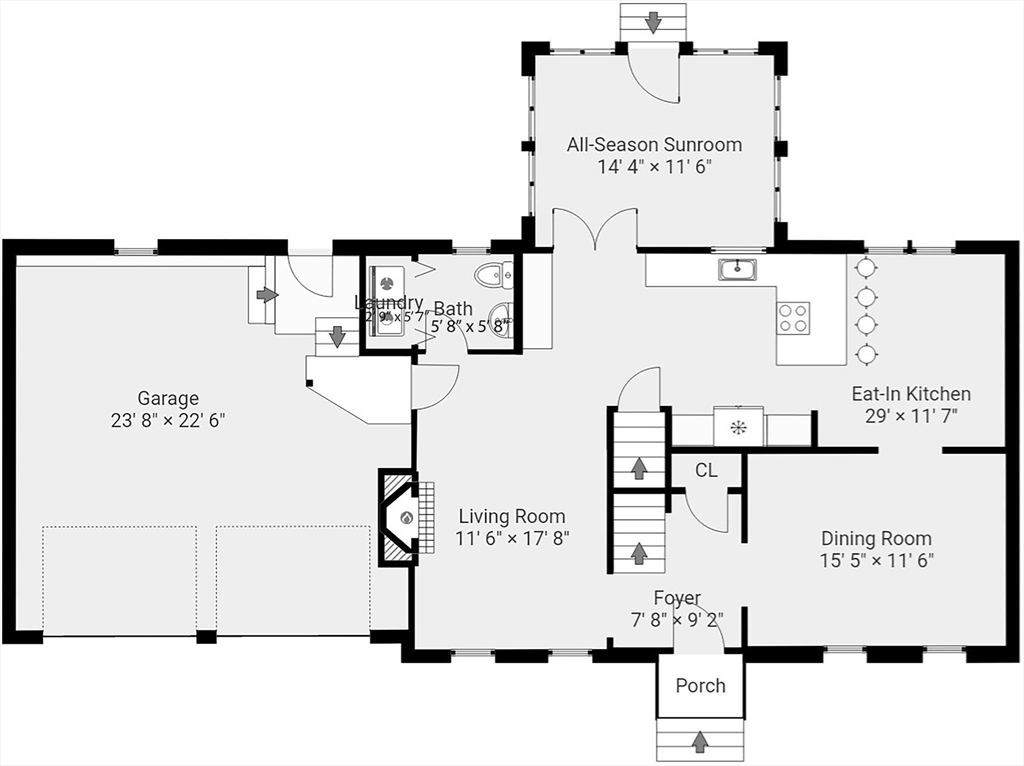
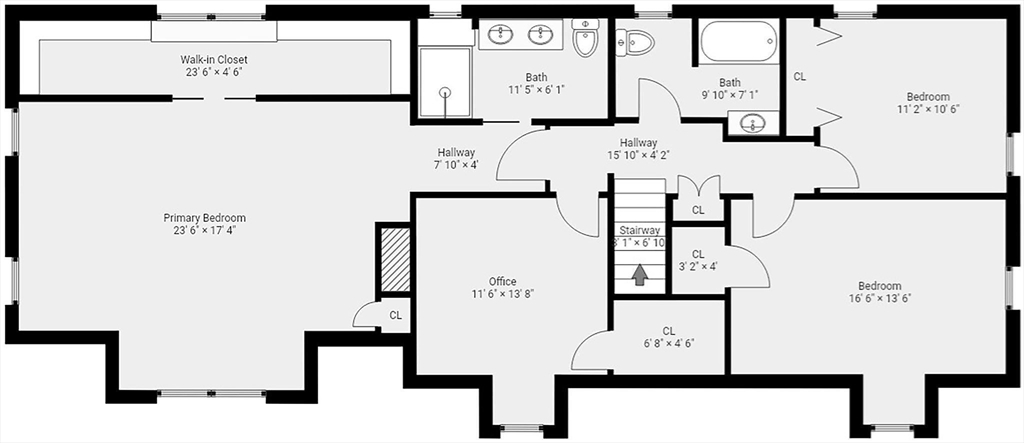
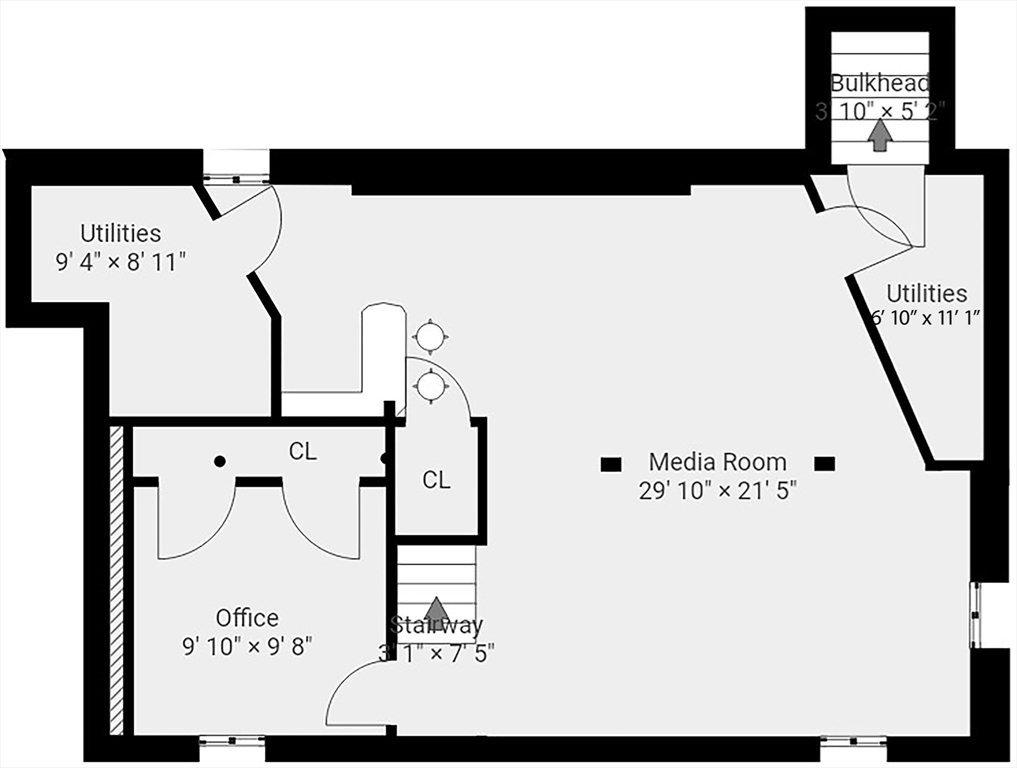
Welcome to this exceptional 3-bedroom home with an additional office/guest room, offering the perfect blend of comfort, style, and functionality. Thoughtfully designed with 2.5 bathrooms and a spacious layout throughout, this home is ideal for both everyday living and entertaining. The impressive recently added primary suite serves as a private retreat, complete with a huge custom closet. The eat-in kitchen features high-end cabinetry and flows seamlessly into the dining room and sun-filled family room, creating an inviting space for gatherings. The finished basement provides incredible additional living space with a large family room, and bar area, perfect for entertaining, hosting game nights, or relaxing at home. Step outside to your private outdoor retreat on just under an acre of beautifully maintained, fenced-in property. The outdoor space features an outdoor kitchen, expansive backyard, and plenty of room for summer evenings with family and friends. This home has it ALL!

Share Property

Location

9 Highland, Stoughton, MA 02072

Status

Sold

Date Sold

July 8, 2026

Property Amenities

Interior
Laundry room Main Level, First Floor
Fireplace Living Room
Appliances Water Heater, Range, Dishwasher, Disposal, Microwave, Refrigerator, Washer, Dryer
Flooring Wood, Tile, Hardwood, Engineered Hardwood, Flooring - Hardwood
Total Bedrooms: 3
Half Bathrooms: 1
Full Bathrooms: 2
Other Interior Features Closet, Sun Room, Home Office, Media Room, Office
Area & Lot
Total area 2,970 Sq.Ft.
Lot Area 0.73 Acres
Living area 2,970 Sq.Ft.
MLS® ID 73529726
Year Built 1985
Architecture Styles Dutch Colonial
Type Residential
Status Sold
Exterior
Air conditioning Central Air, Ductless
Heat type Central
Water Source Private
Garage Space 2.0
Sewer Private Sewer
Other Exterior Features Patio, Rain Gutters, Fenced Yard
Parking Attached, Paved Drive, Off Street
Lot Features Corner Lot
Roof Shingle
Finance
Sales Price $845,000
Real Estate Tax $9,050 yearly

Norfolk County

Partner With an Expert

Get assistance in determining current property value, crafting a competitive offer, writing and negotiating a contract, and much more. Contact Kiky today to discuss all your real estate needs!





