9 Lawrence Ct
9 Lawrence Ct
9 Lawrence Ct
9 Lawrence Ct
9 Lawrence Ct
9 Lawrence Ct
9 Lawrence Ct
9 Lawrence Ct
9 Lawrence Ct
9 Lawrence Ct
9 Lawrence Ct
9 Lawrence Ct
9 Lawrence Ct
9 Lawrence Ct
9 Lawrence Ct
9 Lawrence Ct
9 Lawrence Ct
9 Lawrence Ct
9 Lawrence Ct
9 Lawrence Ct
9 Lawrence Ct
9 Lawrence Ct
9 Lawrence Ct
9 Lawrence Ct
9 Lawrence Ct
9 Lawrence Ct
9 Lawrence Ct
9 Lawrence Ct
9 Lawrence Ct
9 Lawrence Ct
9 Lawrence Ct
9 Lawrence Ct
9 Lawrence Ct
9 Lawrence Ct
9 Lawrence Ct
9 Lawrence Ct
9 Lawrence Ct
9 Lawrence Ct
9 Lawrence Ct
VIEW PHOTOS
$700,000

9 Lawrence Ct

3 Beds 2 Baths 1,306 Sq.Ft. 0.67 Acres

Description

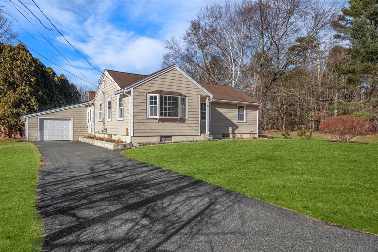
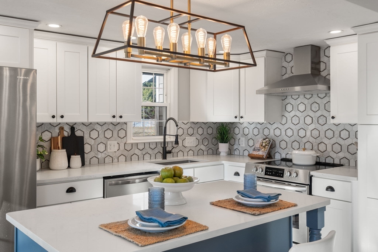
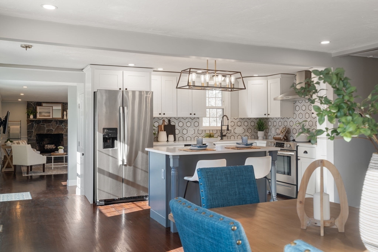
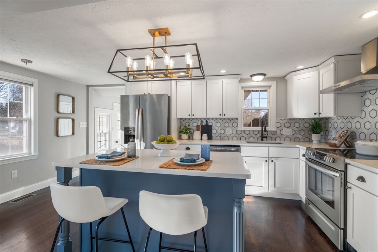
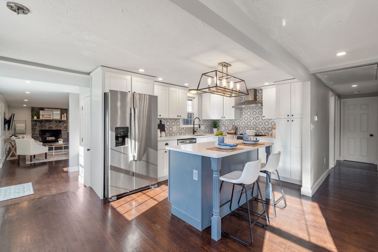
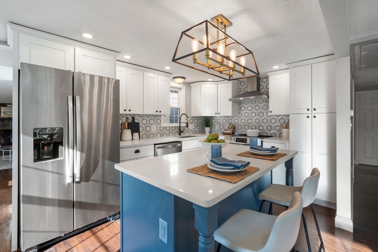
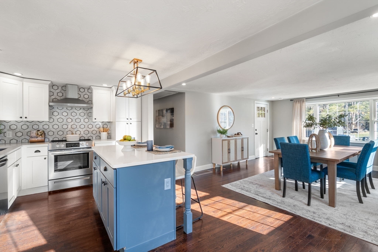
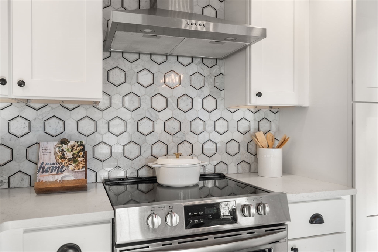
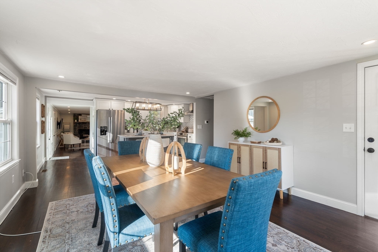
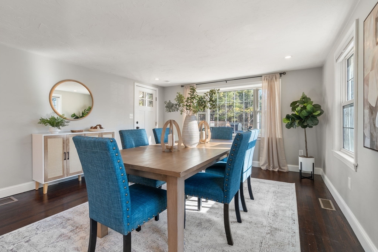
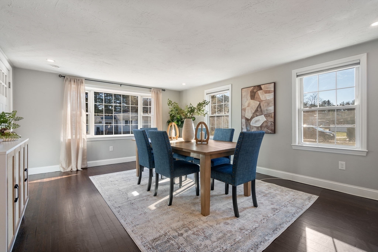
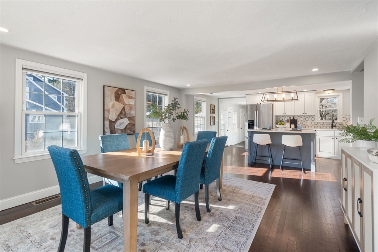
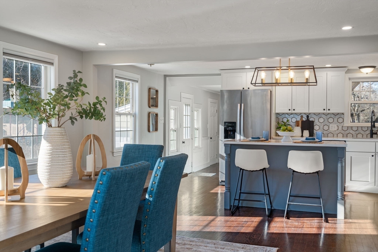
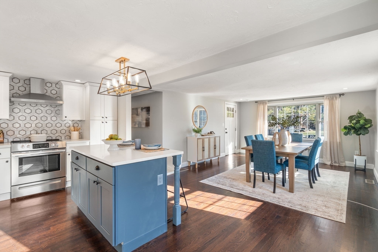
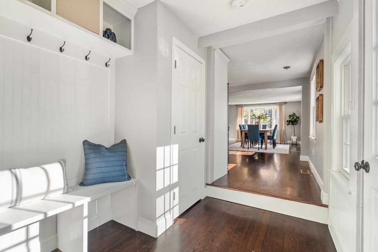
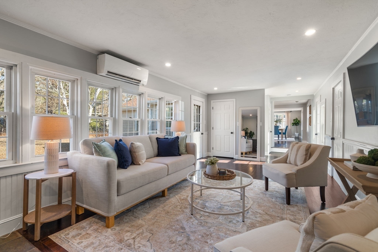
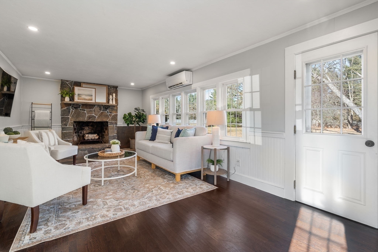
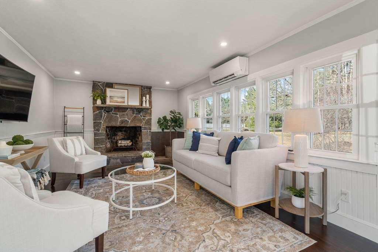
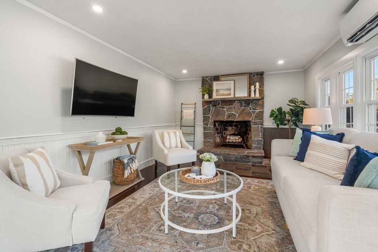
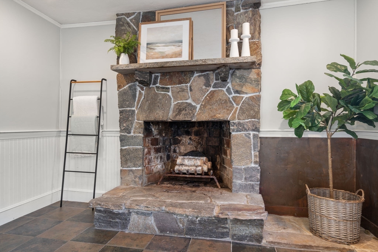
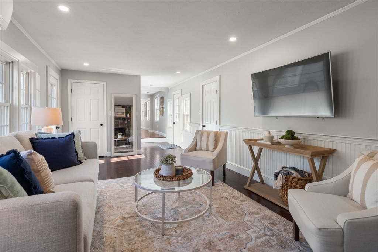
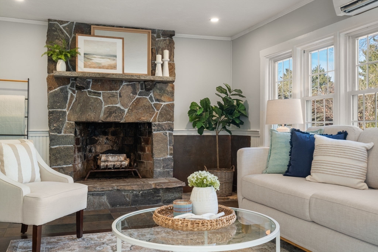
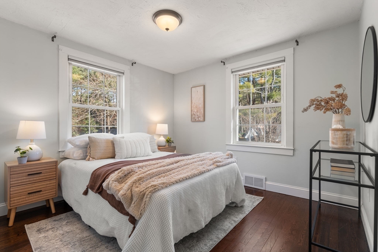
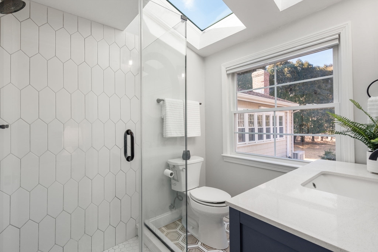
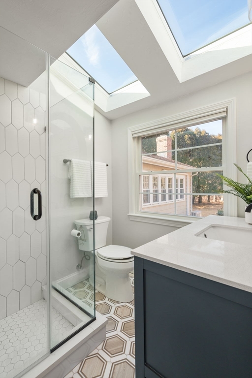
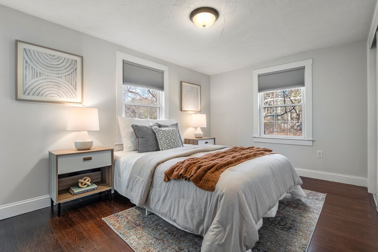
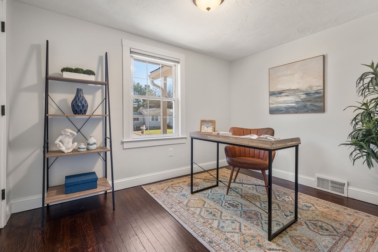
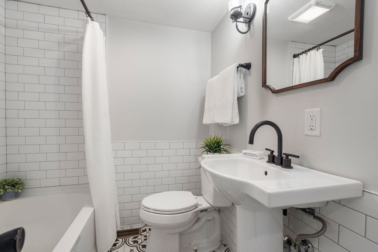
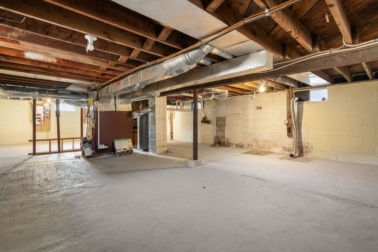
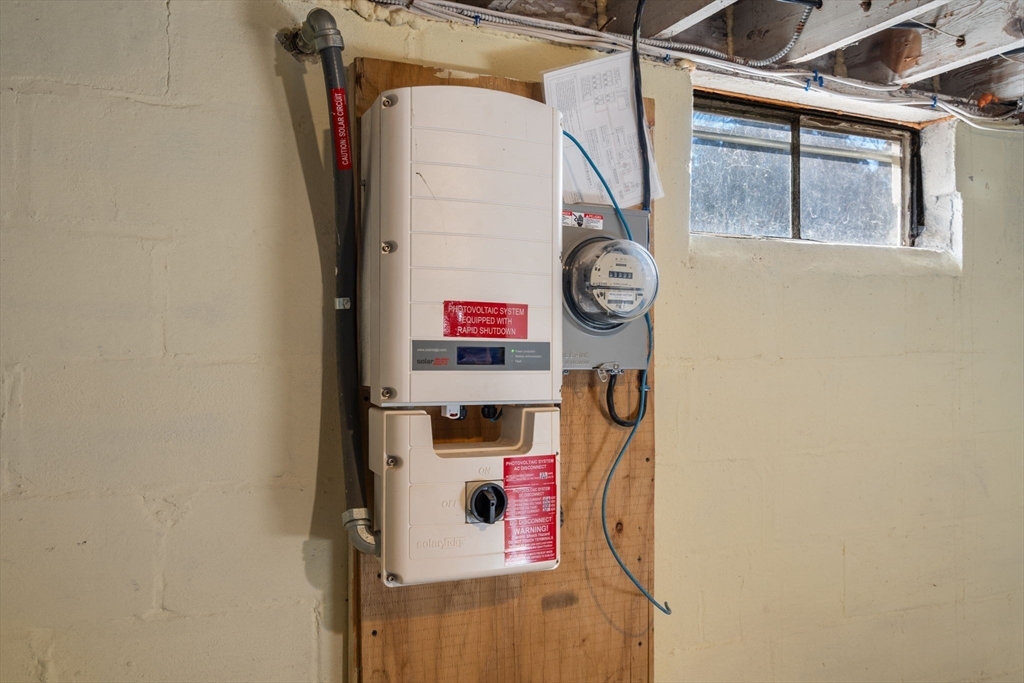
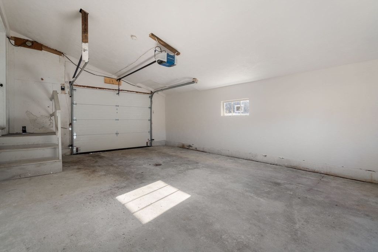
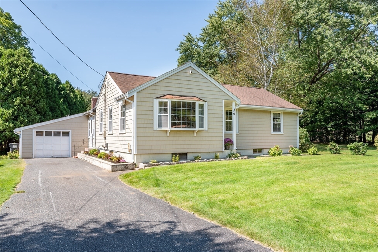
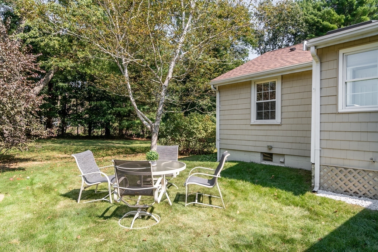
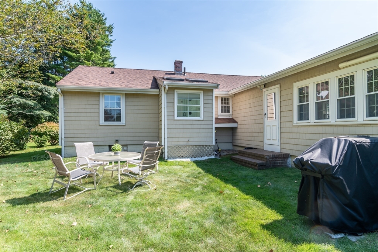
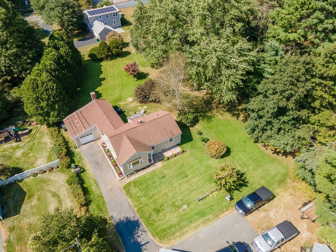
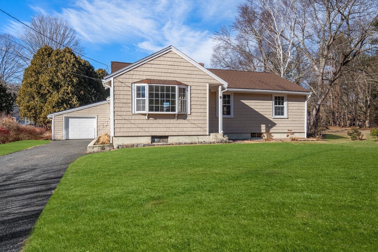
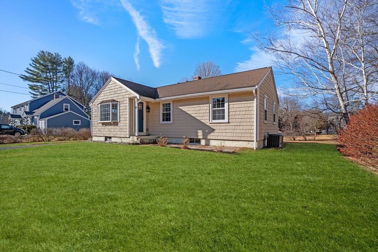
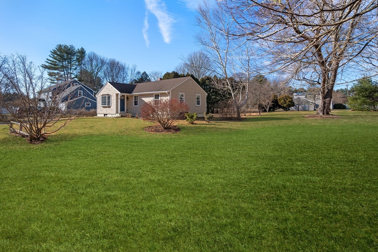
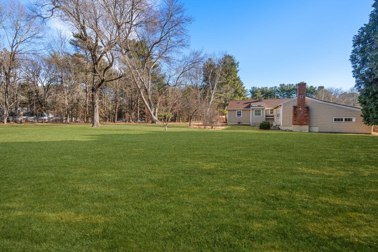
****Offers due by 6PM 1.12.24, good for 24 hours ****Welcome to Medfield! This beautifully updated three-bedroom, two-bathroom home is situated on a peaceful street with easy access to schools and downtown Medfield. The kitchen boasts stainless steel appliances, quartz countertops, a large island, and a stylish backsplash. The primary bedroom features an en-suite bathroom with walk-in shower and glass doors, a beautiful tile floor, a stunning vanity, and skylights. Hardwood floors run throughout the home, complemented by recessed lighting and modern fixtures. Enjoy cozy evenings by the natural stone fireplace in the den. Additional highlights include a one car garage, a mudroom, and a seller-owned solar system that reduces electric bills. The yard is simply fantastic! New Garage door and opener 2024

Share Property

Location

9 Lawrence Ct, Medfield, MA 02052

Status

Sold

Date Sold

February 13, 2025

Property Amenities

Interior
Laundry room In Basement
Fireplace Living Room
Appliances Electric Water Heater, Water Heater, ENERGY STAR Qualified Refrigerator, ENERGY STAR Qualified Dishwasher, Range Hood, Oven
Flooring Wood, Tile, Hardwood
Total Bedrooms: 3
Full Bathrooms: 2
Area & Lot
Total area 1,306 Sq.Ft.
Lot Area 0.67 Acres
Living area 1,306 Sq.Ft.
MLS® ID 73323691
Year Built 1950
High School Medfield
Middle School Blake
Elementary School Wheelock
Architecture Styles Ranch
Type Residential
Status Sold
Exterior
Air conditioning Central Air, Ductless
Heat type Forced Air, Oil, Ductless
Green Feature Solar
Water Source Public
Garage Space 1.0
Sewer Private Sewer
Parking Detached, Paved Drive, Off Street, Driveway, Paved
Lot Features Level
Roof Shingle
Finance
Sales Price $700,000
Real Estate Tax $9,080 yearly

Norfolk County

Partner With an Expert

Get assistance in determining current property value, crafting a competitive offer, writing and negotiating a contract, and much more. Contact Kiky today to discuss all your real estate needs!





