9 Onondaga Lane
9 Onondaga Lane
9 Onondaga Lane
9 Onondaga Lane
9 Onondaga Lane
9 Onondaga Lane
9 Onondaga Lane
9 Onondaga Lane
9 Onondaga Lane
9 Onondaga Lane
9 Onondaga Lane
9 Onondaga Lane
9 Onondaga Lane
9 Onondaga Lane
9 Onondaga Lane
9 Onondaga Lane
9 Onondaga Lane
9 Onondaga Lane
9 Onondaga Lane
9 Onondaga Lane
9 Onondaga Lane
9 Onondaga Lane
9 Onondaga Lane
9 Onondaga Lane
9 Onondaga Lane
9 Onondaga Lane
9 Onondaga Lane
9 Onondaga Lane
9 Onondaga Lane
9 Onondaga Lane
9 Onondaga Lane
9 Onondaga Lane
9 Onondaga Lane
9 Onondaga Lane
9 Onondaga Lane
9 Onondaga Lane
9 Onondaga Lane
9 Onondaga Lane
9 Onondaga Lane
9 Onondaga Lane
9 Onondaga Lane
9 Onondaga Lane
VIEW PHOTOS
$1,370,000

9 Onondaga Lane

5 Beds 3 Baths 4,809 Sq.Ft. 1.02 Acres

Description

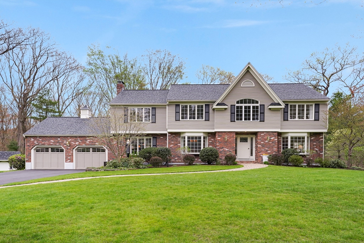
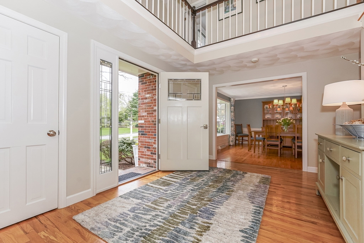
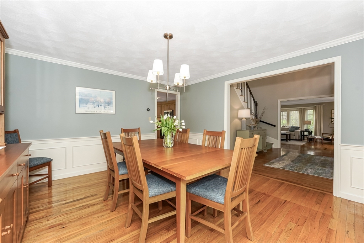
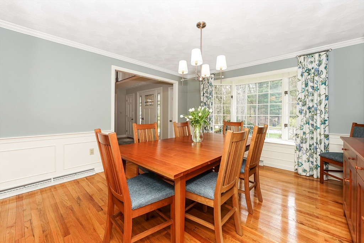
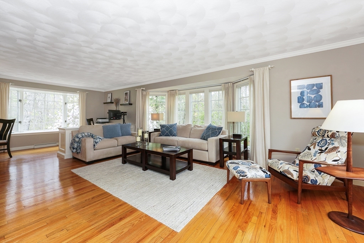
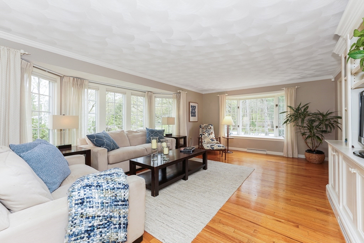
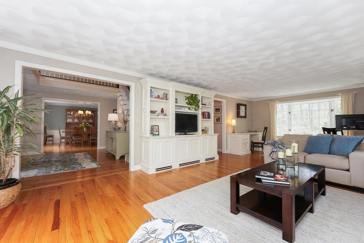
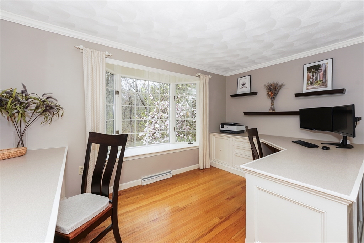
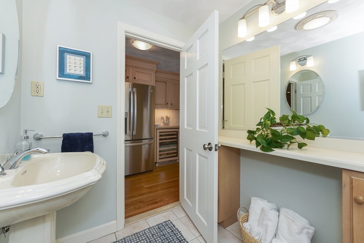
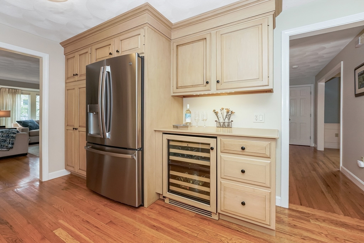
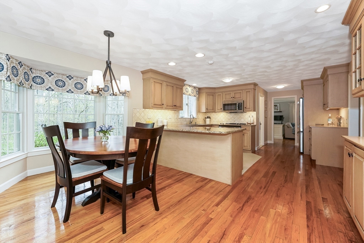
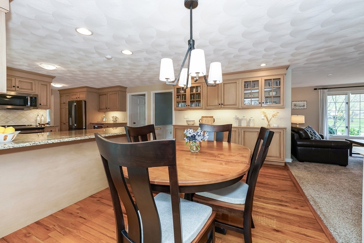
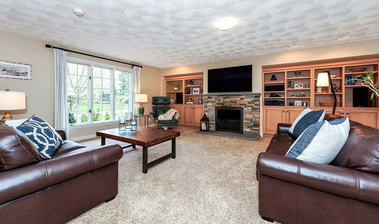
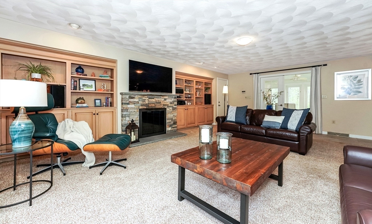
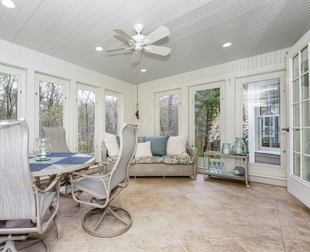
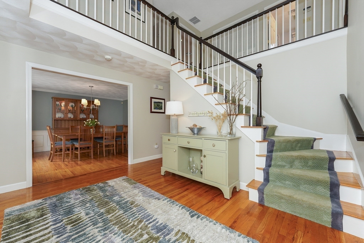
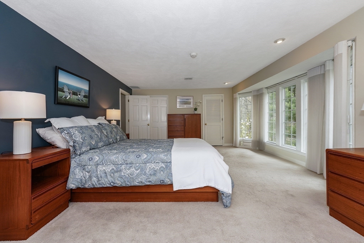
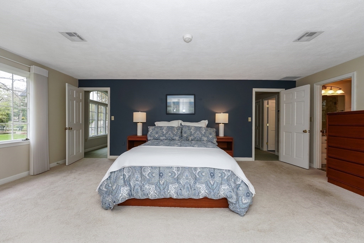
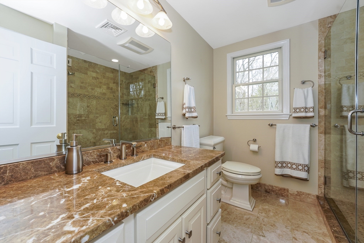
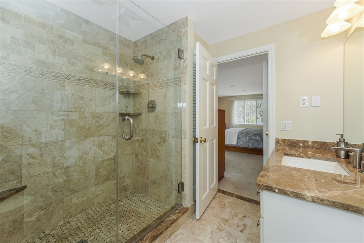
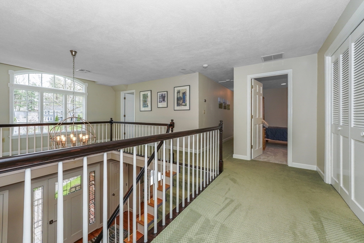
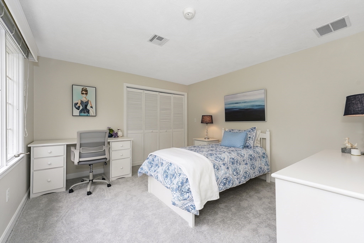
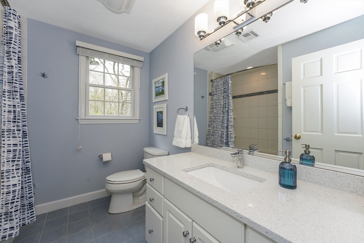
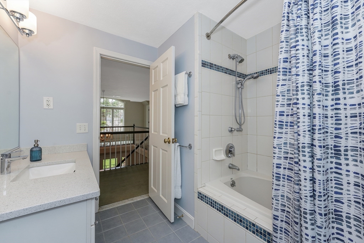
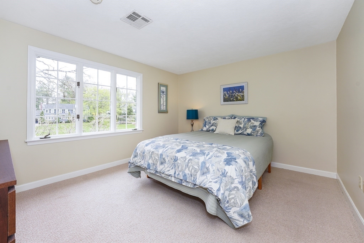
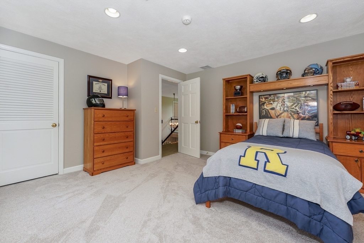
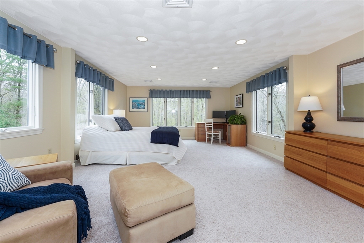
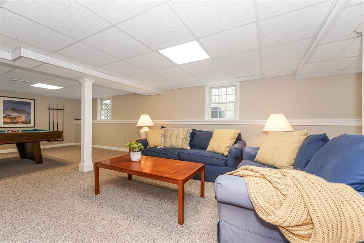
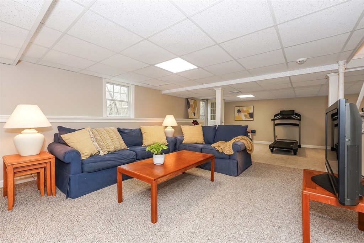
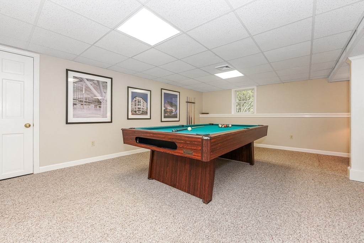
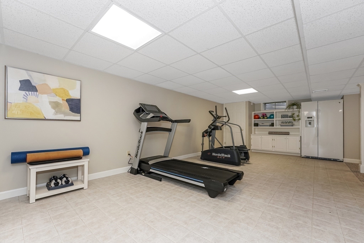
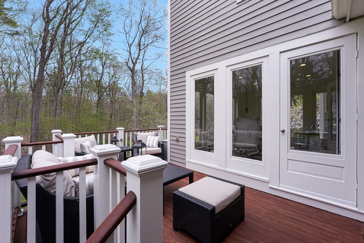
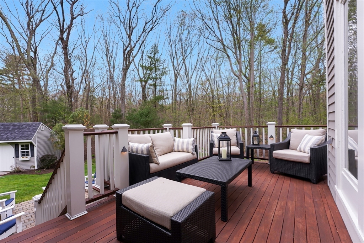
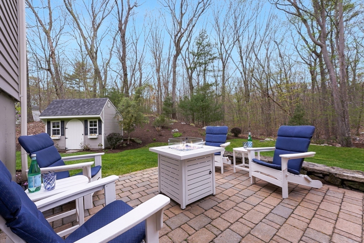
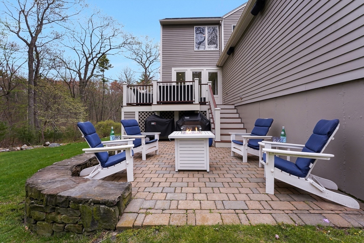
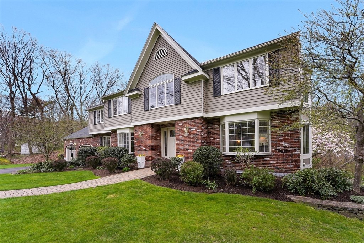
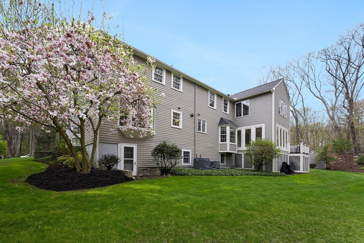
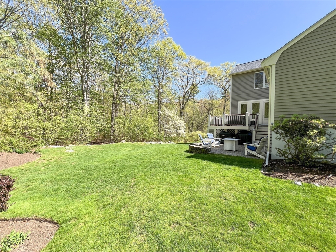
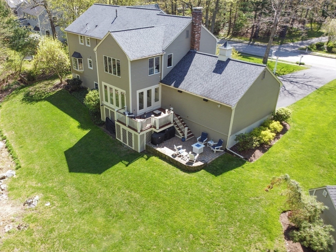
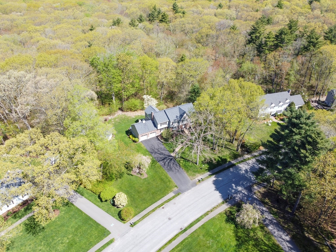
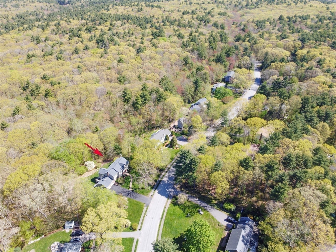
Nestled on a cul-de-sac in Medfield's favorite neighborhood abutting Noon Hill Reservation, this stately colonial showcases exceptional curb appeal and pride of ownership. The stunning 5-bedroom home is enhanced by multiple bay windows affording natural light and beautiful views of meticulous grounds. As you step inside, the two-story foyer unites the elegant dining room and well-appointed living room, featuring an office bay and custom built-ins. The kitchen is well-equipped with ample cabinetry, new appliances, a peninsula and breakfast nook open to the family room. With a stone fireplace, library wall and French doors to the sunroom and deck, it is comfortable, inviting and perfect for entertaining. Spacious bedrooms include an ensuite primary and expansive 5th bedroom, updated bathrooms and 2nd floor laundry. A fabulous recreation room with full windows and workout area with direct access to the private backyard and walking trails will appeal to sports and nature lovers alike!

Share Property

Location

9 Onondaga Lane, Medfield, MA 02052

Status

Sold

Date Sold

July 19, 2024

Property Amenities

Interior
Laundry room Electric Dryer Hookup, Washer Hookup, Second Floor
Fireplace Family Room
Appliances Gas Water Heater, Water Heater, Range, Dishwasher, Disposal, Trash Compactor, Microwave, Refrigerator, Washer, Dryer, Wine Refrigerator, Other, Plumbed For Ice Maker
Flooring Tile, Carpet, Marble, Hardwood, Flooring - Stone/Ceramic Tile, Flooring - Hardwood, Flooring - Wall to Wall Carpet
Total Bedrooms: 5
Half Bathrooms: 1
Full Bathrooms: 2
Other Interior Features Ceiling Fan(s), Recessed Lighting, Beadboard, Balcony - Interior, Open Floorplan, Closet - Double, Cedar Closet(s), Storage, Closet/Cabinets - Custom Built, Sun Room, Foyer, Game Room, Exercise Room, Wired for Sound, High Speed Internet, Other
Area & Lot
Total area 4,809 Sq.Ft.
Lot Area 1.02 Acres
Living area 4,809 Sq.Ft.
MLS® ID 73238957
Year Built 1979
High School Medfield
Middle School T.A. Blake
Elementary School Mem/Wheel/Dale
Architecture Styles Colonial
Type Residential
Status Sold
Exterior
Air conditioning Central Air
Heat type Forced Air, Natural Gas
Water Source Public
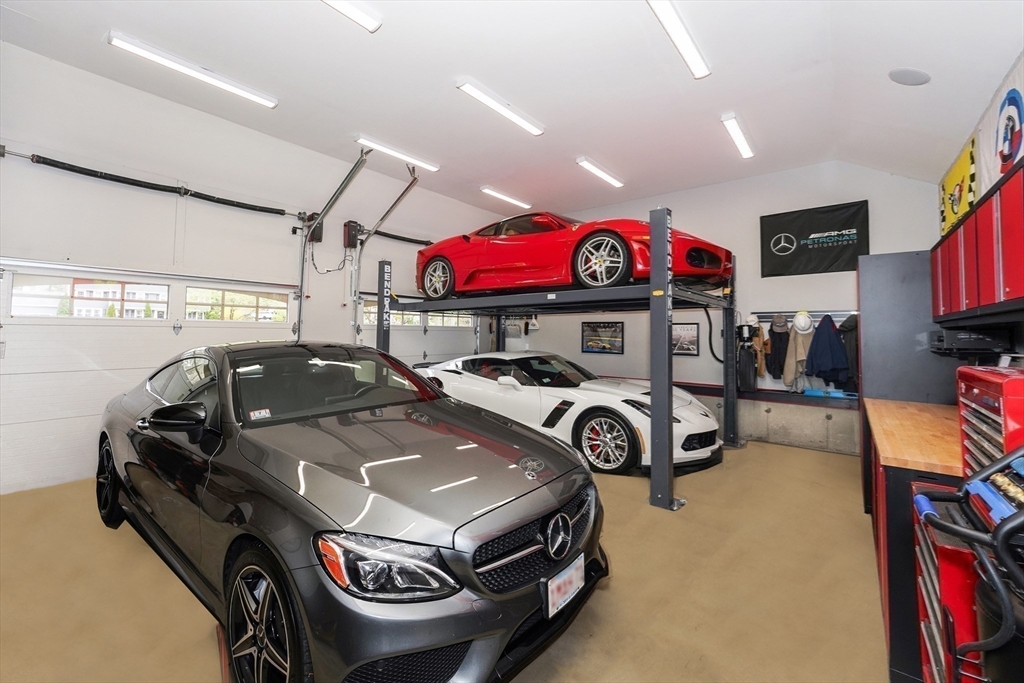
Garage Space 2.0
Security Features Security System
Sewer Private Sewer
Other Exterior Features Porch - Enclosed, Deck, Patio, Rain Gutters, Storage, Professional Landscaping, Sprinkler System, Invisible Fence, Stone Wall
Parking Attached, Garage Door Opener, Garage Faces Side, Oversized, Paved Drive, Off Street, Paved
Lot Features Cul-De-Sac, Wooded, Level
Roof Shingle
Utilities for Electric Range, for Electric Oven, for Electric Dryer, Washer Hookup, Icemaker Connection
Finance
Sales Price $1,370,000
Real Estate Tax $15,107 yearly

Norfolk County

Partner With an Expert

Get assistance in determining current property value, crafting a competitive offer, writing and negotiating a contract, and much more. Contact Kiky today to discuss all your real estate needs!





