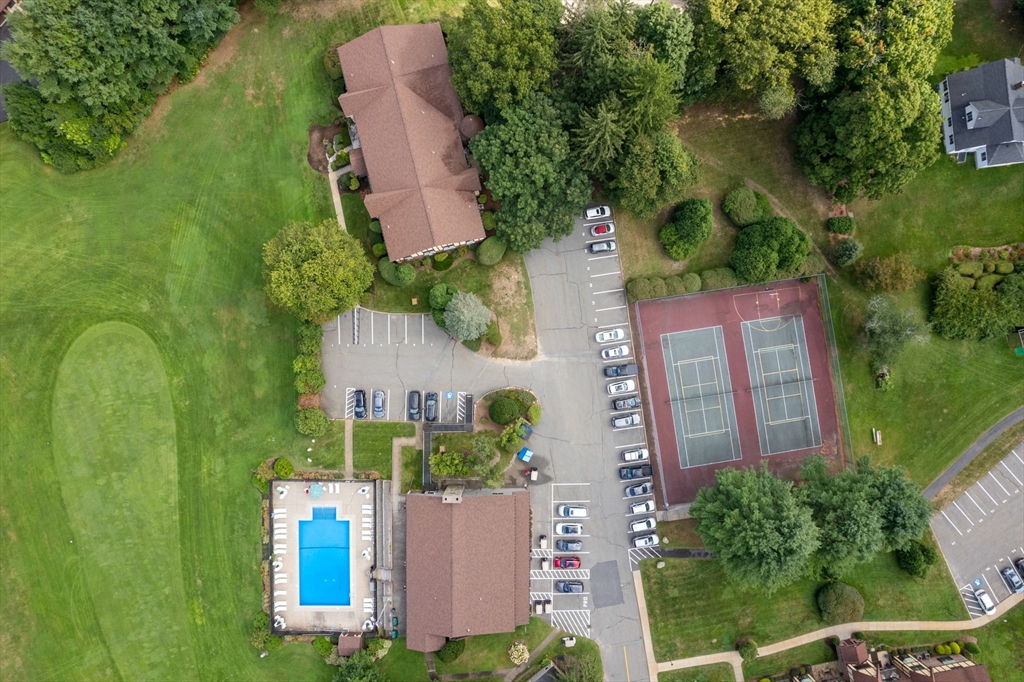
9 Rainbow Pond Drive # 2
VIEW PHOTOS
$530,000

9 Rainbow Pond Drive # 2

3 Beds 2 Baths 1,427 Sq.Ft.

Description

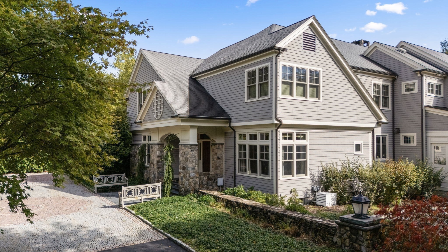
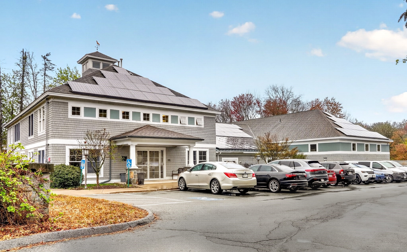
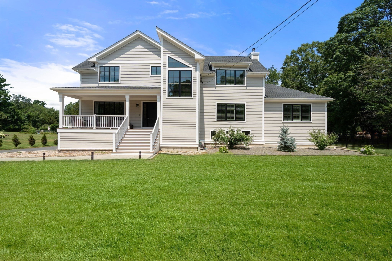
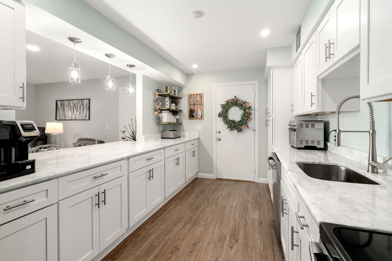
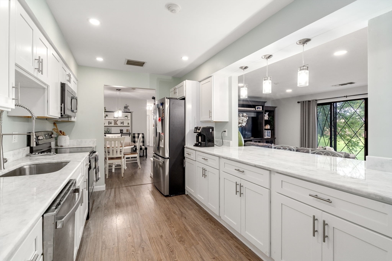
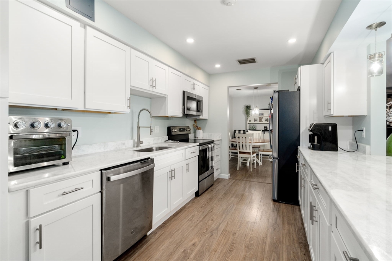
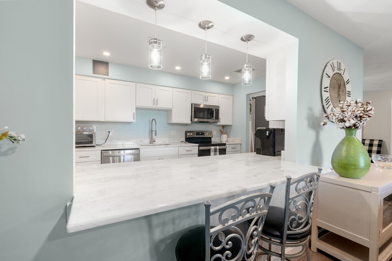
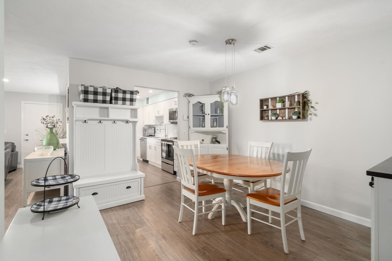
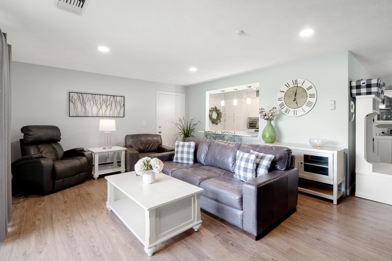
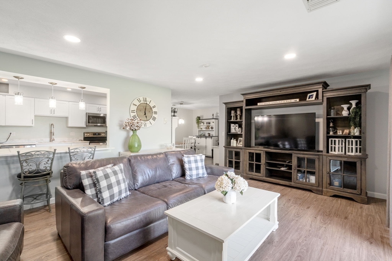
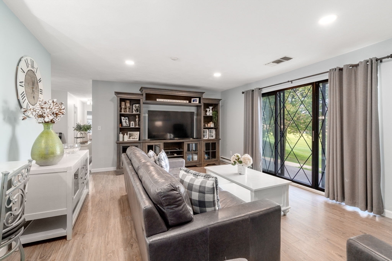
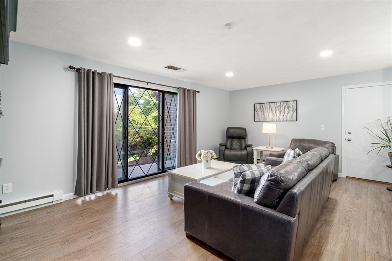
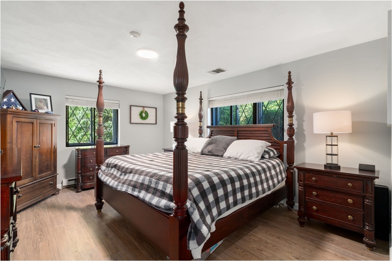
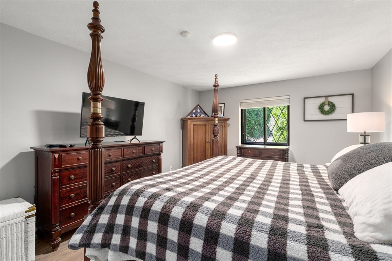
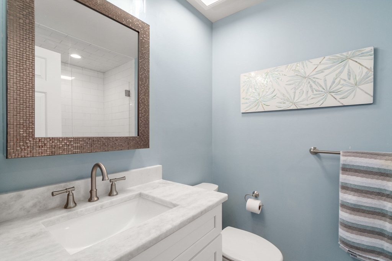
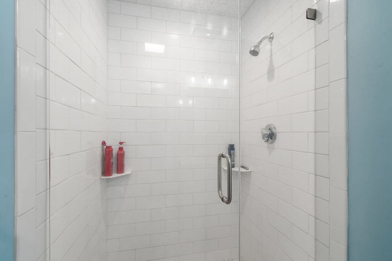
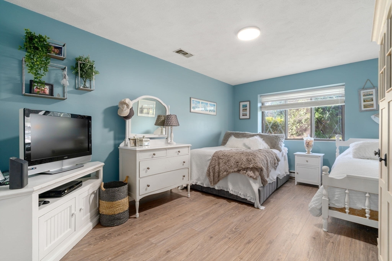
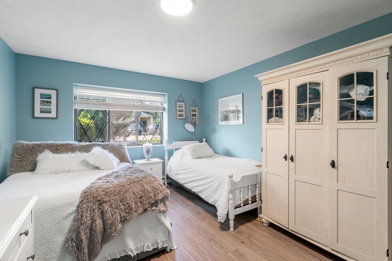
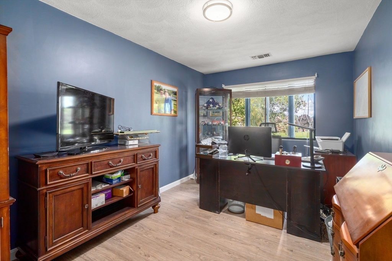
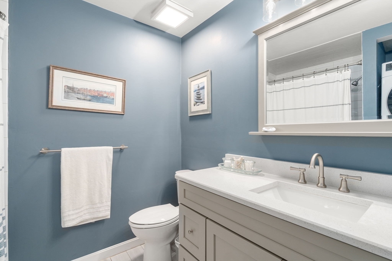
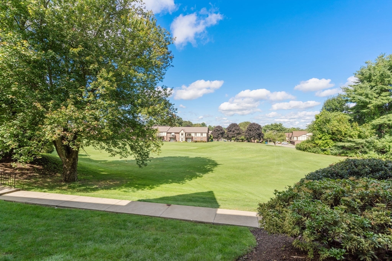
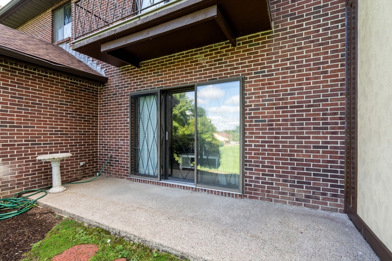
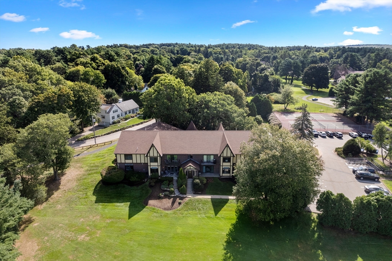
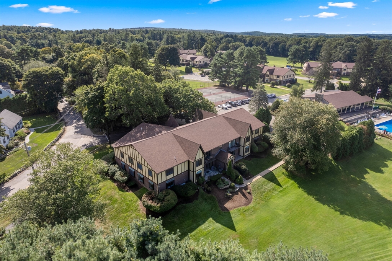
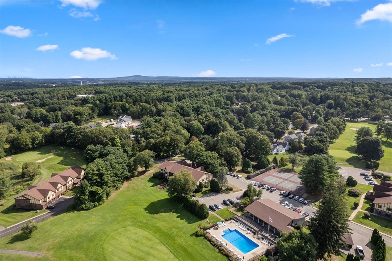
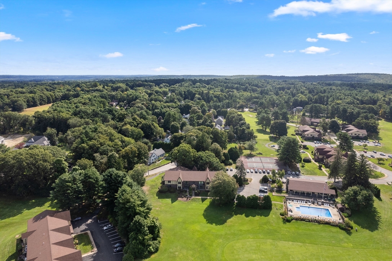
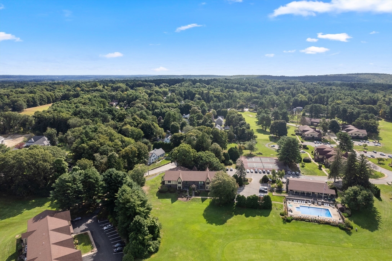
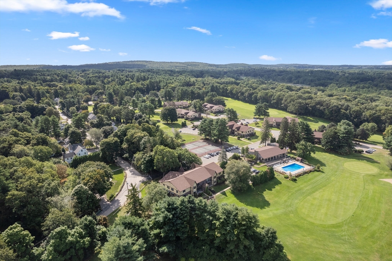
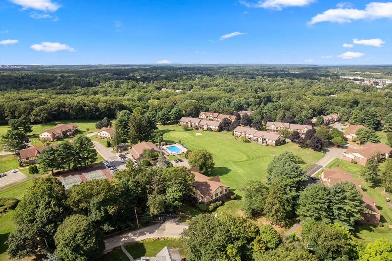
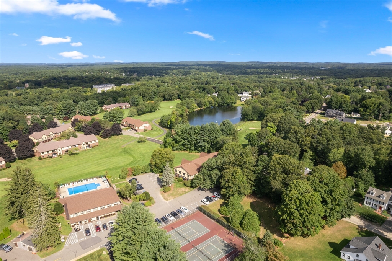
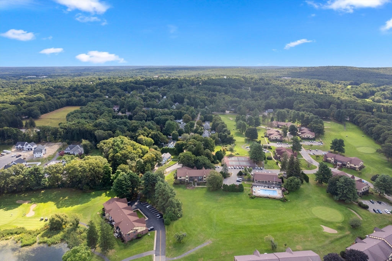
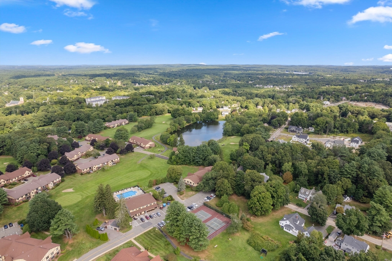
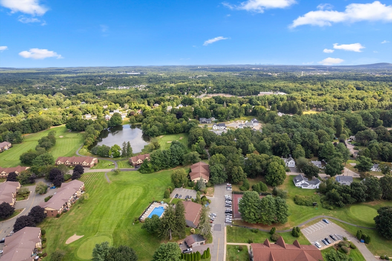
Experience the best of comfort and convenience with this beautifully updated first-floor unit, perfectly situated for easy access to an array of fantastic amenities. Enjoy resort-style living with a 9-hole golf course, pitching practice fields, a practice putting green, an inground swimming pool, tennis courts, pickleball court, basketball court, a card room, and an exercise room. The clubhouse, ideal for hosting events, is just a short stroll away. Inside, the condo shines with modern upgrades completed in 2022, including granite countertops in the kitchen, stainless steel appliances, and new flooring throughout. The unit features two newly renovated bathrooms with elegant quartz countertops, plus fresh paint in 2023. A new water heater installed in July 2024 and a dryer vent upgrade add to the value. The spacious floor plan flows seamlessly, with a slider that opens to scenic views of the meticulously maintained grounds. One of the best locations in the complex! Minutes to Rte 95 &1!

Share Property

Location

9 Rainbow Pond Drive # 2, Walpole, MA 02081

Status

Sold

Date Sold

October 22, 2024

Property Amenities

Interior
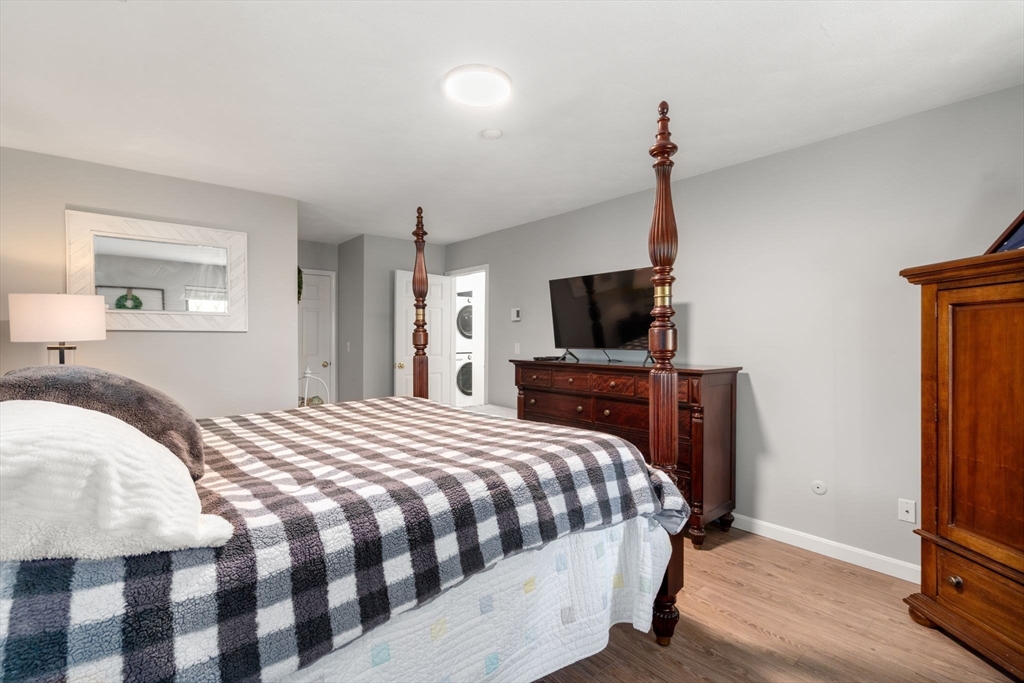
Laundry room In Unit, Electric Dryer Hookup
Appliances Range, Dishwasher, Disposal, Microwave, Refrigerator, Washer, Dryer
Flooring Tile, Laminate
Total Bedrooms: 3
Full Bathrooms: 2
Area & Lot
Total area 1,427 Sq.Ft.
Living area 1,427 Sq.Ft.
MLS® ID 73283589
Year Built 1980
High School Walpole
Middle School Bird
Elementary School Old Post
Type Condo
Status Sold
Date Sold October 22, 2024
Exterior
Stories 2
Pool Association, In Ground
Air conditioning Central Air
Heat type Electric Baseboard
Water Source Public
Sewer Public Sewer
Other Exterior Features Patio
Roof Shingle
Utilities for Electric Range, for Electric Oven, for Electric Dryer
Finance
Sales Price $530,000
HOA Fees $705 monthly
Real Estate Tax $4,495 yearly

Norfolk County

Partner With an Expert

Get assistance in determining current property value, crafting a competitive offer, writing and negotiating a contract, and much more. Contact Kiky today to discuss all your real estate needs!