9 Trues Pkwy
9 Trues Pkwy
9 Trues Pkwy
9 Trues Pkwy
9 Trues Pkwy
9 Trues Pkwy
9 Trues Pkwy
9 Trues Pkwy
9 Trues Pkwy
9 Trues Pkwy
9 Trues Pkwy
9 Trues Pkwy
9 Trues Pkwy
9 Trues Pkwy
9 Trues Pkwy
9 Trues Pkwy
9 Trues Pkwy
9 Trues Pkwy
9 Trues Pkwy
9 Trues Pkwy
9 Trues Pkwy
9 Trues Pkwy
9 Trues Pkwy
9 Trues Pkwy
9 Trues Pkwy
9 Trues Pkwy
9 Trues Pkwy
9 Trues Pkwy
9 Trues Pkwy
9 Trues Pkwy
9 Trues Pkwy
9 Trues Pkwy
9 Trues Pkwy
9 Trues Pkwy
9 Trues Pkwy
9 Trues Pkwy
9 Trues Pkwy
9 Trues Pkwy
9 Trues Pkwy
9 Trues Pkwy
VIEW PHOTOS
$635,000

9 Trues Pkwy

2 Beds 2 Baths 1,800 Sq.Ft. 0.45 Acres

Description

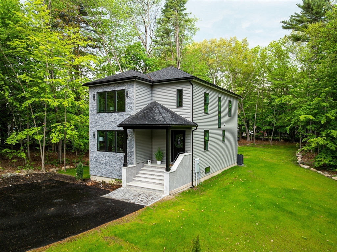
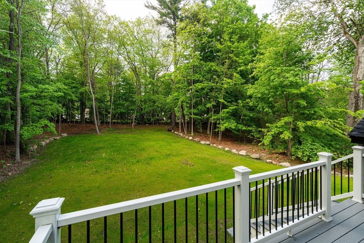
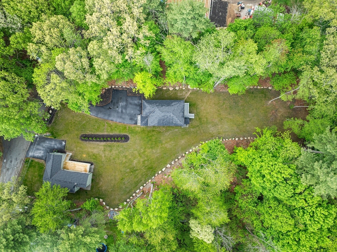
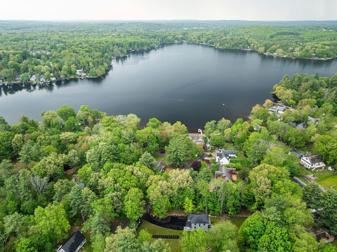
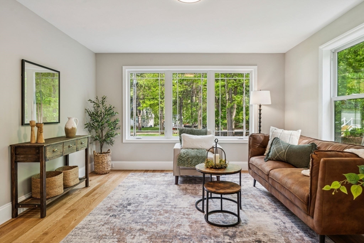
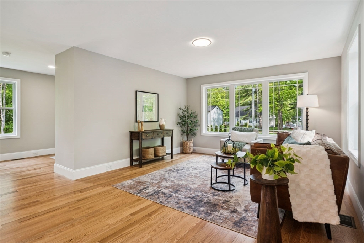
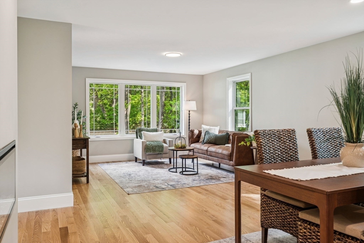
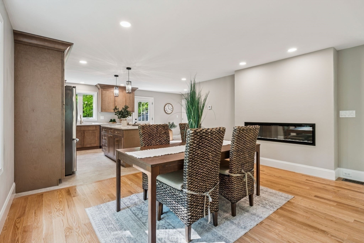
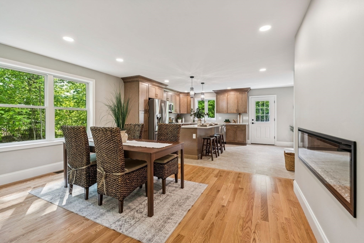
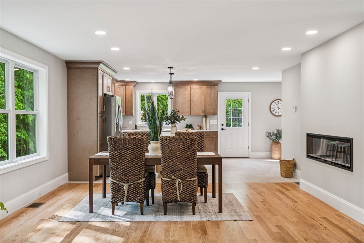
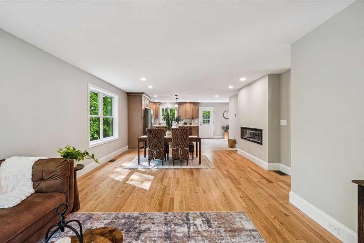
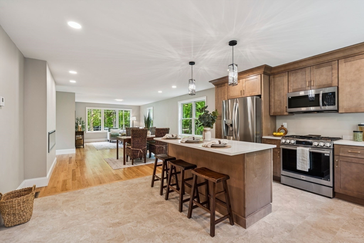
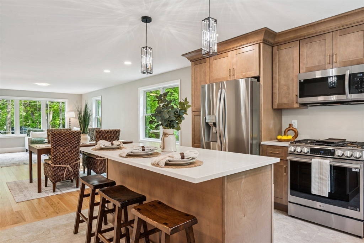
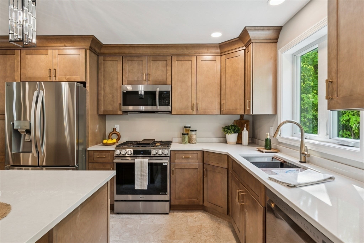
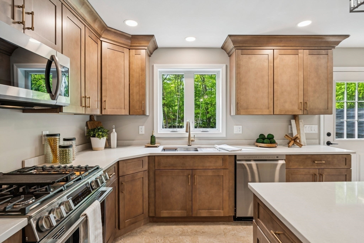
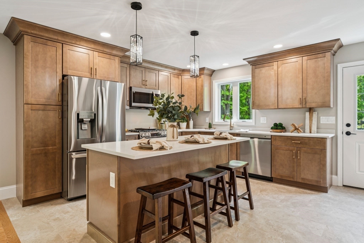
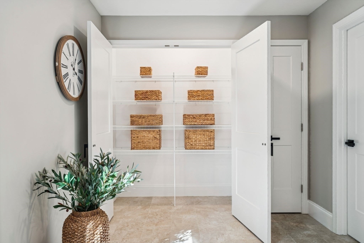
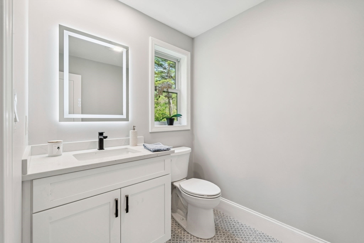
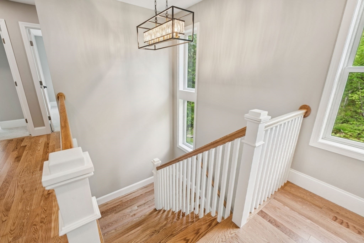
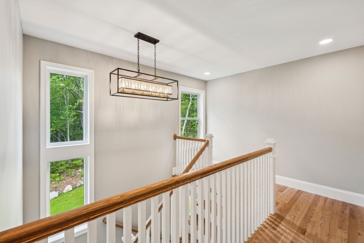
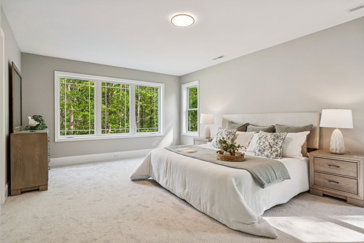
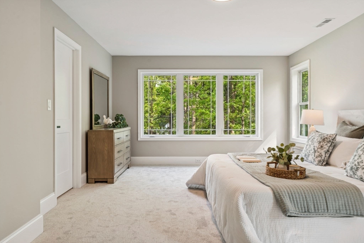
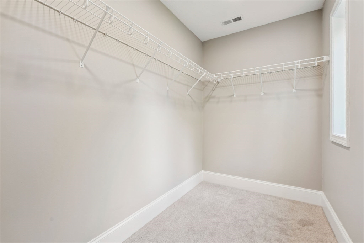
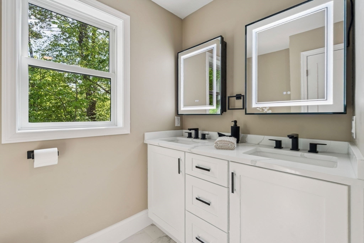
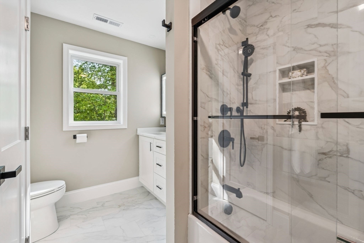
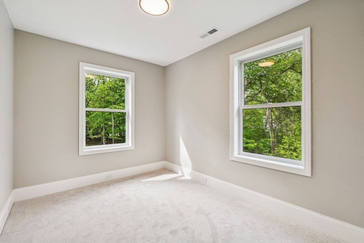
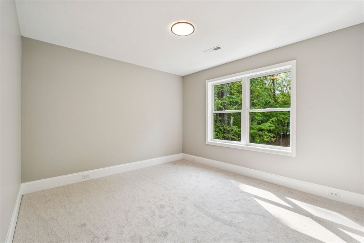
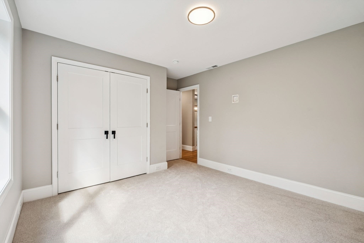
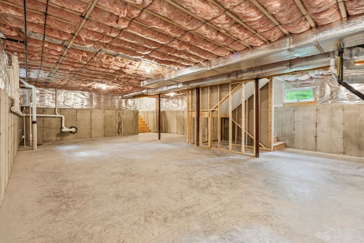
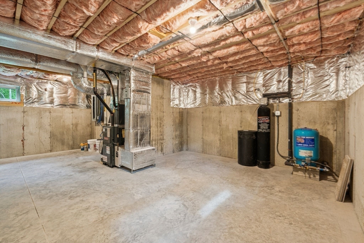
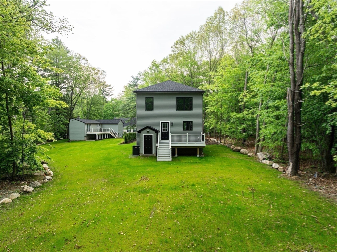
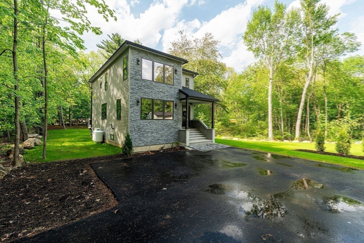
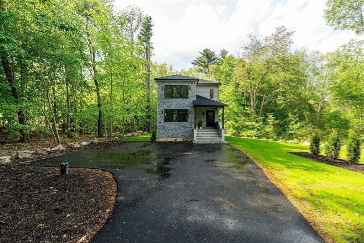
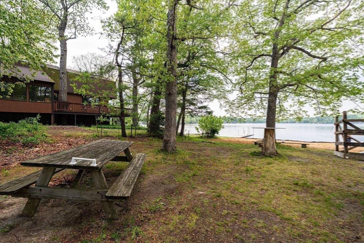
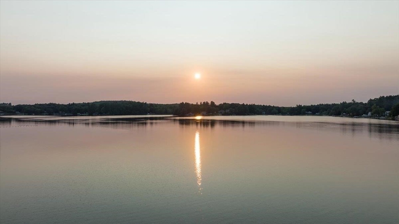
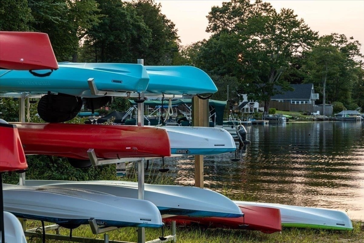
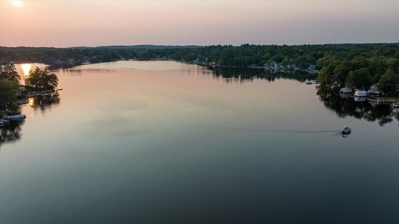
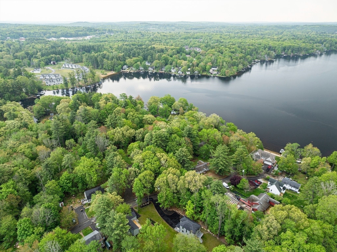
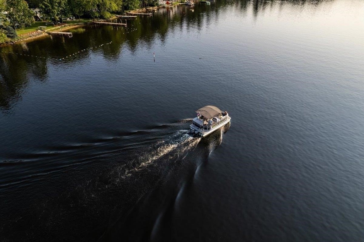
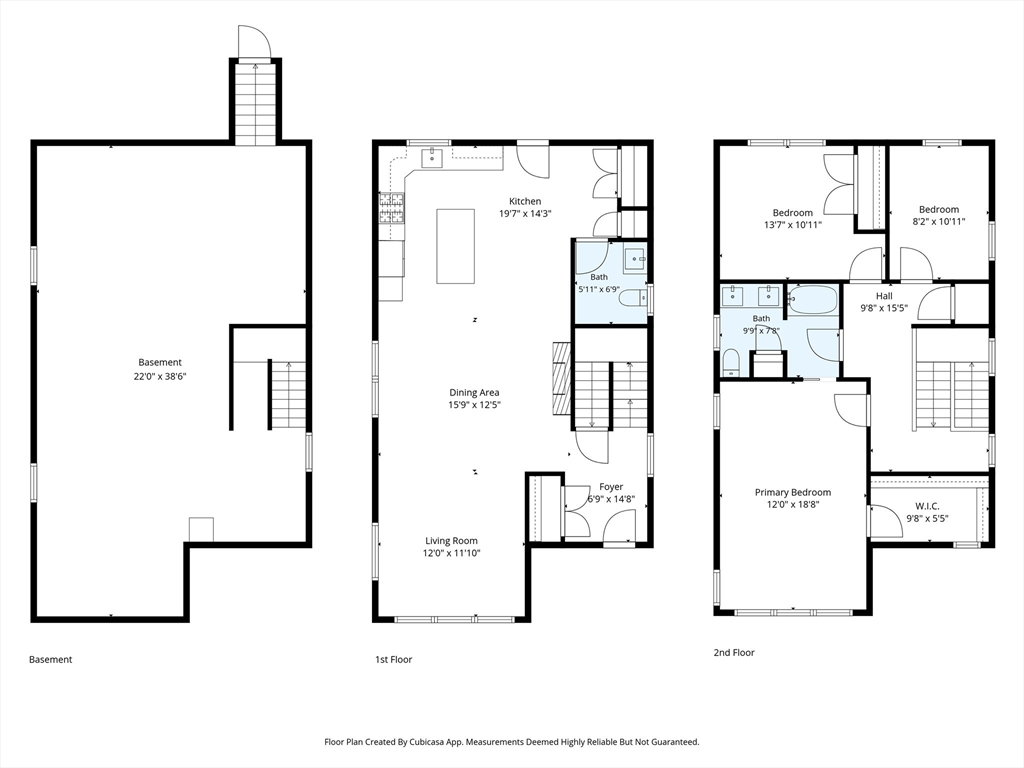
Looking for new construction just steps away from beautiful Angle Pond? Welcome to 9 Trues Parkway in Sandown, NH! Angle Pond is one of Southern New Hampshire's hidden gems, offering boating, kayaking, fishing, swimming, and year-round enjoyment surrounded by natural beauty. This stunning new construction home features a bright open-concept floor plan with oversized windows bringing in an abundance of natural light. Gorgeous kitchen with quartz countertops, stainless steel appliances, ample cabinet and closet space, and seamless flow into the dining area and spacious living room, perfect for entertaining. Enjoy outdoor living with a large backyard and oversized composite deck. Upstairs features a beautiful primary suite with walk-in closet and private bath, a second spacious bedroom with full bath, plus a bonus room ideal for a home office or guest space. Wonderful commuter location close to Boston, shopping, restaurants, and major routes while enjoying NH living at its best! Must see!

Share Property

Location

9 Trues Pkwy, Sandown, NH 03873

Status

Sold

Date Sold

September 18, 2026

Property Amenities

Interior
Laundry room Second Floor
Appliances Water Heater, Range, Dishwasher, Microwave, ENERGY STAR Qualified Refrigerator
Flooring Tile, Carpet, Hardwood
Total Bedrooms: 2
Half Bathrooms: 1
Full Bathrooms: 1
Other Interior Features Office
Area & Lot
Total area 1,800 Sq.Ft.
Lot Area 0.45 Acres
Living area 1,800 Sq.Ft.
MLS® ID 73521983
Year Built 2025
High School Timberlane Regional High
Middle School Timberlane Regional
Elementary School Sandown North Elem. School
Water Frontage Waterfront, Pond, Lake/Pond, 0 to 1/10 Mile To Beach, Beach Ownership(Deeded Rights)
Architecture Styles Contemporary, Other (See Remarks)
Type Residential
Status Sold
Exterior
Air conditioning Central Air
Heat type Forced Air, Natural Gas, Propane
Water Source Private
Sewer Private Sewer
Other Exterior Features Deck - Composite, Professional Landscaping, Sprinkler System
Parking Paved Drive, Paved
Lot Features Cleared, Level
Roof Shingle
Finance
Sales Price $635,000
Real Estate Tax $3,933 yearly

Partner With an Expert

Get assistance in determining current property value, crafting a competitive offer, writing and negotiating a contract, and much more. Contact Kiky today to discuss all your real estate needs!




