93 Village St # 93
93 Village St # 93
93 Village St # 93
93 Village St # 93
93 Village St # 93
93 Village St # 93
93 Village St # 93
93 Village St # 93
93 Village St # 93
93 Village St # 93
93 Village St # 93
93 Village St # 93
93 Village St # 93
93 Village St # 93
93 Village St # 93
93 Village St # 93
VIEW PHOTOS
$450,000

93 Village St # 93

2 Beds 2 Baths 2,372 Sq.Ft.

Description

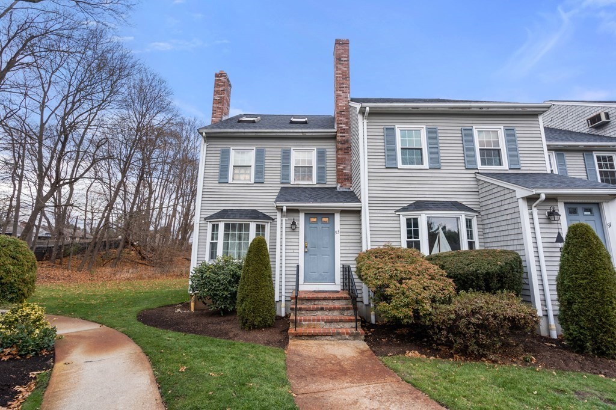
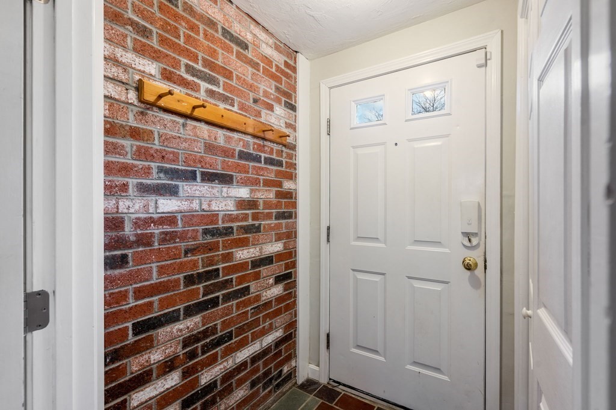
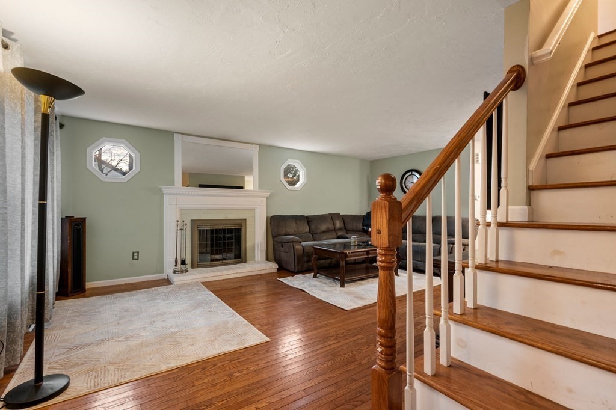
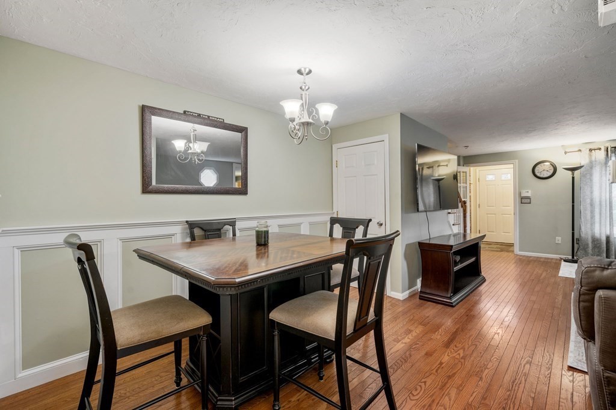
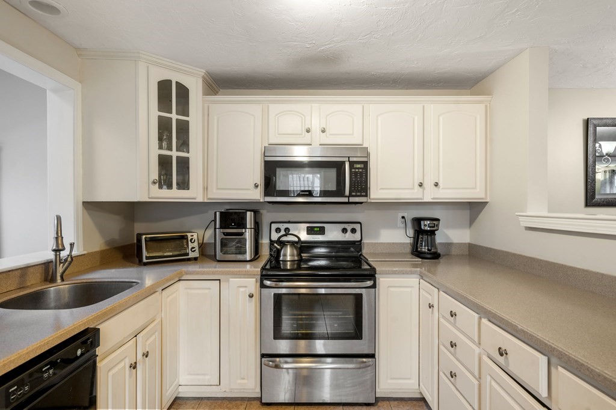
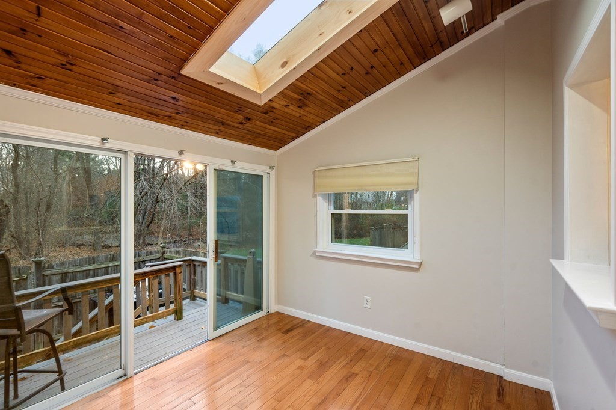
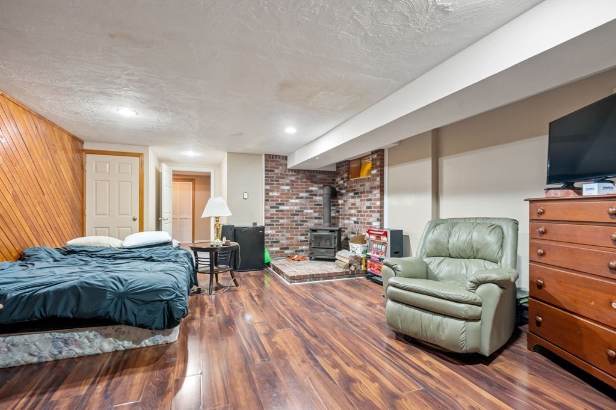
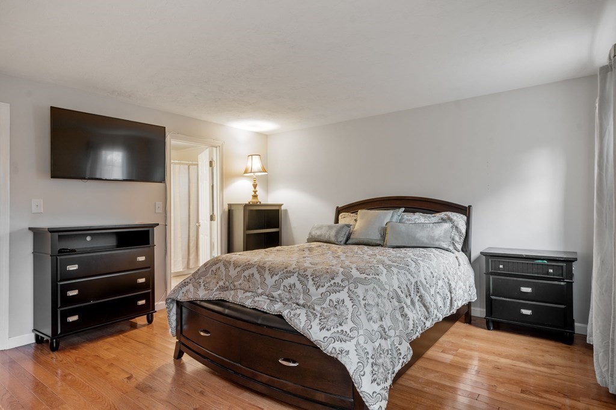
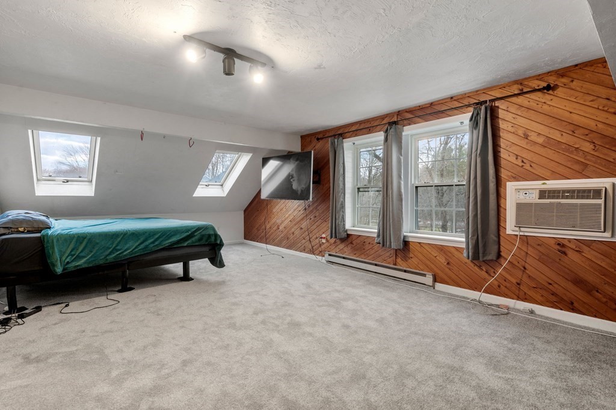
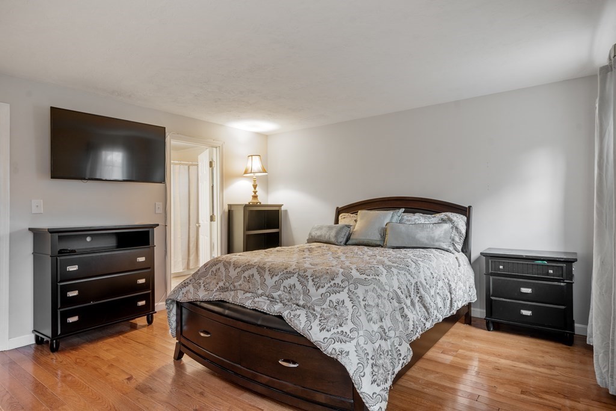
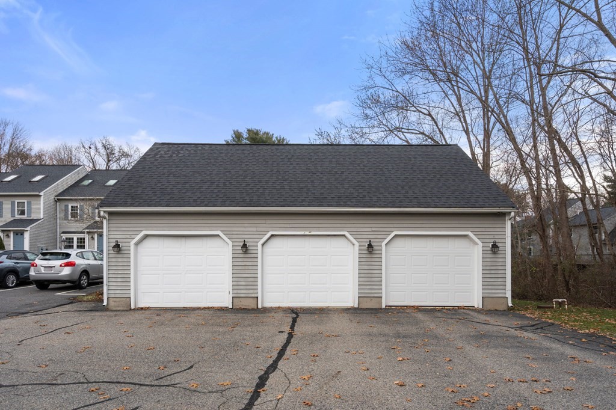
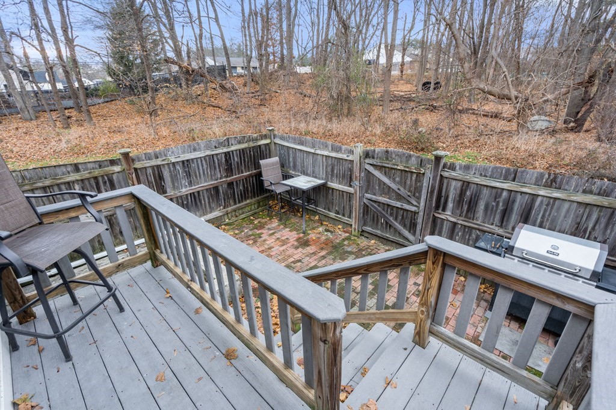
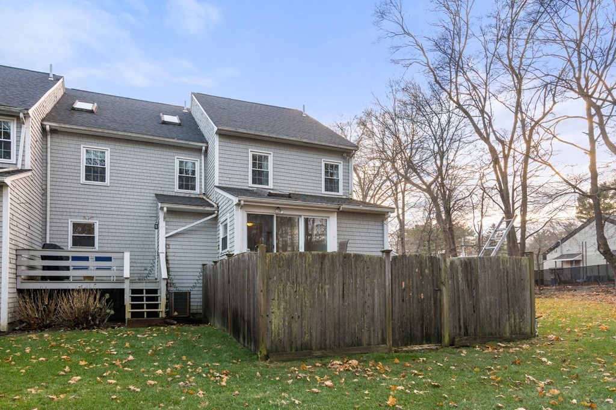
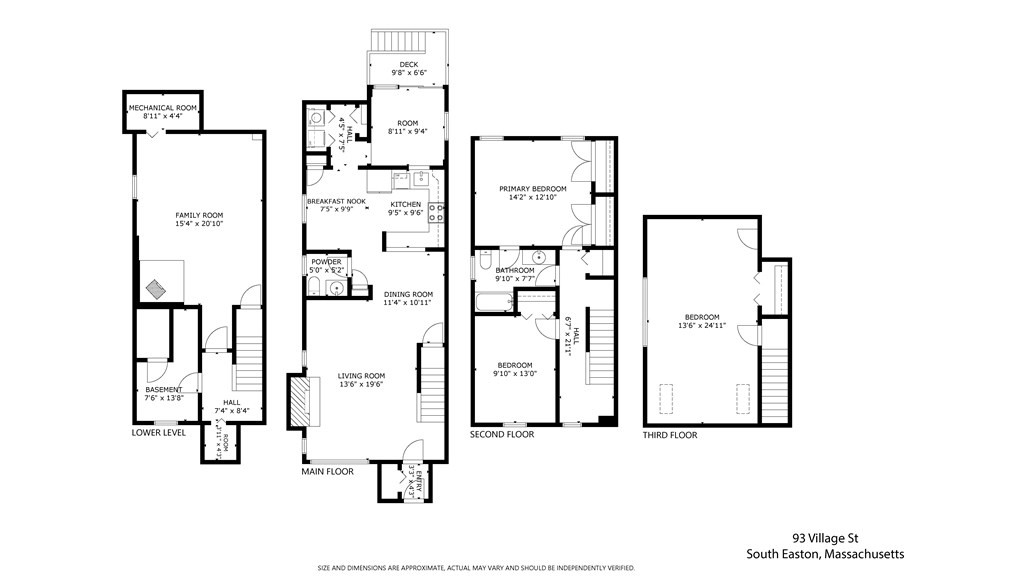
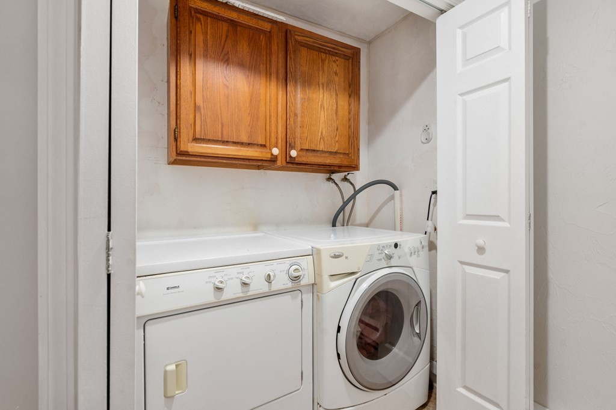
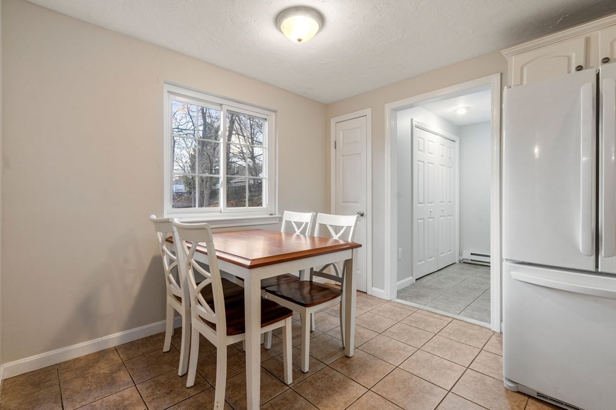
Back on the Market! This spacious, move-in ready townhouse style condo is conveniently located off major highways and set back from the main road in a quiet private neighborhood. A sought-after end unit boasts four levels of living. Enter through a brick mudroom breezeway into the bright living room with a fireplace. Dining room area finishes include wainscoting and a Butler Window to the kitchen. Convenient first-floor laundry includes a washer and dryer. Enjoy the bright sunroom with a skylight and beautiful tongue and groove vaulted wood ceiling. Slider off the sunroom leads to a Composite deck, with stairs down to a fenced brick patio. The second floor includes 2+ good-sized bedrooms. The primary bedroom with an En-suite full bathroom. Huge third-floor loft with new carpeting, huge closets, two skylights, and a large triple-mulled window. Lower-level continues beautiful tongue and groove wood walls, corner brick hearth with woodstove. Bonus detached one-car garage.

Share Property

Location

93 Village St # 93, Easton, MA 02375

Status

Sold

Date Sold

May 1, 2024

Property Amenities

Interior
Laundry room Closet/Cabinets - Custom Built, Flooring - Stone/Ceramic Tile, Electric Dryer Hookup, Washer Hookup, First Floor, In Unit
Fireplace Living Room
Appliances Dishwasher, Microwave, Refrigerator, Freezer, Washer, Dryer
Flooring Tile, Carpet, Laminate, Hardwood, Stone / Slate, Flooring - Stone/Ceramic Tile, Flooring - Wall to Wall Carpet
Total Bedrooms: 2
Half Bathrooms: 1
Full Bathrooms: 1
Other Interior Features Slider, Closet, Sun Room, Mud Room, Loft
Area & Lot
Total area 2,372 Sq.Ft.
Living area 2,372 Sq.Ft.
MLS® ID 73183928
Year Built 1984
High School Oliver Ames
Middle School Easton Middle
Elementary School Blanche Ames El
Type Condo
Status Sold
Exterior
Stories 4
Air conditioning Central Air, Wall Unit(s)
Heat type Forced Air, Electric Baseboard, Electric, Unit Control
Water Source Public
Garage Space 1.0
Sewer Private Sewer
Other Exterior Features Deck - Composite, Patio, Fenced Yard
Parking Detached, Off Street, Common
Roof Shingle
Utilities for Electric Range, for Electric Oven, for Electric Dryer, Washer Hookup
Finance
Sales Price $450,000
HOA Fees $481 monthly
Real Estate Tax $5,336 yearly

Partner With an Expert

Get assistance in determining current property value, crafting a competitive offer, writing and negotiating a contract, and much more. Contact Kiky today to discuss all your real estate needs!




