94 Mayfair Dr
94 Mayfair Dr
94 Mayfair Dr
94 Mayfair Dr
94 Mayfair Dr
94 Mayfair Dr
94 Mayfair Dr
94 Mayfair Dr
94 Mayfair Dr
94 Mayfair Dr
94 Mayfair Dr
94 Mayfair Dr
94 Mayfair Dr
94 Mayfair Dr
94 Mayfair Dr
94 Mayfair Dr
94 Mayfair Dr
94 Mayfair Dr
94 Mayfair Dr
94 Mayfair Dr
94 Mayfair Dr
94 Mayfair Dr
94 Mayfair Dr
94 Mayfair Dr
94 Mayfair Dr
94 Mayfair Dr
94 Mayfair Dr
94 Mayfair Dr
94 Mayfair Dr
94 Mayfair Dr
94 Mayfair Dr
94 Mayfair Dr
94 Mayfair Dr
94 Mayfair Dr
94 Mayfair Dr
94 Mayfair Dr
94 Mayfair Dr
94 Mayfair Dr
94 Mayfair Dr
94 Mayfair Dr
94 Mayfair Dr
94 Mayfair Dr
VIEW PHOTOS
$1,480,000

94 Mayfair Dr

5 Beds 5 Baths 2,920 Sq.Ft. 0.98 Acres

Description

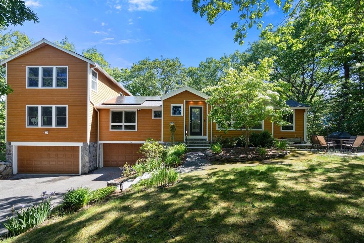
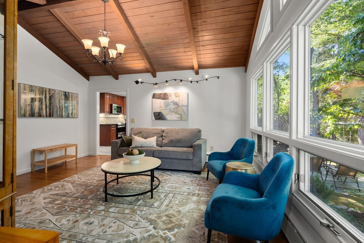
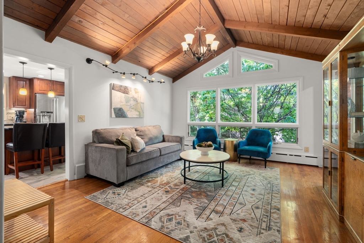
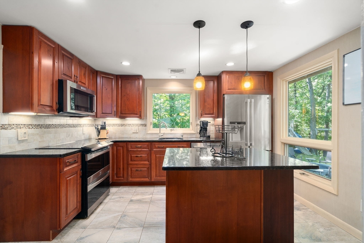
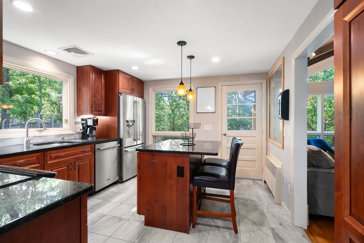
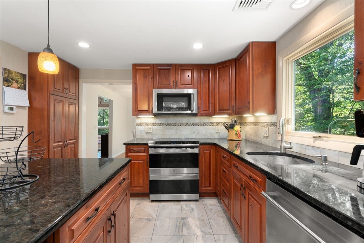
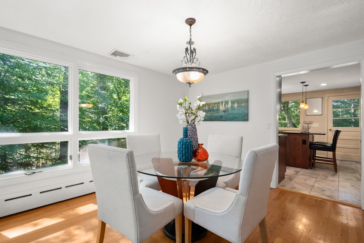
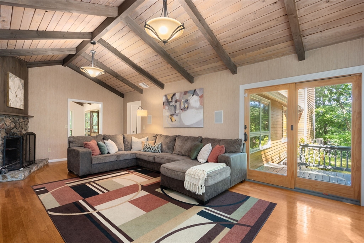
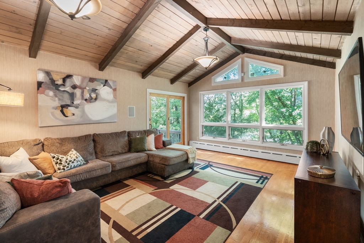
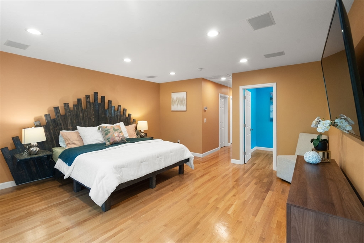
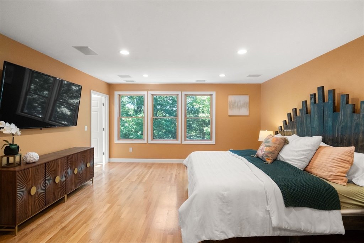
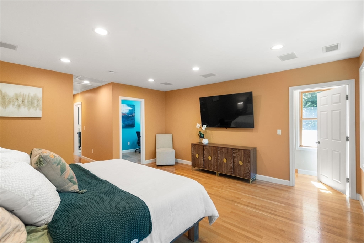
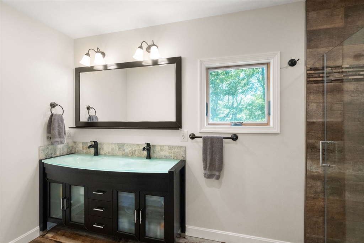
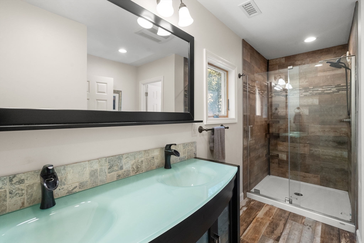
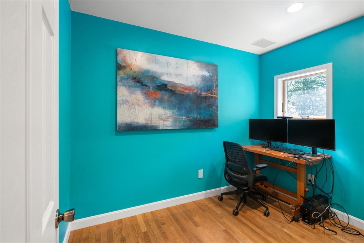
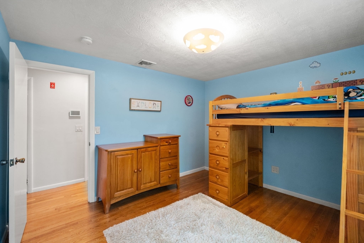
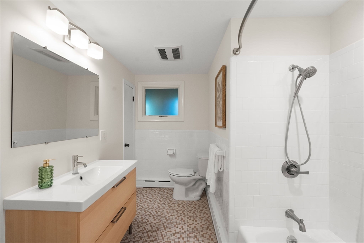
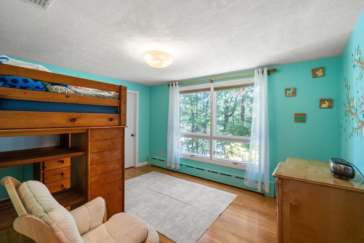
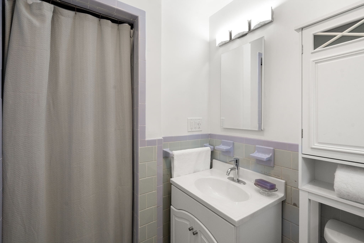
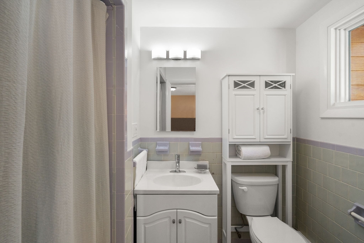
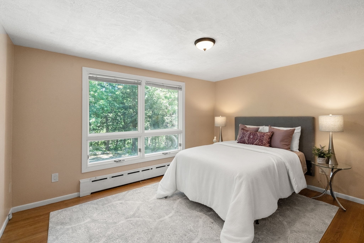
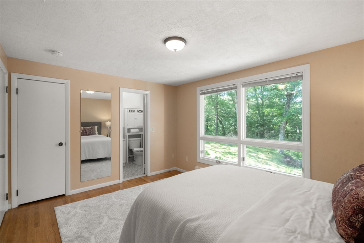
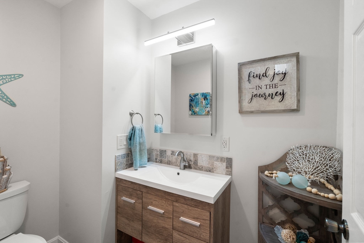
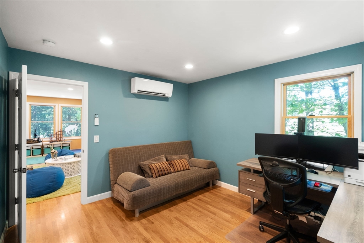
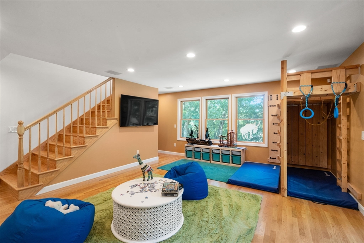
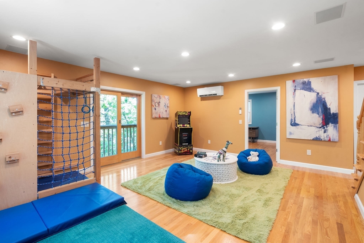
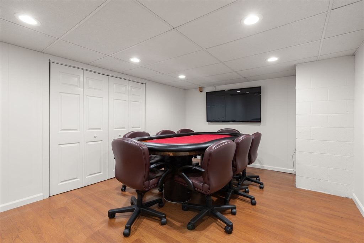
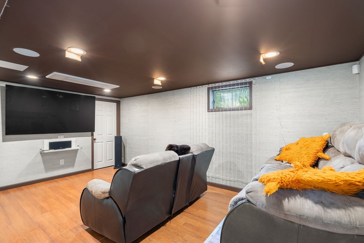
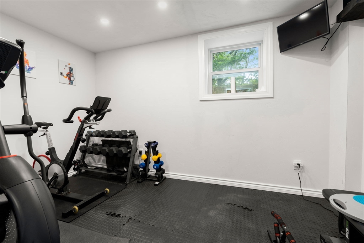
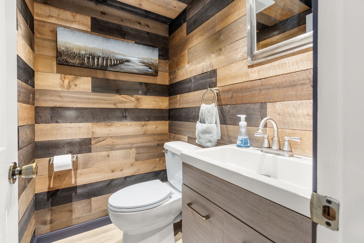
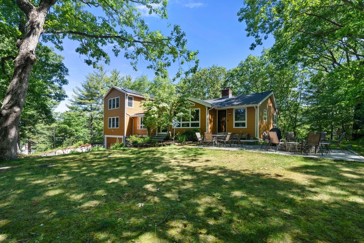
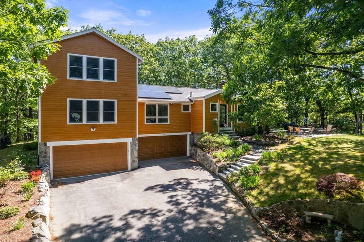
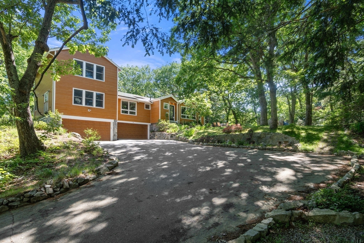
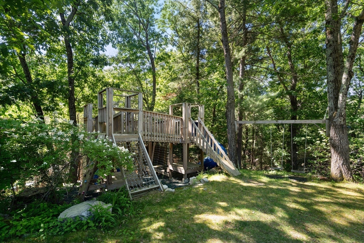
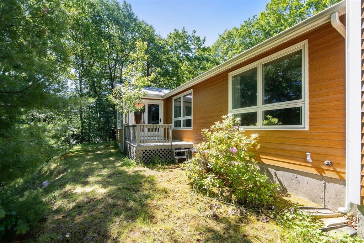
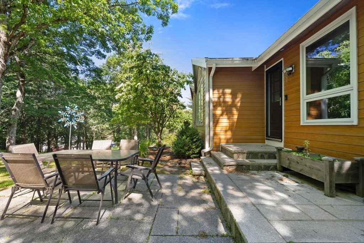
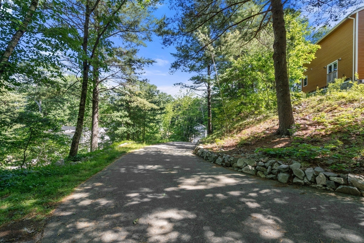
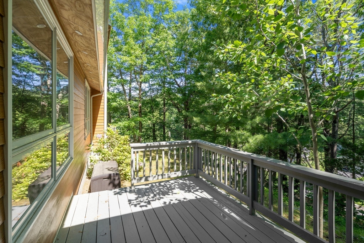
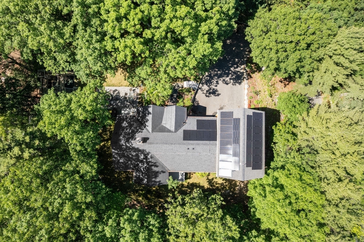
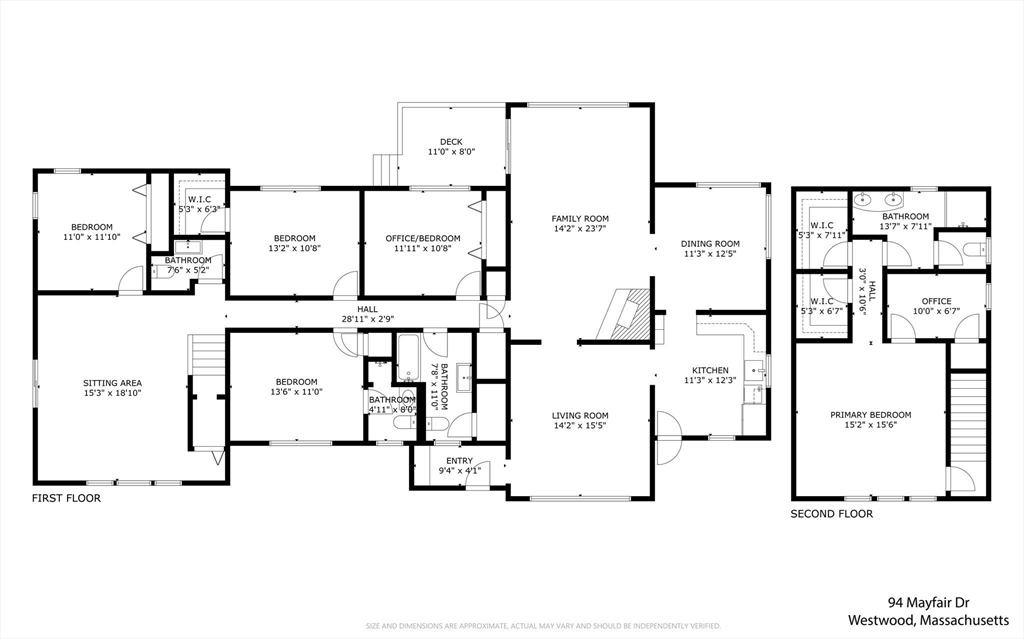
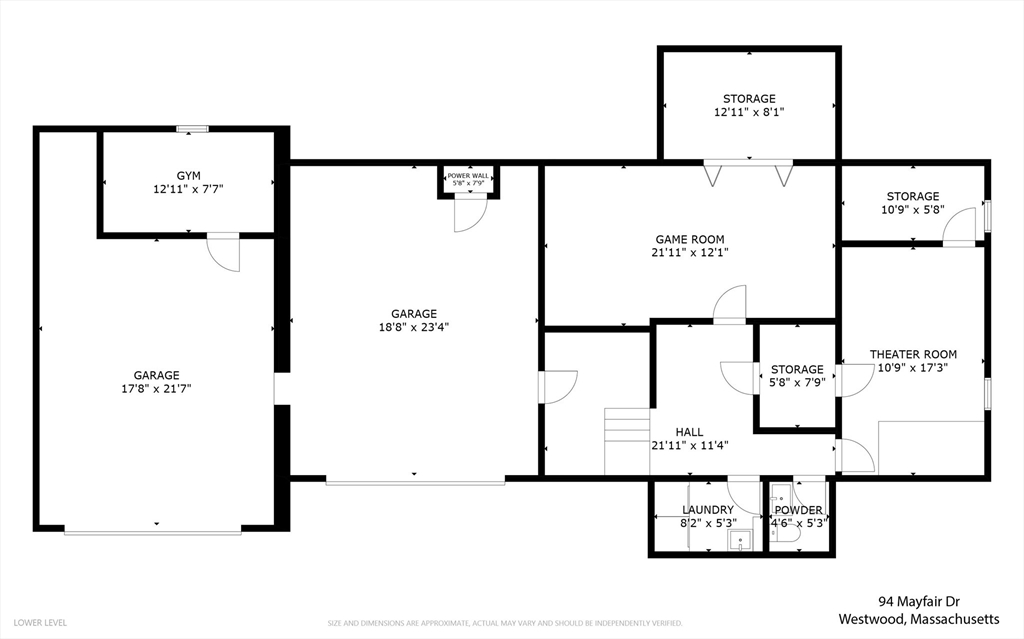
Nestled among mature trees & surrounded by natural beauty, this spacious 3,000sf home offers a perfect blend of comfort, functionality & privacy. Featuring 5 generously sized bedrooms, 3 full baths, 2 half baths and an office, the thoughtfully designed floor plan provides ample space for everyday living. The heart of the home is a stunning vaulted family room, with fireplace, soaring ceilings & abundant natural light creating an inviting atmosphere. A separate living room & playroom offer additional gathering space, while the versatile lower level includes a game room, gym, & media room for movie nights, exercise & hosting family & friends. Designed to accommodate today's lifestyle, this home provides flexible spaces for work, play, & relaxation. Whether enjoying peaceful views from your 1 acre lot or gathering indoors in one of the many living areas, you'll appreciate the exceptional space & setting this property has to offer. Updates inc Roof/ HVAC/Solar/ Heat pump

Share Property

Location

94 Mayfair Dr, Westwood, MA 02090

Status

Sold

Date Sold

August 28, 2026

Property Amenities

Interior
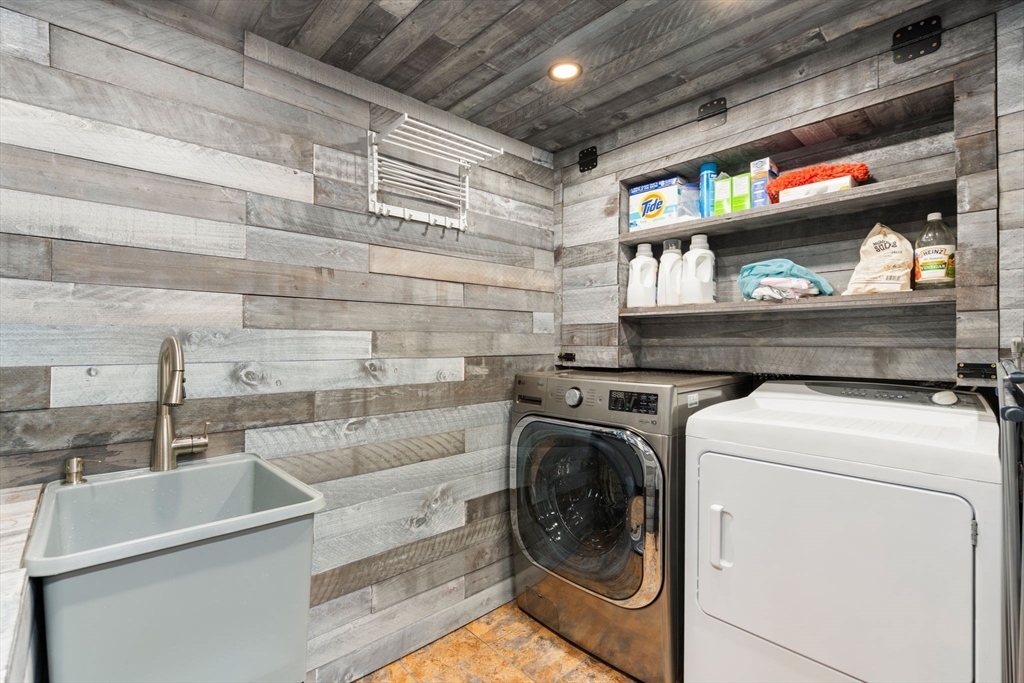
Laundry room Flooring - Vinyl, In Basement
Fireplace Family Room
Appliances Water Heater, Electric Water Heater, Range, Disposal, Microwave, Refrigerator
Flooring Wood, Tile, Vinyl, Laminate
Total Bedrooms: 5
Half Bathrooms: 2
Full Bathrooms: 3
Other Interior Features Closet, Bathroom - Full, Bathroom - Double Vanity/Sink, Bathroom - Tiled With Shower Stall, Game Room, Media Room, Bathroom
Area & Lot
Total area 2,920 Sq.Ft.
Lot Area 0.98 Acres
Living area 2,920 Sq.Ft.
MLS® ID 73534418
Year Built 1965
High School Westwood High School
Middle School Thurston
Elementary School Sheehan
Architecture Styles Ranch
Type Residential
Status Sold
Exterior
Air conditioning Central Air
Heat type Baseboard, Heat Pump, Oil, Active Solar
Green Feature Solar
Water Source Public
Garage Space 2.0
Sewer Public Sewer
Other Exterior Features Deck, Patio, Rain Gutters
Parking Attached, Off Street
Lot Features Wooded
Roof Shingle
Utilities for Electric Range
Finance
Sales Price $1,480,000
Real Estate Tax $14,570 yearly

Norfolk County

Partner With an Expert

Get assistance in determining current property value, crafting a competitive offer, writing and negotiating a contract, and much more. Contact Kiky today to discuss all your real estate needs!





