98 Union St
98 Union St
98 Union St
98 Union St
98 Union St
98 Union St
98 Union St
98 Union St
98 Union St
98 Union St
98 Union St
98 Union St
98 Union St
98 Union St
98 Union St
98 Union St
98 Union St
98 Union St
98 Union St
98 Union St
98 Union St
98 Union St
98 Union St
98 Union St
98 Union St
98 Union St
98 Union St
98 Union St
98 Union St
98 Union St
98 Union St
98 Union St
98 Union St
98 Union St
98 Union St
98 Union St
98 Union St
98 Union St
VIEW PHOTOS
$765,000

98 Union St

4 Beds 3 Baths 2,367 Sq.Ft. 1.11 Acres

Description

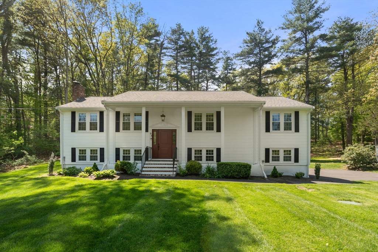
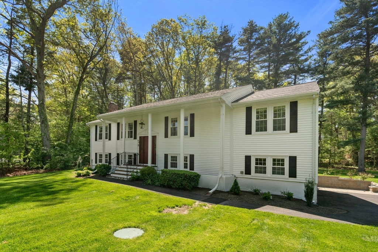
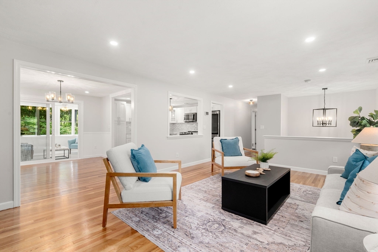
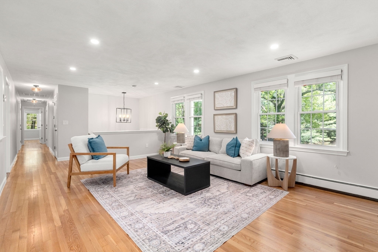
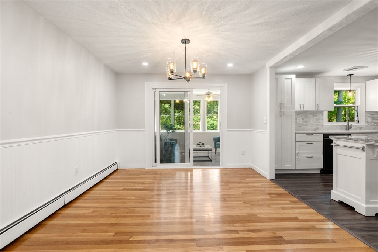
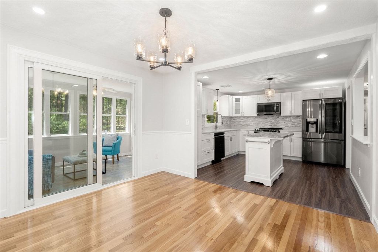
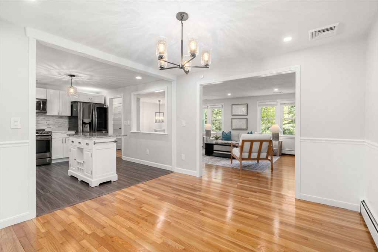
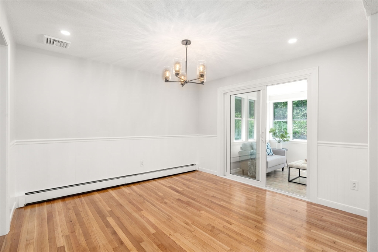
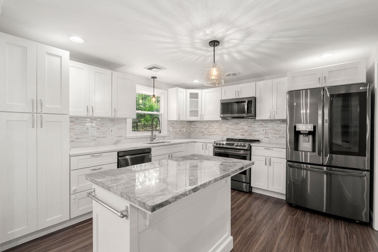
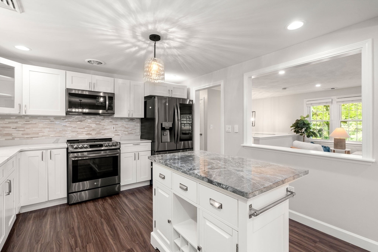
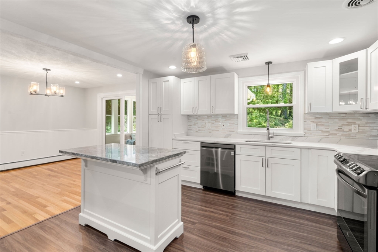
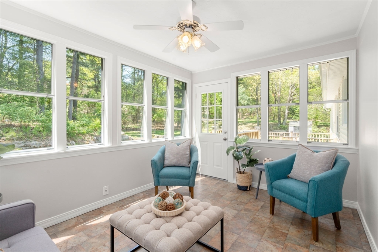
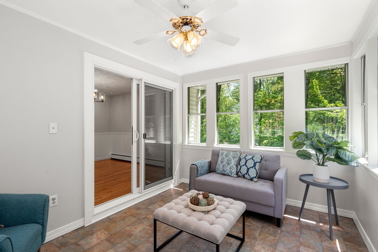
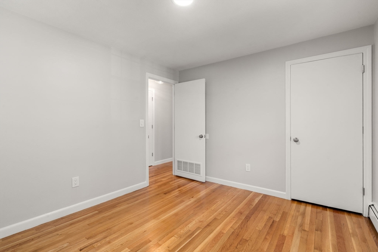
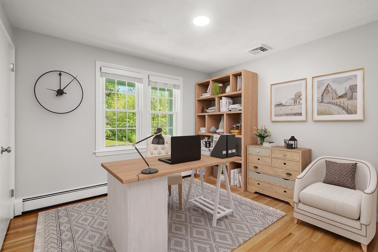
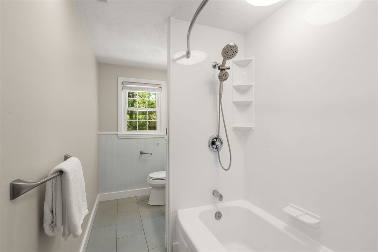
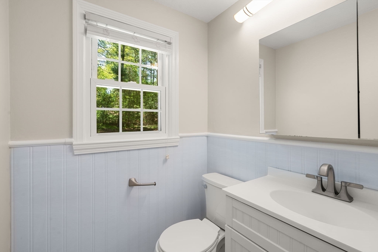
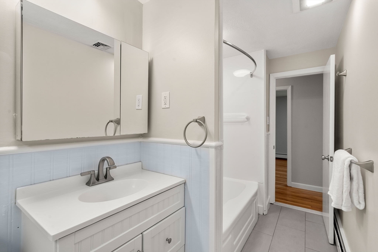
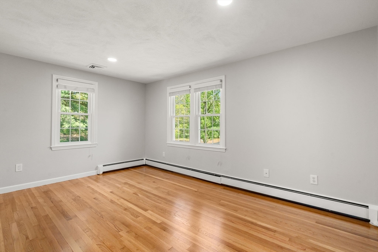
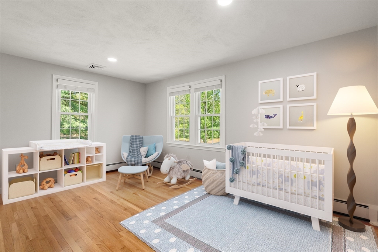
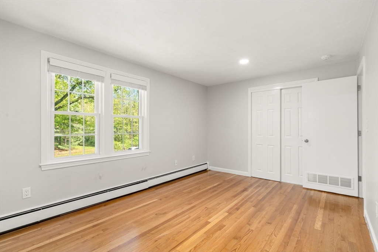
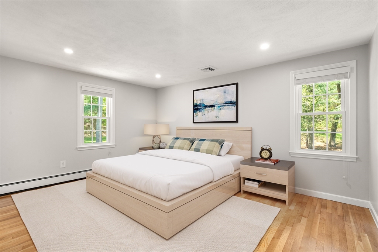
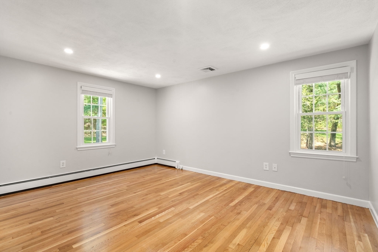
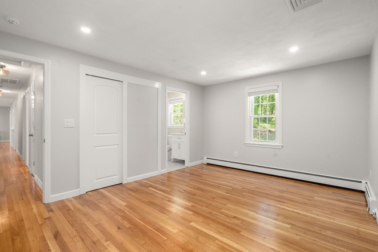
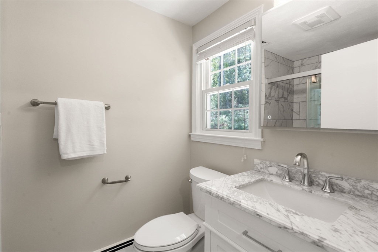
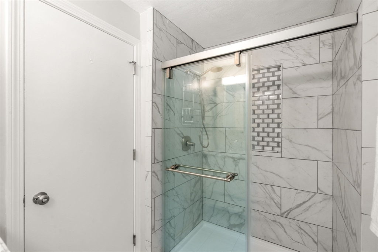
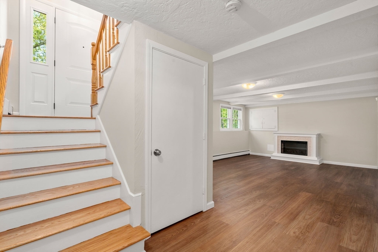
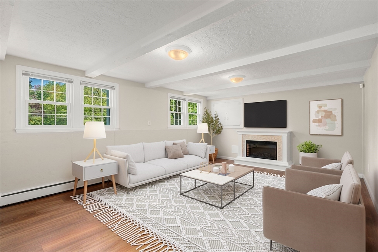
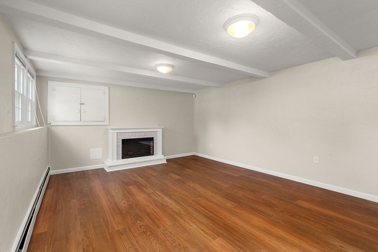
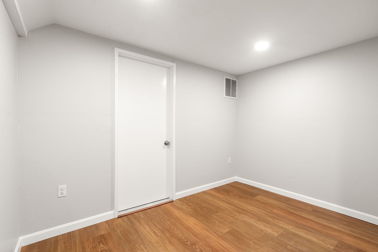
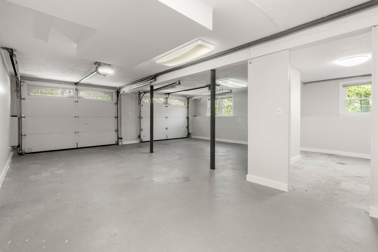
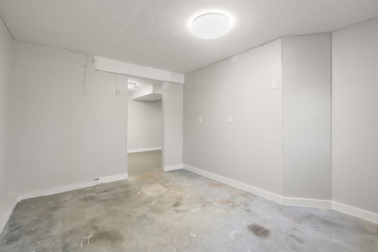
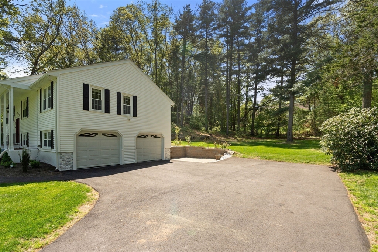
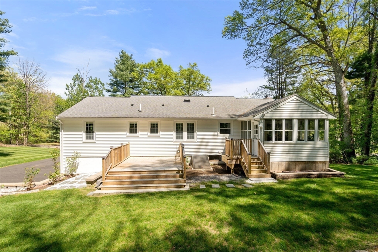
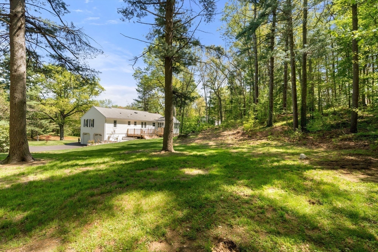
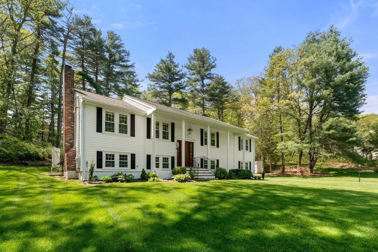
Welcome to Norfolk! This beautifully updated 4-bedroom, 2.5-bathroom home is designed for modern living. With 1.11 acres to explore, this expansive property provides endless opportunities for entertaining and recreation. A freshly painted interior awaits you. A tasteful 2021 kitchen renovation reveals stylish finishes, quartz countertops, a center island, and an induction range. With an air-source heat pump on the main level, offering both heating and cooling, your comfort is prioritized. Enjoy peace of mind with this home's Certified Lead-Free status. New in 2025 - luxury vinyl plank flooring in the finished basement. This home is 1 mile to the MBTA Commuter Rail and 1 mile from Stony Brook Wildlife Sanctuary. Enjoy the best of both worlds. Don't miss this opportunity to make it your own!

Share Property

Location

98 Union St, Norfolk, MA 02056

Status

Sold

Date Sold

June 17, 2025

Property Amenities

Interior
Laundry room Flooring - Vinyl, In Basement, Electric Dryer Hookup, Washer Hookup
Fireplace Family Room
Appliances Water Heater, ENERGY STAR Qualified Refrigerator, ENERGY STAR Qualified Dryer, ENERGY STAR Qualified Dishwasher, ENERGY STAR Qualified Washer, Range, Oven
Flooring Tile, Hardwood, Vinyl / VCT, Flooring - Vinyl
Total Bedrooms: 4
Half Bathrooms: 1
Full Bathrooms: 2
Other Interior Features Ceiling Fan(s), Sun Room, Bonus Room, Internet Available - Broadband, High Speed Internet
Area & Lot
Total area 2,367 Sq.Ft.
Lot Area 1.11 Acres
Living area 2,367 Sq.Ft.
MLS® ID 73374486
Year Built 1973
High School King Philip
Middle School King Philip Ms
Elementary School H.Olive.D/ F.K
Architecture Styles Split Entry
Type Residential
Status Sold
Exterior
Air conditioning Air Source Heat Pumps (ASHP)
Heat type Baseboard, Oil, Air Source Heat Pumps (ASHP)
Water Source Public
Garage Space 2.0
Security Features Security System
Sewer Private Sewer
Other Exterior Features Porch - Enclosed, Deck - Wood, Patio, Rain Gutters, Storage, Garden
Parking Under, Storage, Garage Faces Side, Paved Drive, Off Street, Driveway
Lot Features Wooded, Cleared
Roof Shingle
Utilities for Electric Range, for Electric Oven, for Electric Dryer, Washer Hookup
Finance
Sales Price $765,000
Real Estate Tax $9,746 yearly

Norfolk County

Partner With an Expert

Get assistance in determining current property value, crafting a competitive offer, writing and negotiating a contract, and much more. Contact Kiky today to discuss all your real estate needs!





